Hello!
I don't know if this is the right forum section. I'm new to the forum, so I'm not quite sure what should go where.
Now to what I'm wondering.
I've bought a house that was built in the early 50s.
And it has a timber frame.
I'm working on the living room now and want to level the walls.
And most people say you should put tar paper, 45x45, OSB, and finally drywall. Is this the minimum you should put on the walls?
I want to build on the walls as little as possible since the room is already quite small.
Next summer, I plan to add extra insulation and change the external paneling, if that matters.
Hello!
Not sure if this is in the right section of the forum. I'm new here, so I'm not quite sure where everything should be.
Now to what I'm wondering.
I've bought a house that was built in the early '50s,
And it has a timber frame.
I'm working on the living room now and will be installing studs to get straight walls.
Most people say you should put tar paper, 45x45, OSB, and finally drywall. Is this the minimum you put on the walls?
I want to build out the walls as little as possible since the room is already quite small.
Next summer, I plan to add insulation and replace the exterior panel if it matters.
If you "stud sparingly" indoors, you'll have to do more robust stud work outdoors to make room for decent insulation. Perhaps you should choose OSB board instead of drywall if you want the possibility to mount bookshelves and other heavy items. It can be a real downer if the kids manage to drive a heavy toy car right through the drywall.
Additionally, the vapor barrier should be on the outside of the outer wall in the order: outer panel, air gap, vapor barrier, insulation, timber wall.
Alternatively, you can replace the vapor barrier with asphalt-impregnated board. Between the OSB board (or drywall) and the inner wall's 45 mm insulation, you should have a "vapor barrier" if the house is intended to be constantly heated in winter. Otherwise, heated, moist indoor air can move outward and condense in the timber wall and insulation.
Log frame, do you mean standing planks or horizontal logs?
In principle, you can use as little as possible, as long as it stays on the walls. You can get straight walls just by plastering the walls. You can use clay plaster, lime plaster, install (today's version of) treetex on sparse paneling, stretched paper, frame with 45x45 with OSB and plasterboard as you say, frame with tongue-and-groove boards or other solid wood, etc. There are many options, so you don't need to, or shouldn't, necessarily use today's modern standard solution with plasterboard and vapor barrier. My exterior walls - timber frame - are plastered and framed on the inside with half-inch battens (equivalent to today's sparse paneling) and treetex from olden times.
There are many threads on Byggahus about the need for additional insulation and framing of log frames; search and you will find disparate opinions and heated discussions.
Are we talking about the 1850s or the 1950s? A timber frame sounds like the 1850s. Putting plastic on the inside is risky. It's hopeless to seal it tight against the ceiling and interior walls. Are there plans to improve the insulation? Or are the walls just going to be straightened? However, I wouldn't put tar paper in a wall.
Hans Lindquist
Yes, when I frame outdoors, I plan to frame with 45x95.
They are year-round residents.
Yes, OSB I have intended to use precisely for what you say. That you can hang things up.
Microkatten
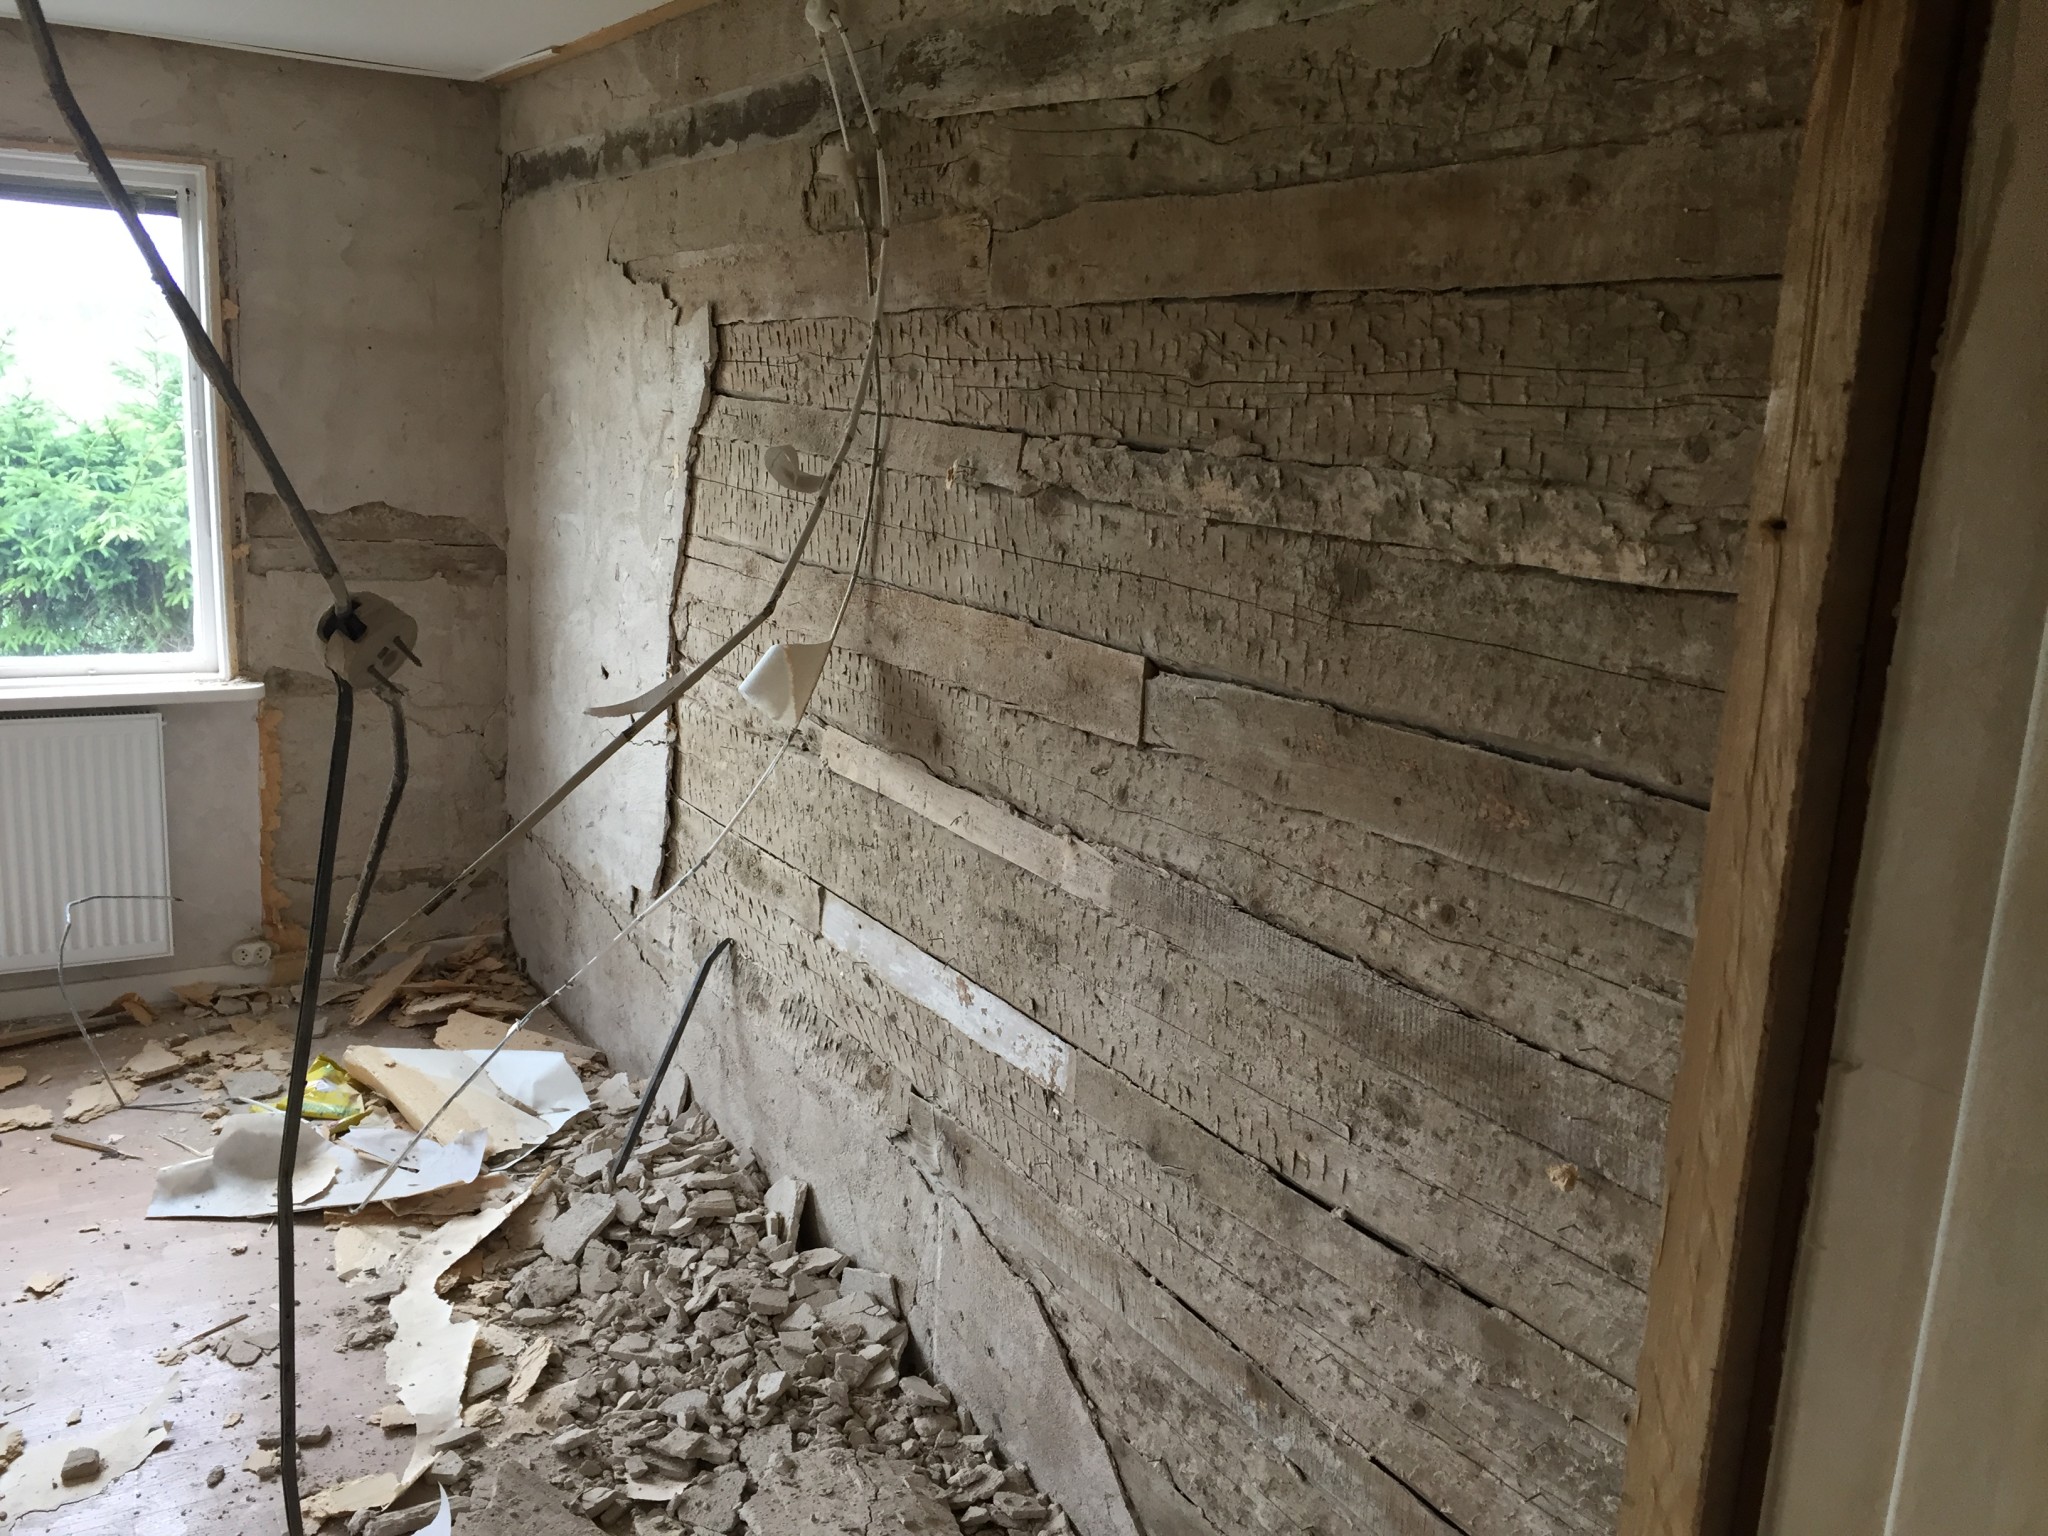
It's horizontal timber.
Thanks for the answers. I will search and see what I can find.
Daniel 109
1950s. Yes, I shall add insulation on the outside next year, so I really just want to straighten the interior walls. I was mostly wondering if I needed to insulate.
My grandfather built one in the 60s. But it was a summer cottage. The villa he built was stone.
Timber was probably very unusual in the 50s. My previous house was late 40s. It was a tar frame. I grew up in a house from the 20s. It had very sturdy dimensions, but it was plank. Double-tongued 3" in one layer and something a bit slimmer on the inside.
Now I live in a timber house. But it was built in 1850, as I understood, they almost stopped using horizontal timber around the 1860s or so. So a classic timber house from 1950 is definitely not according to what was common then.
If you want to insulate a lot, one option might be to put plastic on the outside of the existing frame and then two layers of battens with exterior insulation. The old timber frame then corresponds to the installation layers used today. You need at least 100mm of mineral wool or equivalent. 2*70 might be sensible. I'm considering something like that. If you do this but use thin insulation, you'll have moisture damage fairly soon.
Ok. According to the papers, the house was built in 51 or possibly 57. Unless the house was moved there and they only used the framework. I know that the neighboring house was moved there and there were 2 sisters who each had one of mine and the neighbor's.
It looks like every other shift is logs and the other is plank-like with joints in the middle of the wall? However, it looks traditional with plaster and treetex (by the element). Why don't you just restore the plaster? It creates wind tightness, absorbs and releases moisture, provides a good indoor climate, and allows the house to breathe. I can't see much point in framing with 45-reglar, drywall, and insulation, especially since you are going to insulate on the outside. It only gives you more work to adapt moldings, etc., to a thicker wall, you get a smaller room, and a dead gypsum surface on the wall.
You can only have plaster, or you can wallpaper on top of the plaster.
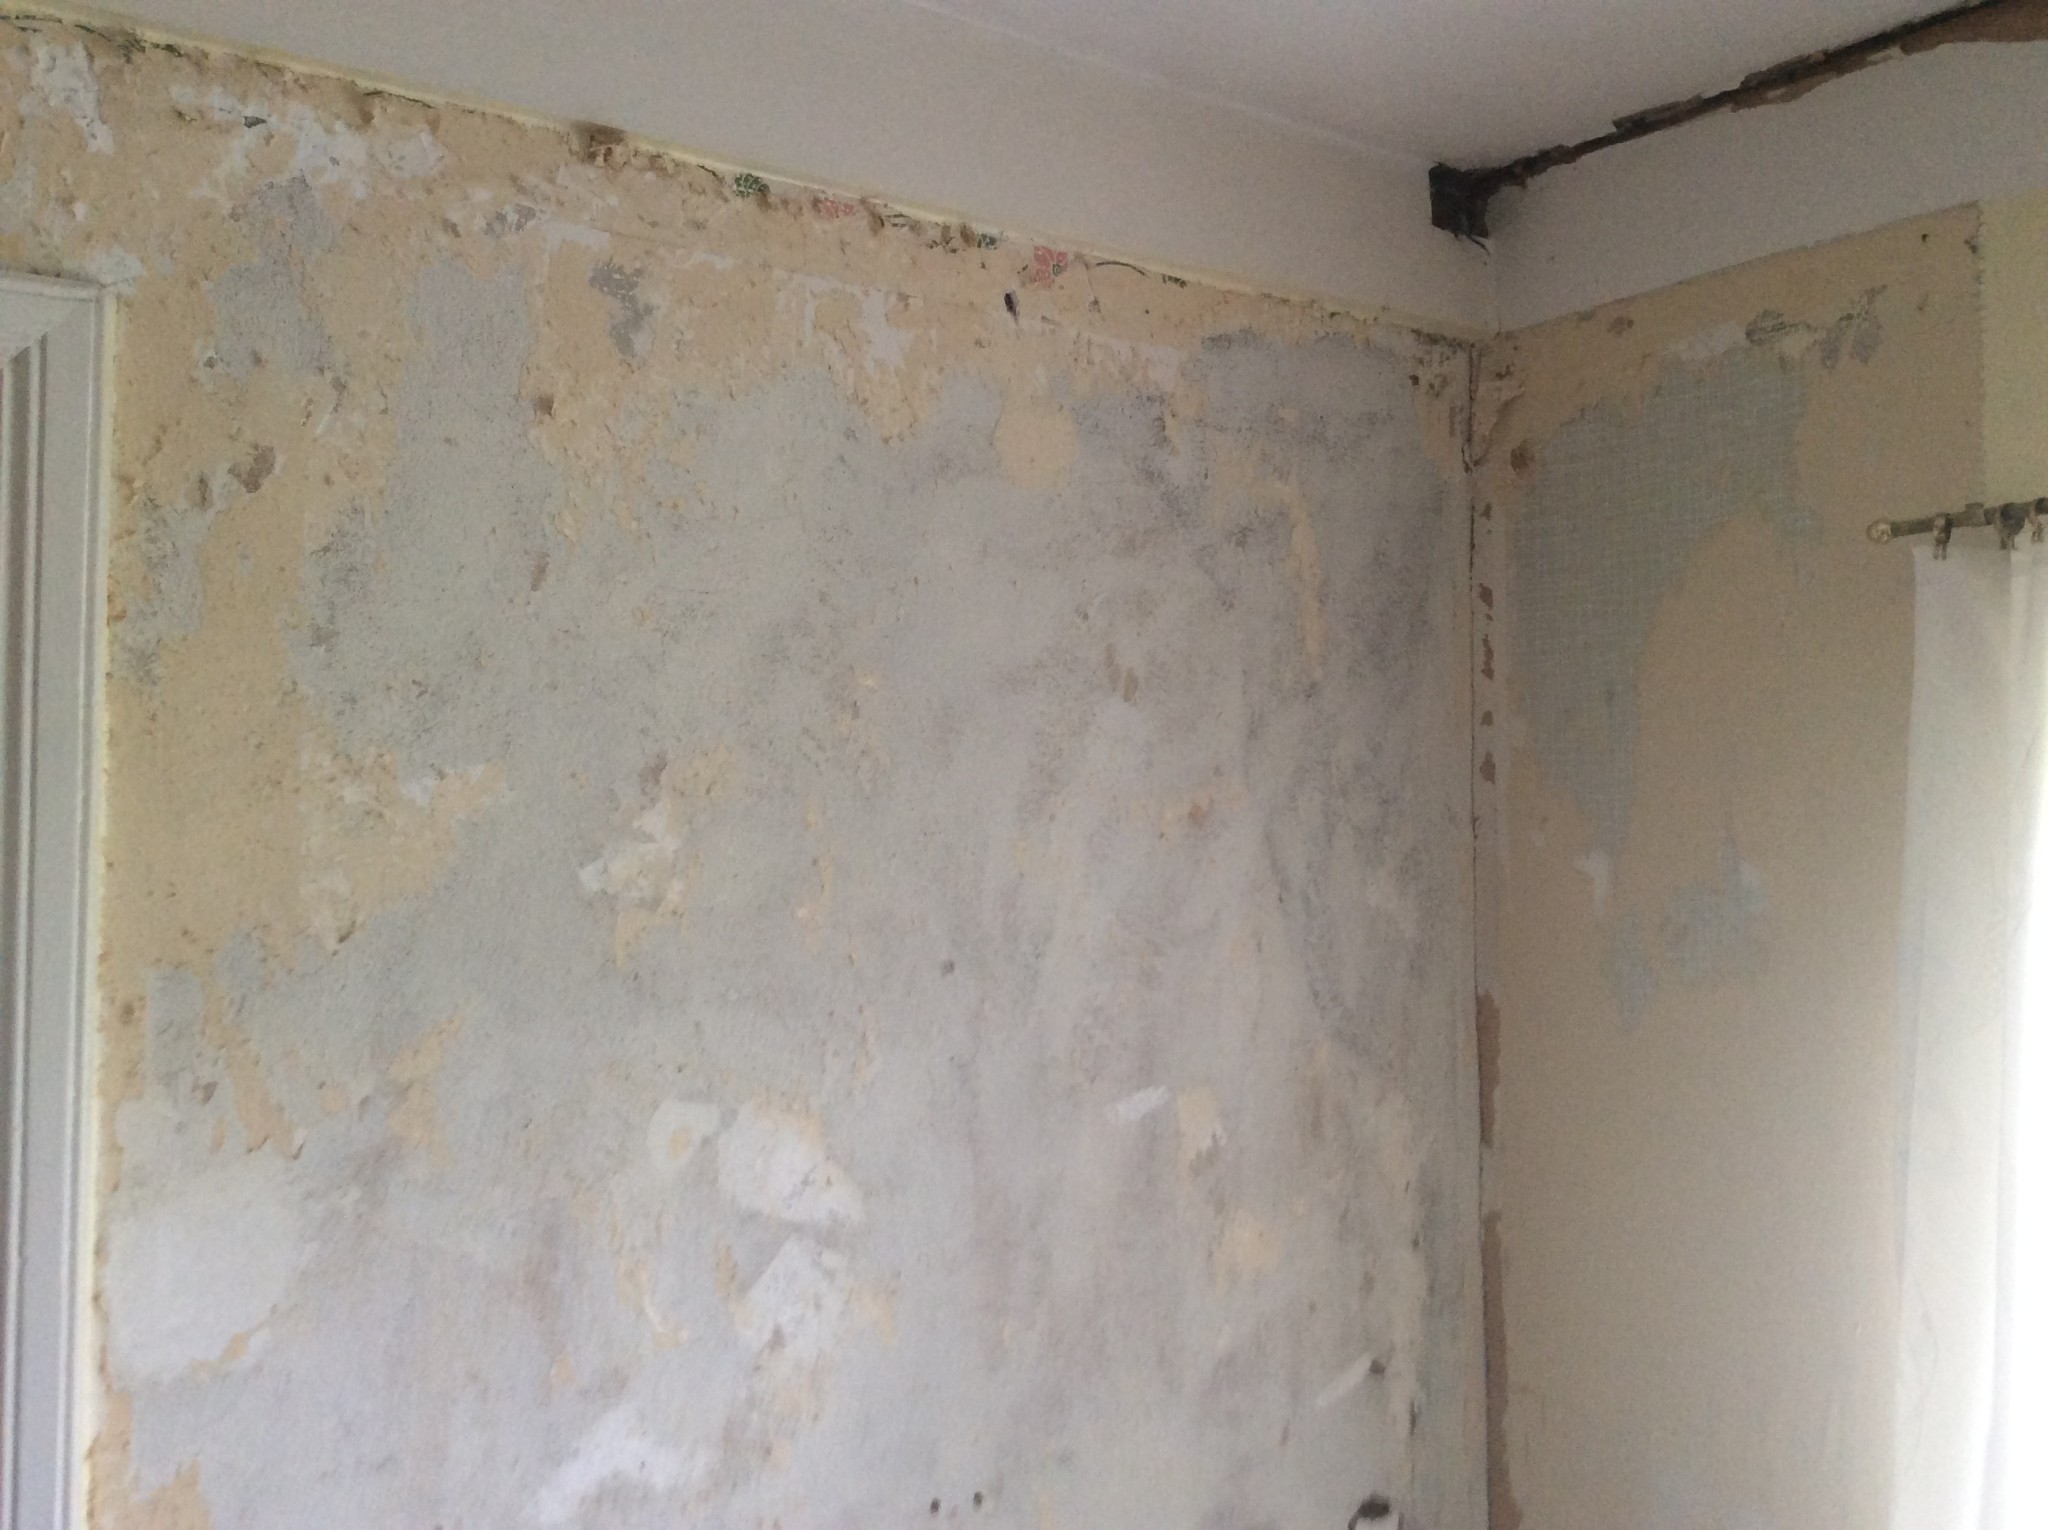
Here is a room that I am renovating:
The wall is half-timbered with clay bricks in the sections and then plastered. The outer wall also has a layer of treetex. These walls have been wallpapered several times.
Vi vill skicka notiser för ämnen du bevakar och händelser som berör dig.