Hello!
I have a question about laying a new floor.
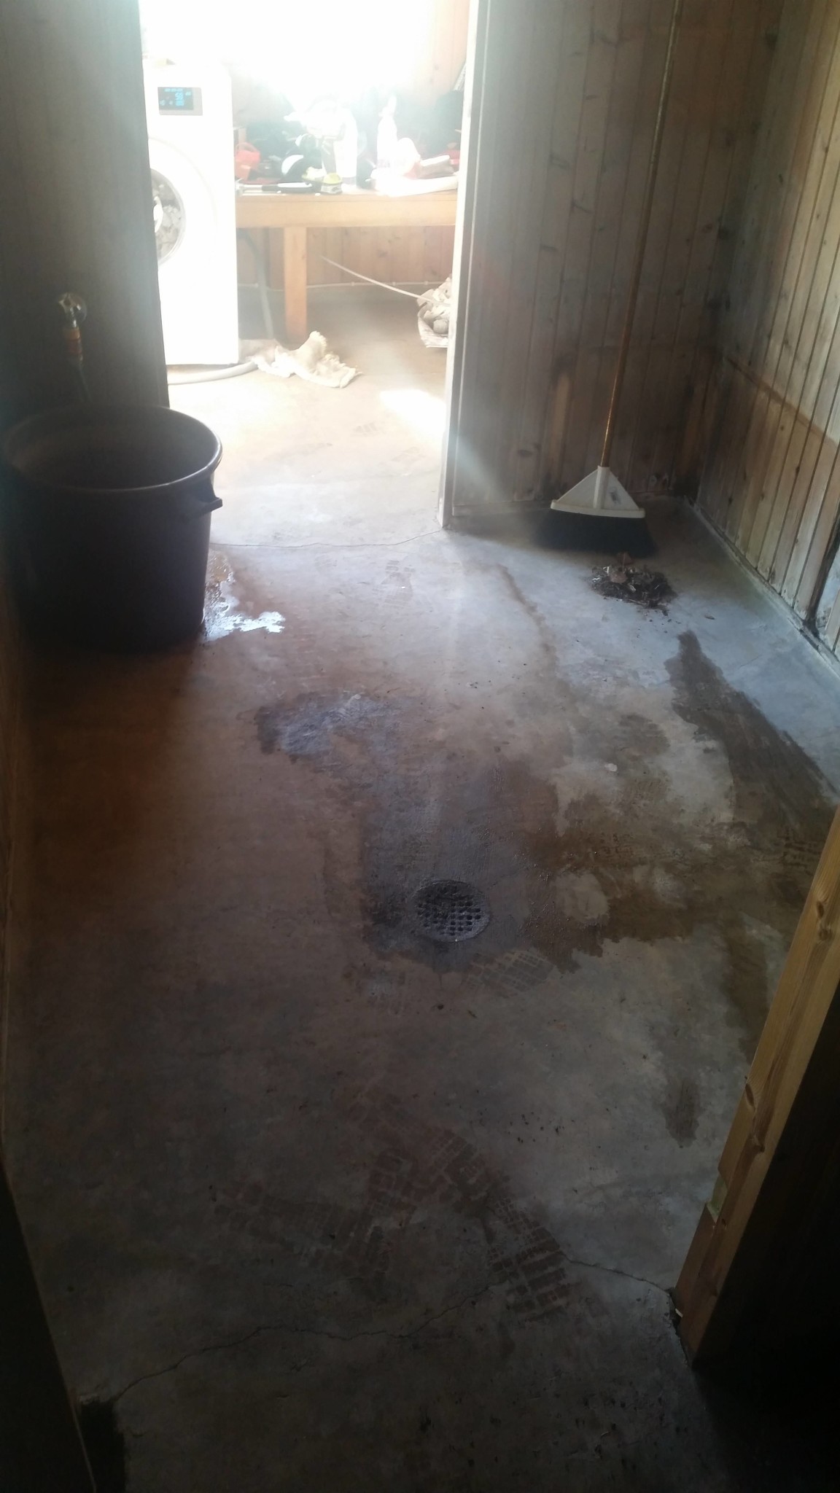
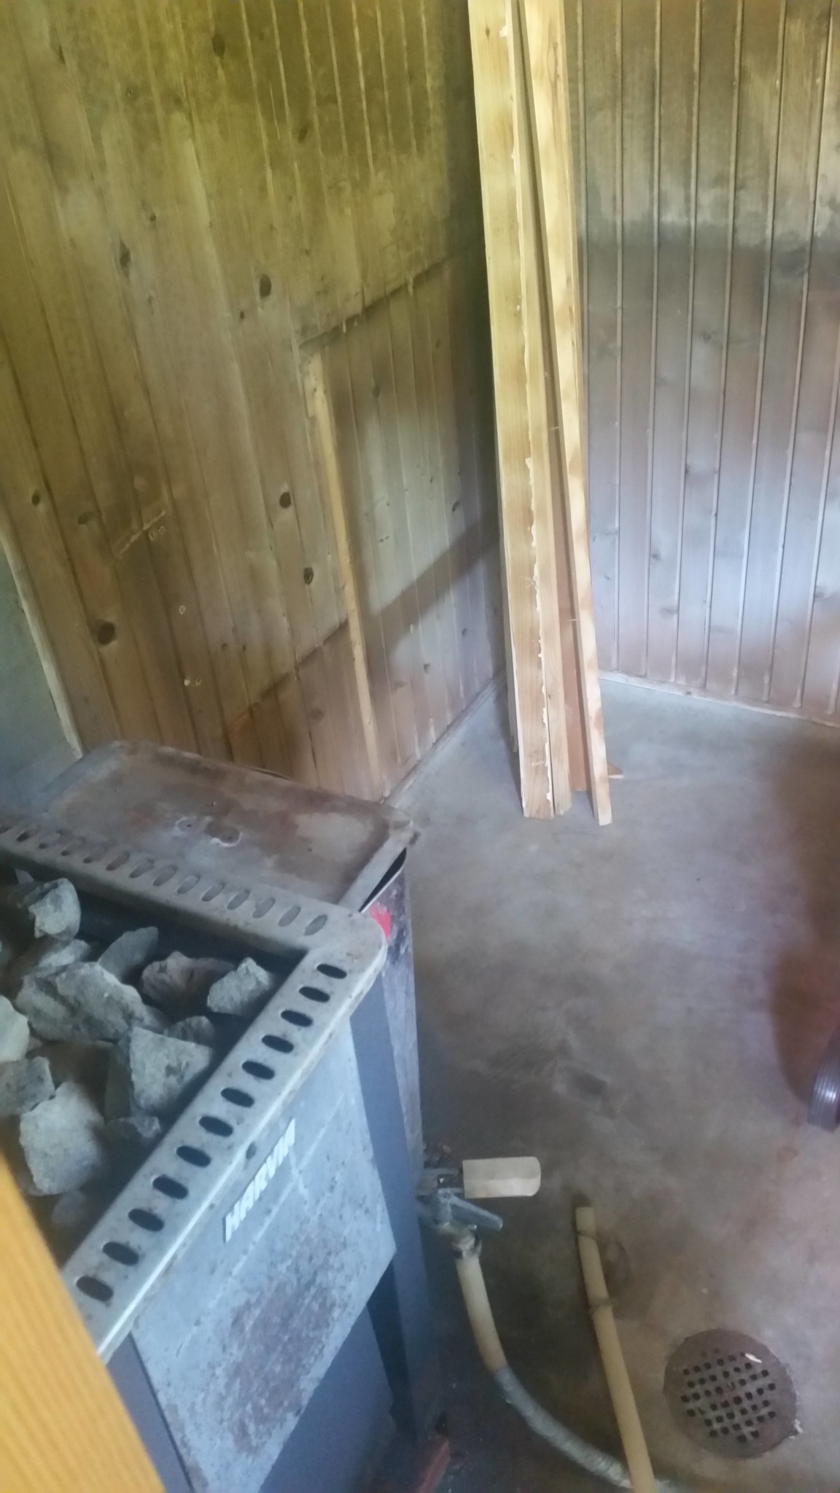
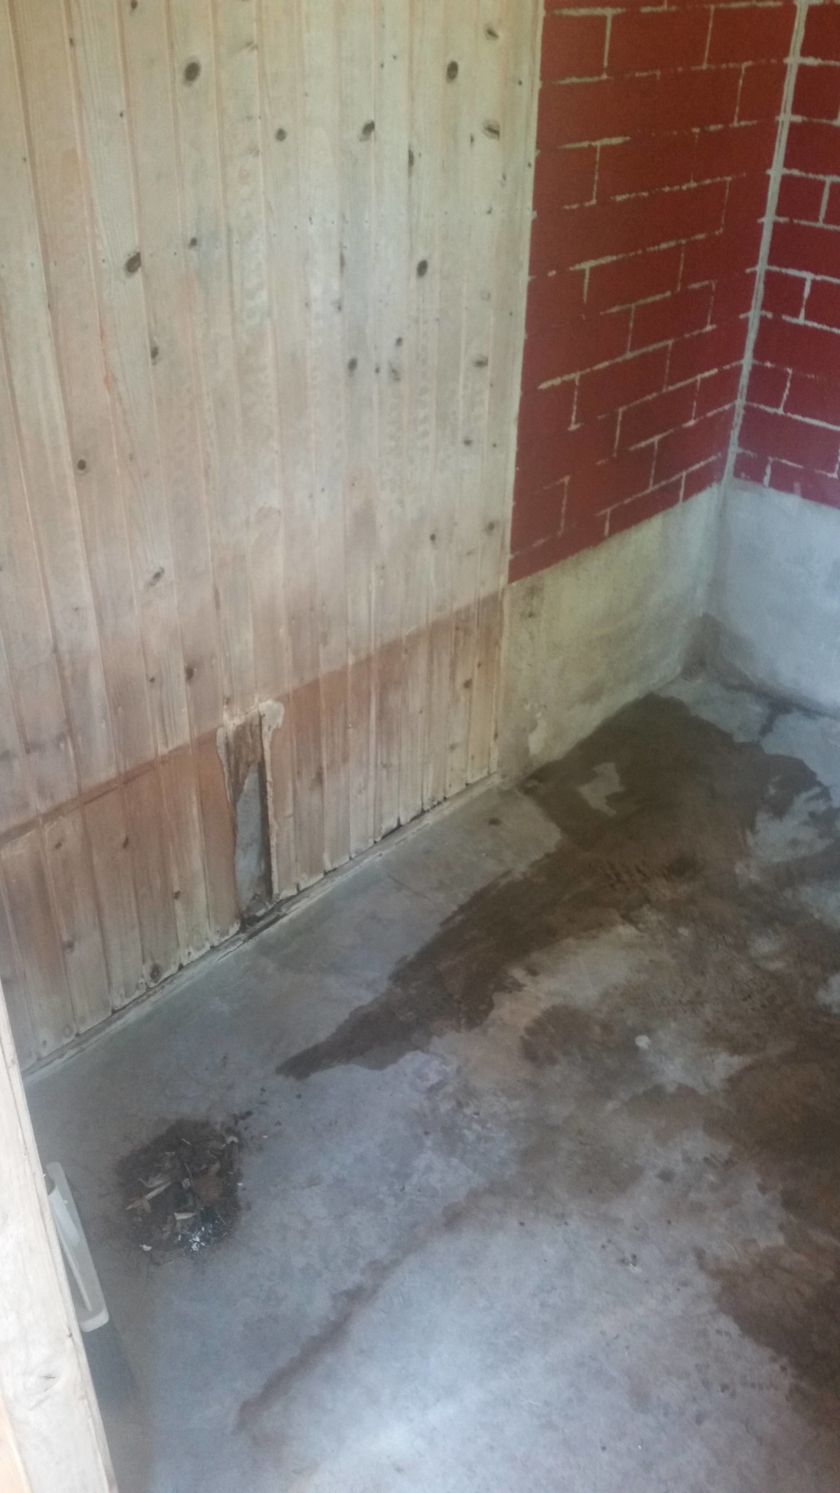
My partner and I have bought a summer cottage and want to convert the sauna into a simpler bathroom and kitchen.
Right now there's concrete. We would like to lay a wooden floor on top of it.
Is it possible to install first joists and then plasterboard/wood?
I have the idea that I can hide water pipes and drainage from the shower, washing machine, and sink under the floor/between the joists leading to the drain.
What we are planning to install is a shower, composting toilet, water heater, sink, stove, oven, washing machine, fridge, and freezer.
Is this feasible or should I think differently?
Sending some pictures...
// Mr. Nurme