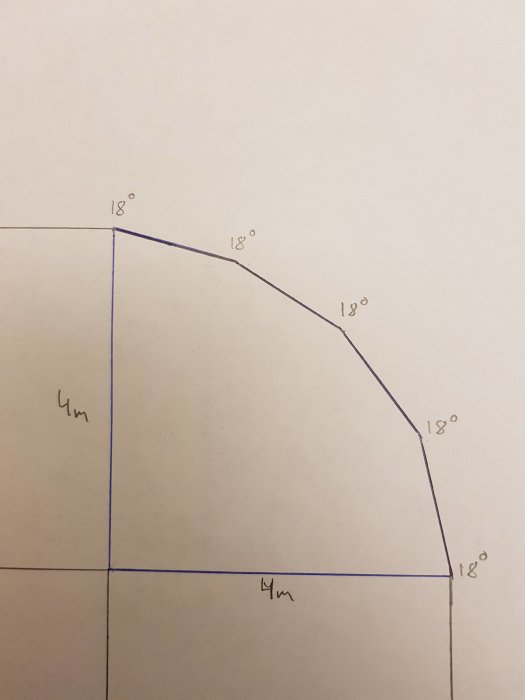
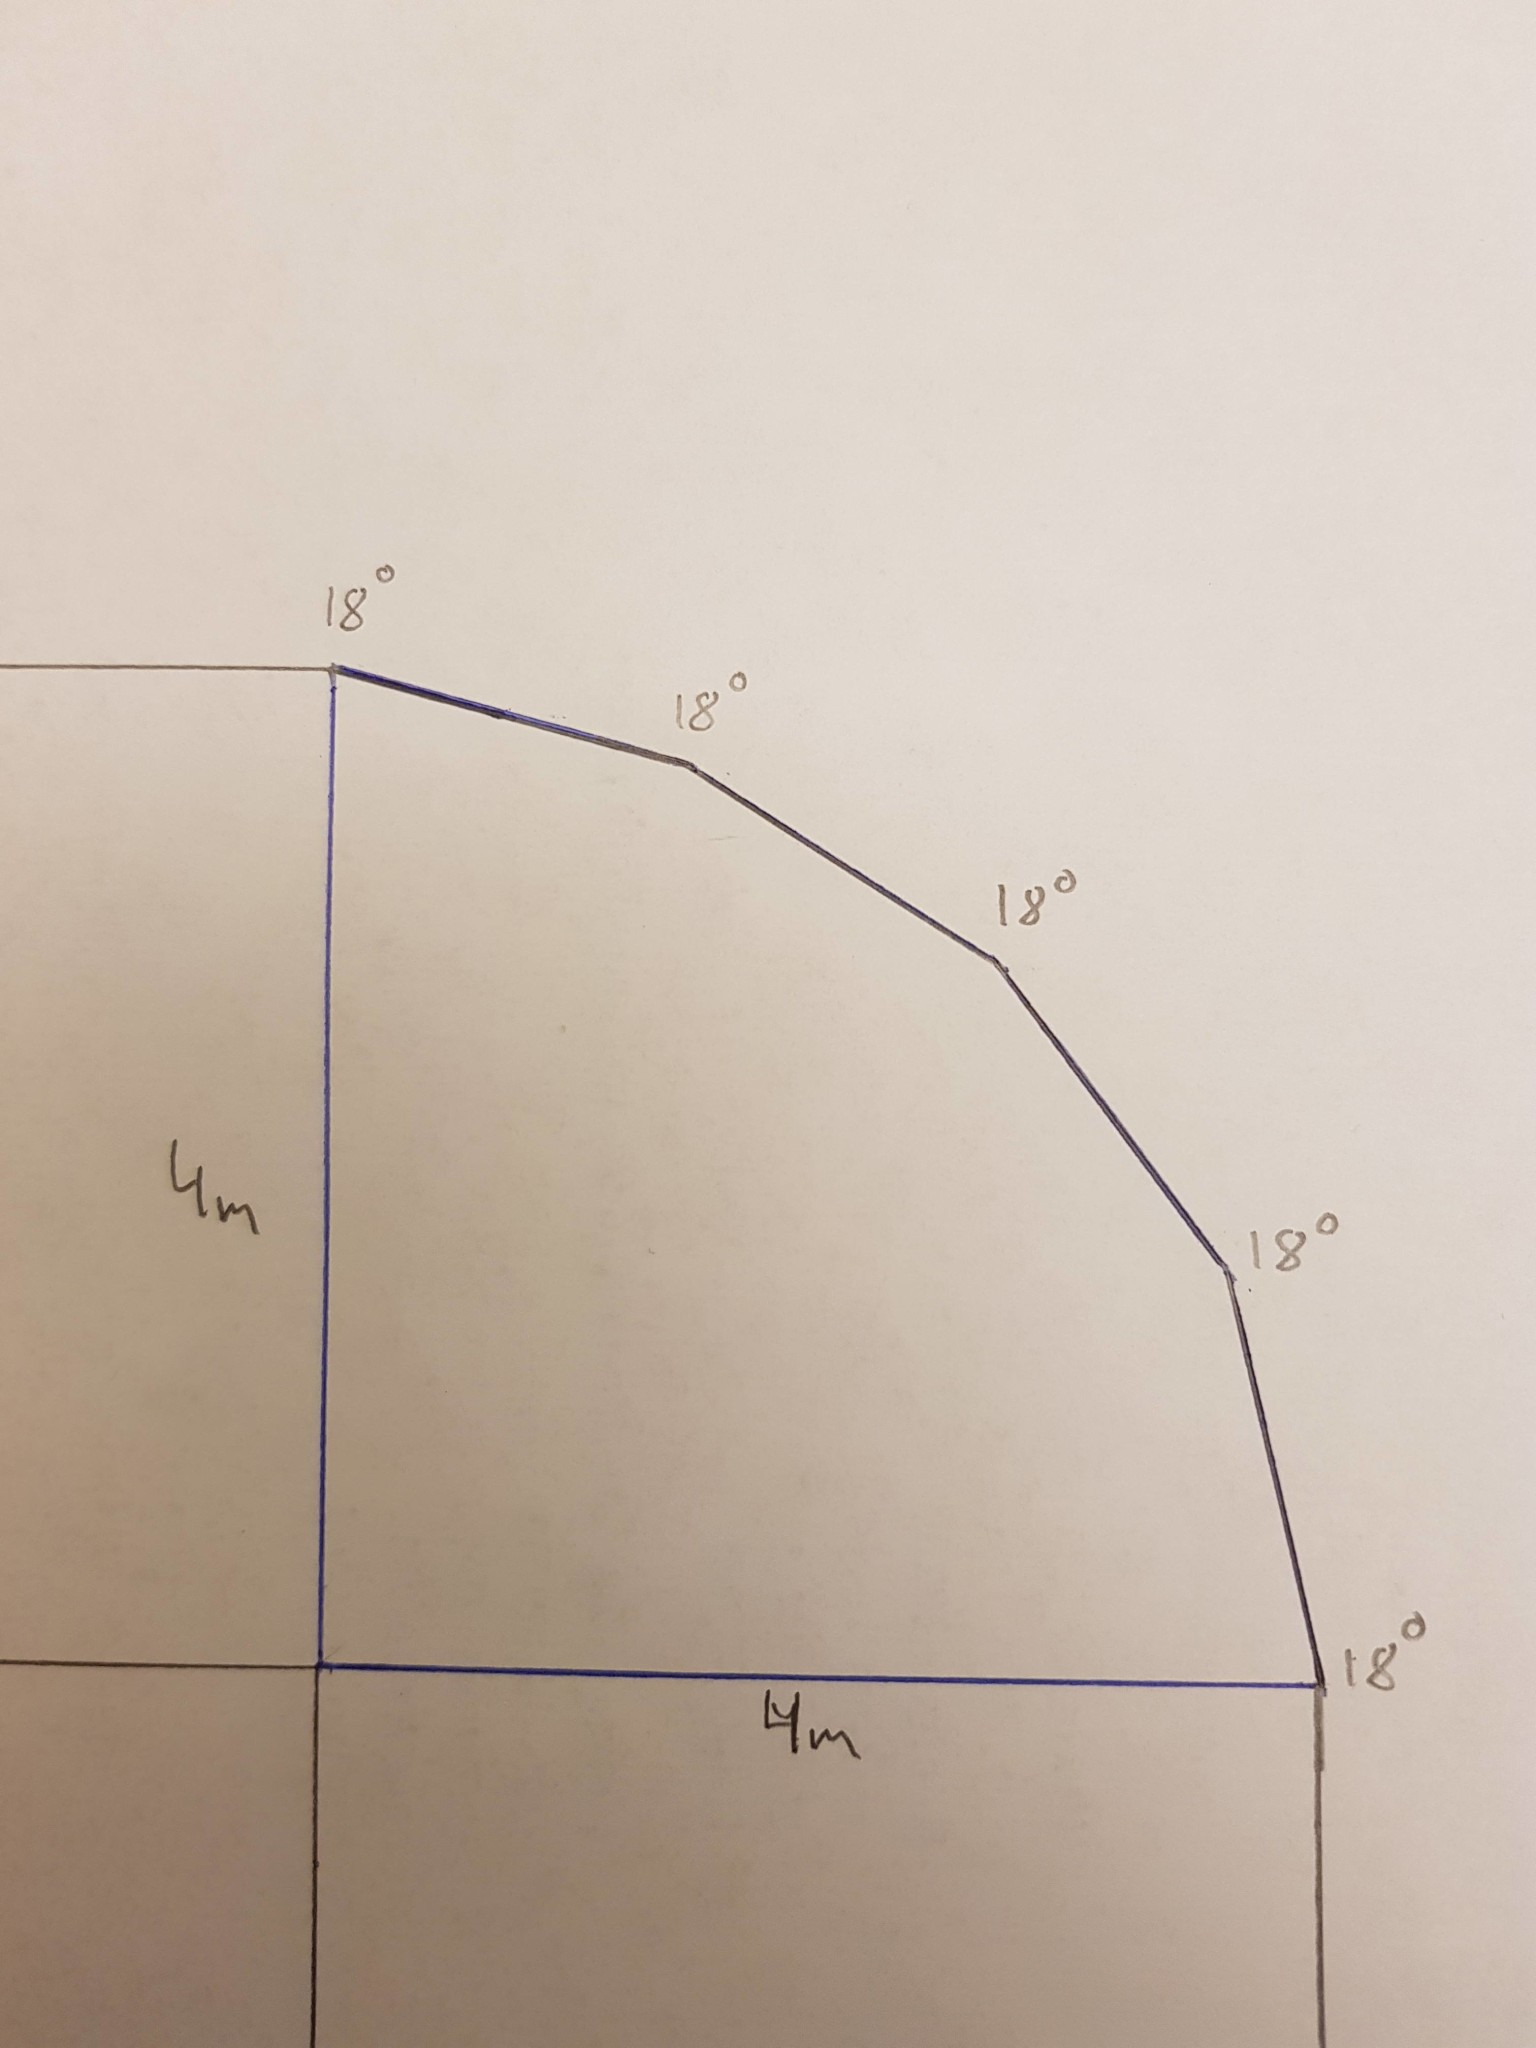
Time for a deck build that will go along the long side of the house, around the house corner, and over to the gable. Around the house corner, we first thought of a simple triangle (it steals too much of the lawn and above all, it requires much more digging work to extend the deck at a right angle). However, after pulling everything up with string, the triangle felt very cramped, so we decided to break the hypotenuse into five corners instead of two. It provides enough space and the digging stops before a large (rocky) slope.
Now to the questions. The two 45° angles that now become 5 corners instead. Have I calculated correctly when I took 45°x2 /5=18° to get the angle at each corner?
Is there a good way to connect the joists at all corners? I plan to screw them into 95x95 posts on plinths (of course, this can be changed if needed), and the only thing I can think of is to notch a bit out of the posts where the joists meet them.
Anyone with a good idea for the design of how I should lay the decking (38x145), I'm happy to take that as well!
Realized that 18° becomes the external angle at the corners. The internal angle is 72° at the top and bottom. Then 162° in the remaining three. Not sure if it really matters much.
What luck that sometimes you ask people who know before everything goes wrong and not after... Thanks for the help with the angles!!
Now the only thing left is how to assemble it on the posts. Can I screw the support beams to the posts as they are or do I need to consider something special here?
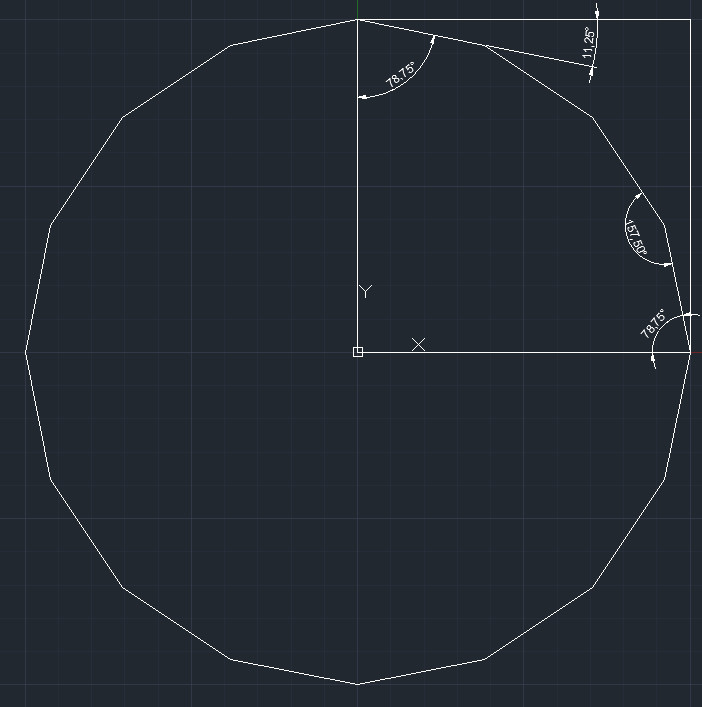
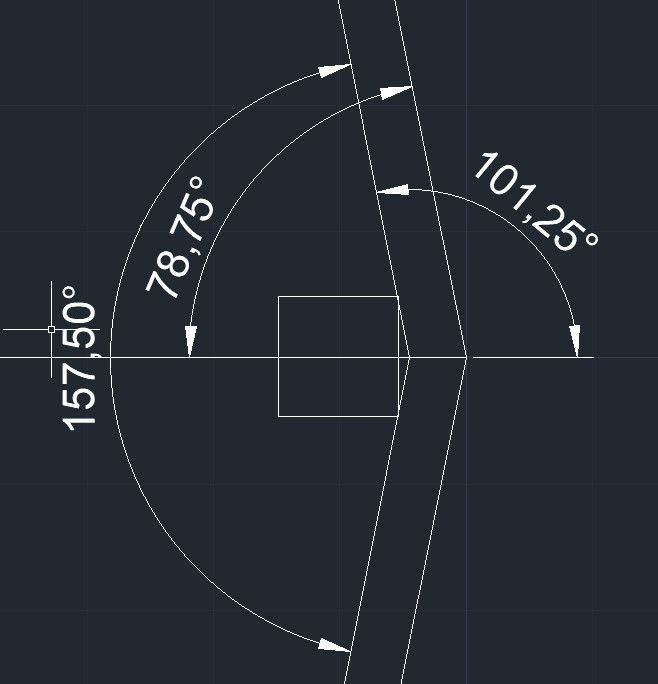
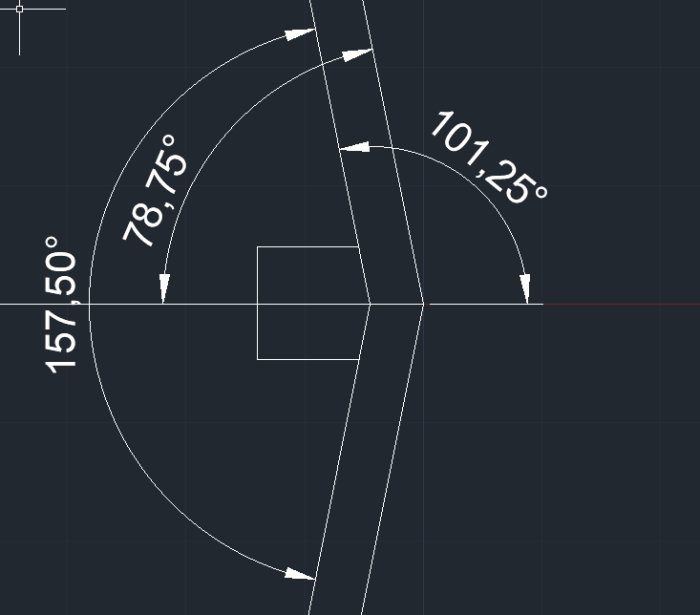
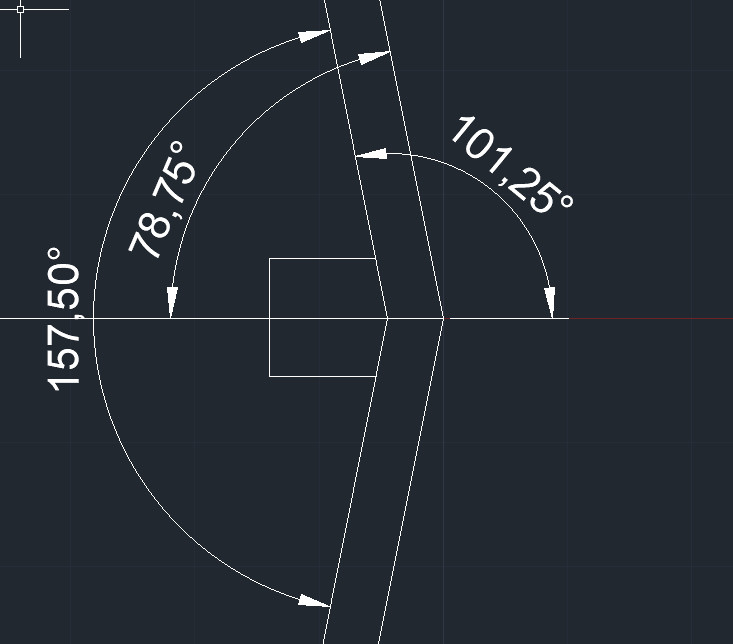
Then you cut the support beam at 101.25 degrees (or 11.25 from perpendicular). Then I would have put a screw through the support beam, angled towards the center of the post so two support beams are drawn towards each other. Possibly beveled the post a little so they lie flat against each other.
Then you cut the support beam at 101.25 degrees (or 11.25 from right angle). Then I would have put a screw through the support beam, angled towards the center of the post so that two support beams are pulled towards each other. Possibly bevel the post a bit so they lie flat against it.
Autocad. But you can do similar things in almost any CAD program.
Ah, I almost thought it was a CAD program. Previously worked with a configurator for CAD and got interested in tinkering with it, but life got in the way.
Don't know how it is nowadays, but there are often trial versions that are just fine for doing a little simple work at home. If you're a student, you can get a student account with your student email and also get a free student license! So if you have any way of getting hold of CAD, it's highly recommended to start tinkering with it! Extremely useful!
The first and last angle must be half of the intermediate. The first and last connect to a straight section.
Becomes 22.5 and 11.25 degrees.
Set the saw at 11.25 degrees for the miter cut.
Protte
Thank you very much!
Tomtom79 said:
Something like this you had in mind?
Then you cut the beam at 101.25 degrees (or 11.25 from right-angled). Then I would have put a screw through the beam, angled toward the center of the post so that two beams are pulled toward each other. Possibly beveled the post a little so they lie flat against it.
[image]
Yes, just what I was considering. Thank you so much for the help!!
Click here to reply
Vi vill skicka notiser för ämnen du bevakar och händelser som berör dig.



Tomtom79 said:
Something like this you had in mind?