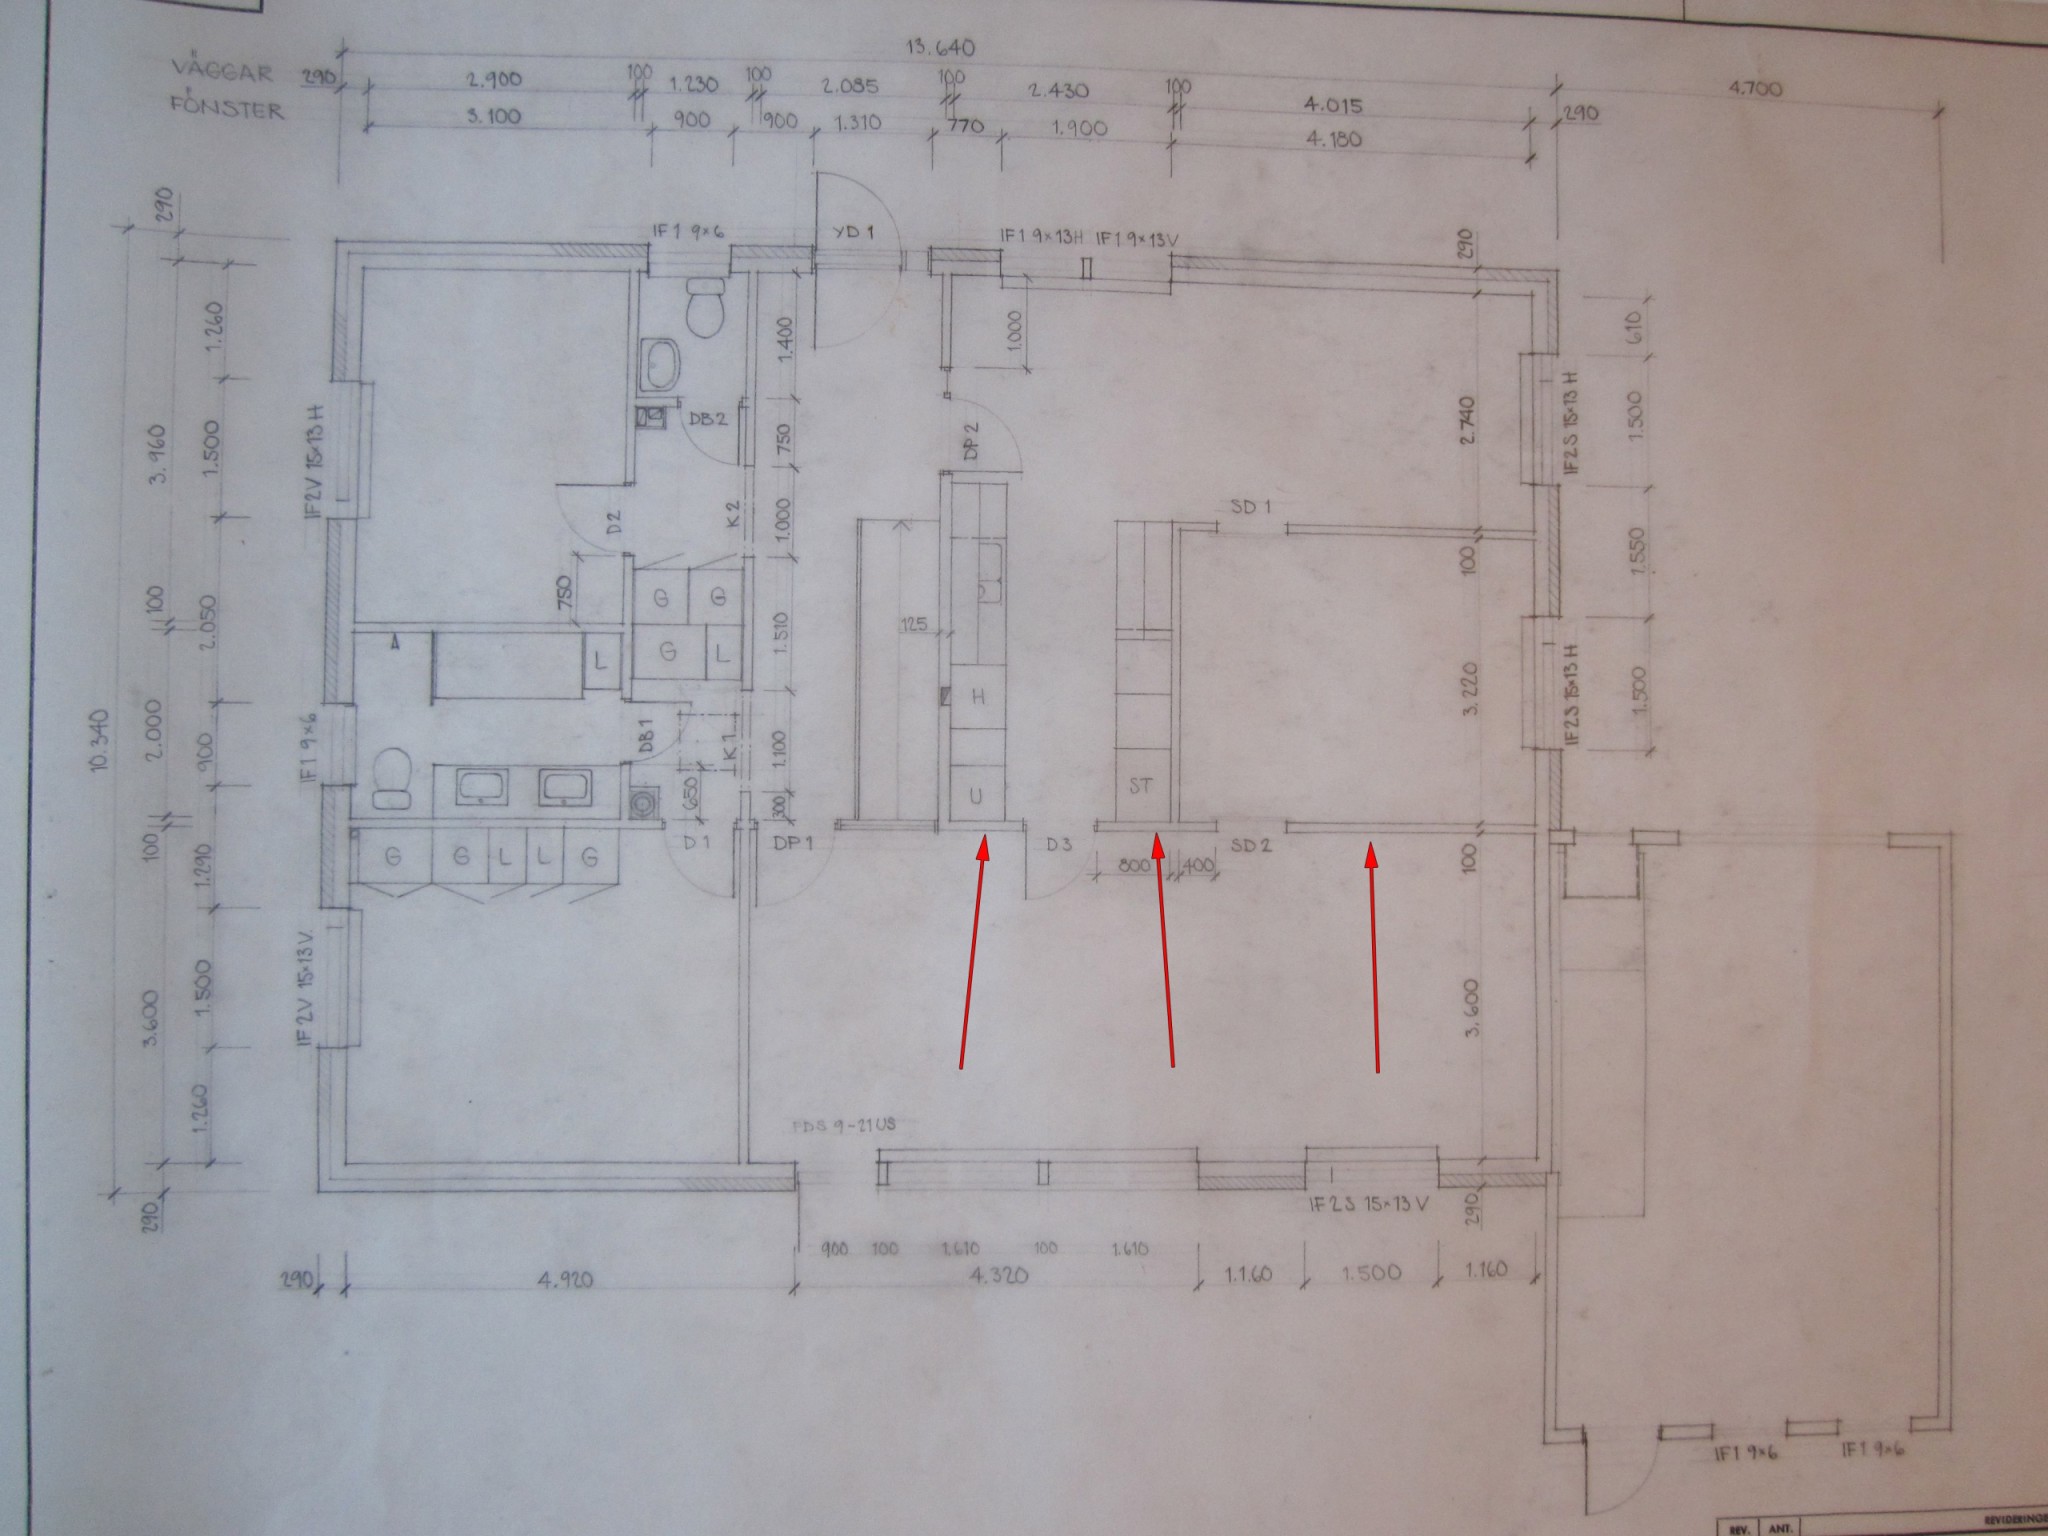
We have just bought a house built in 69/70 and are currently considering the floor plan and what is possible without too much remodeling. Does anyone here know if this wall can be/is load-bearing?

Floor plan showing a house layout with red arrows indicating specific walls, likely questioning their structural integrity for renovation purposes.

Our idea is to remove parts of or the entire wall to create a more open floor plan between the living room and kitchen.

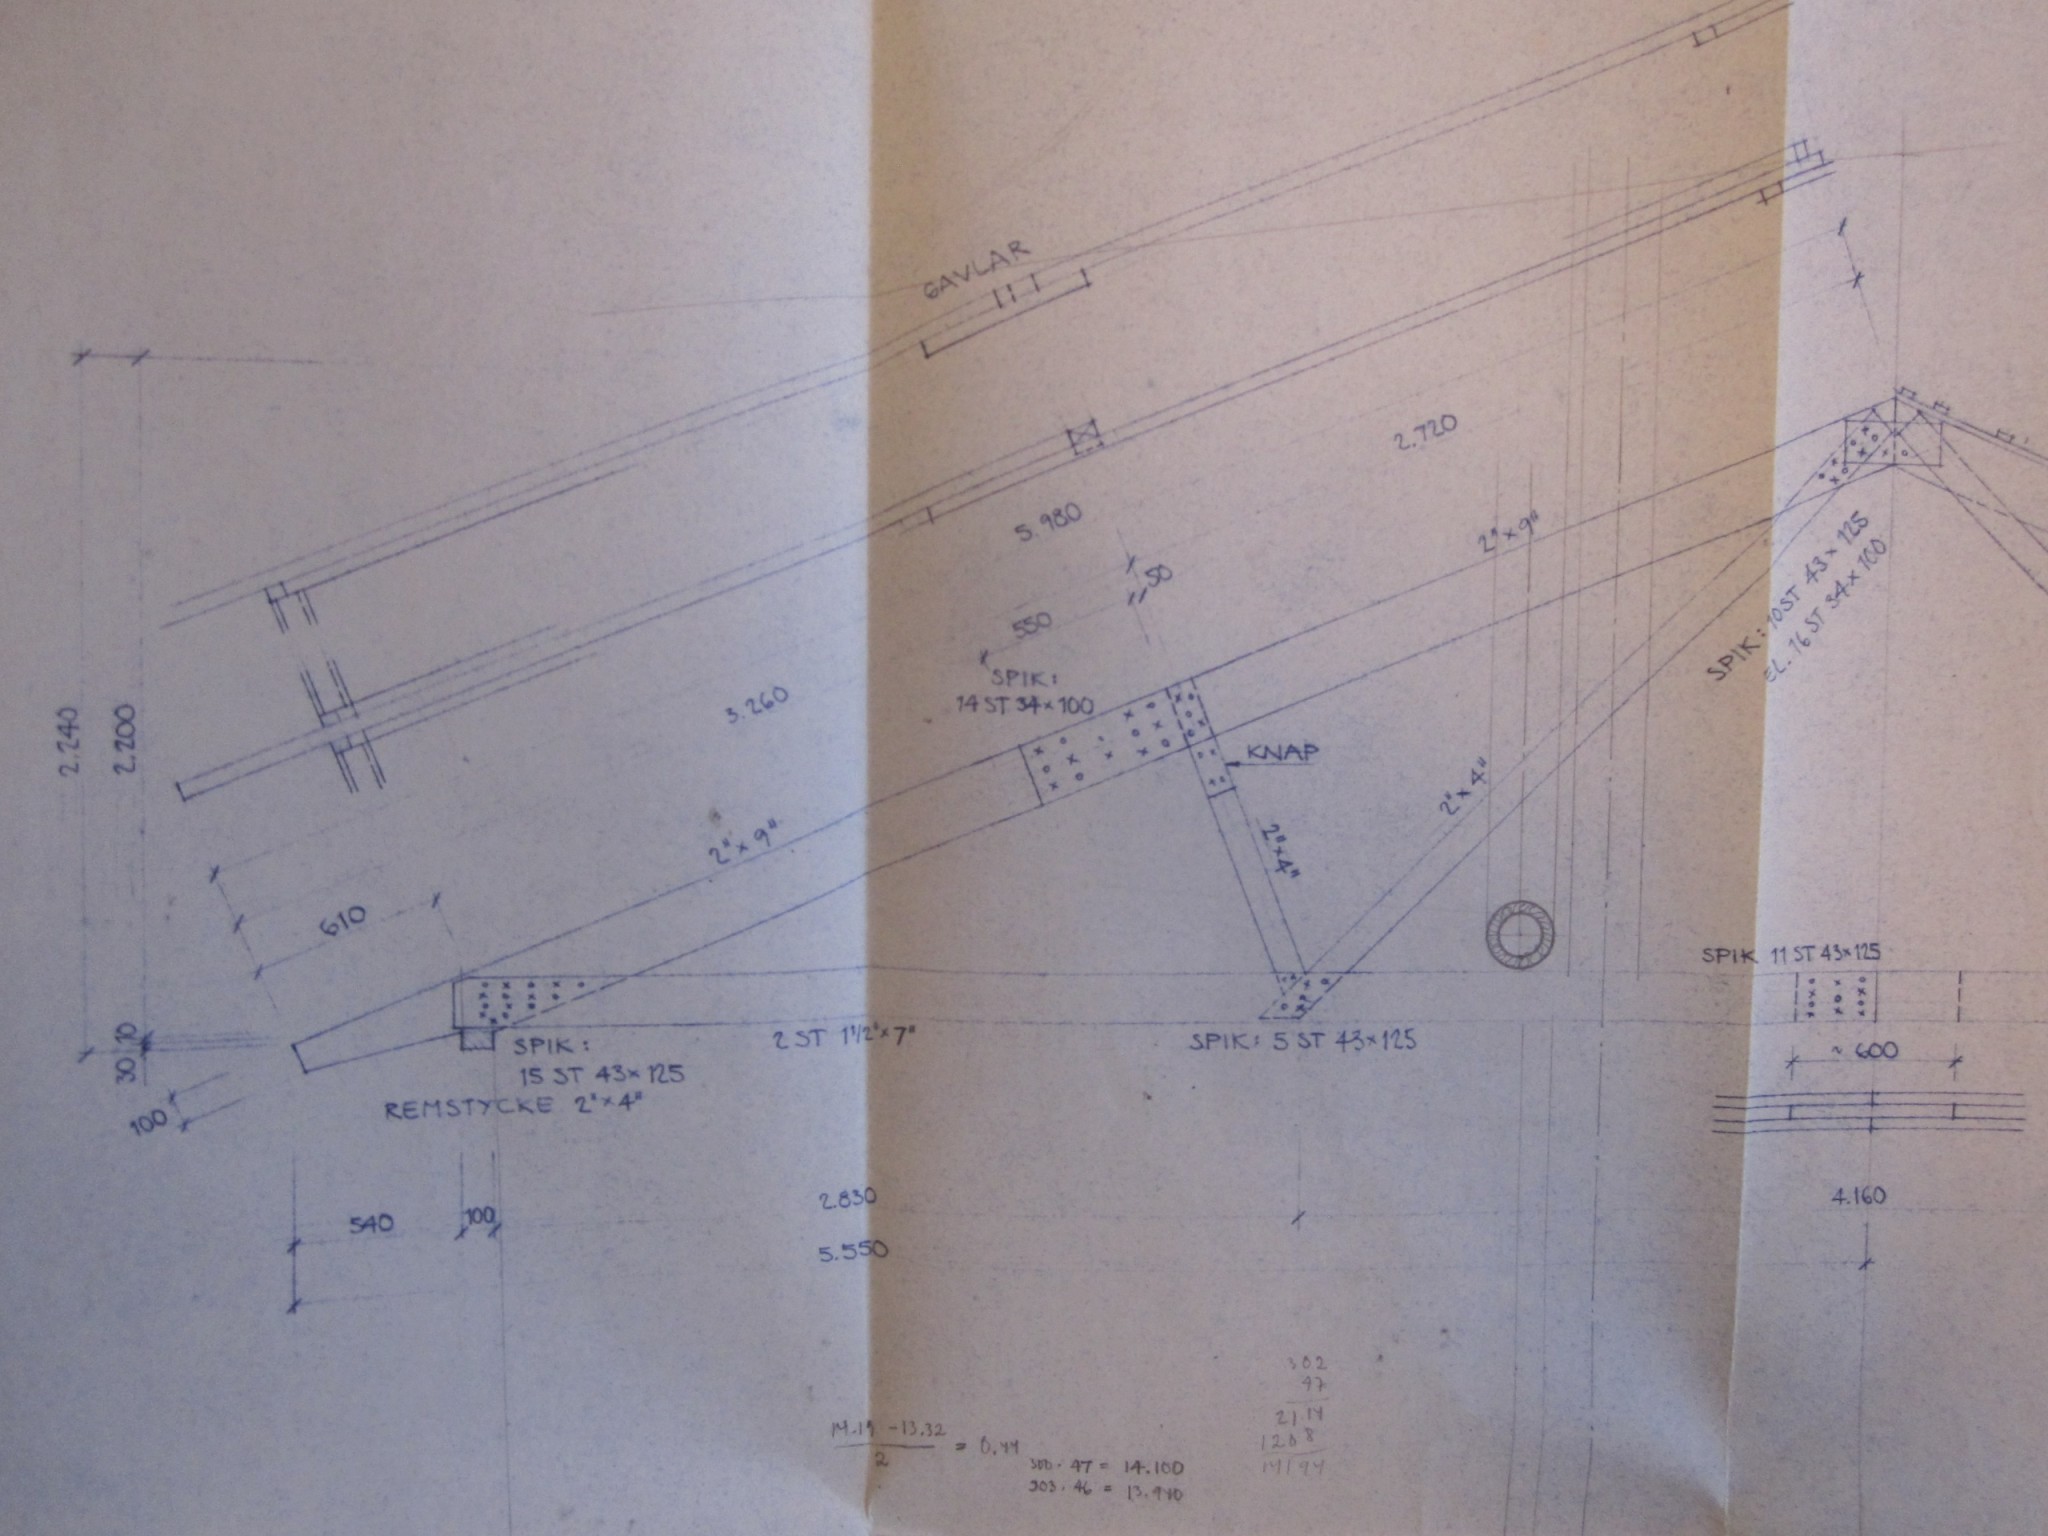
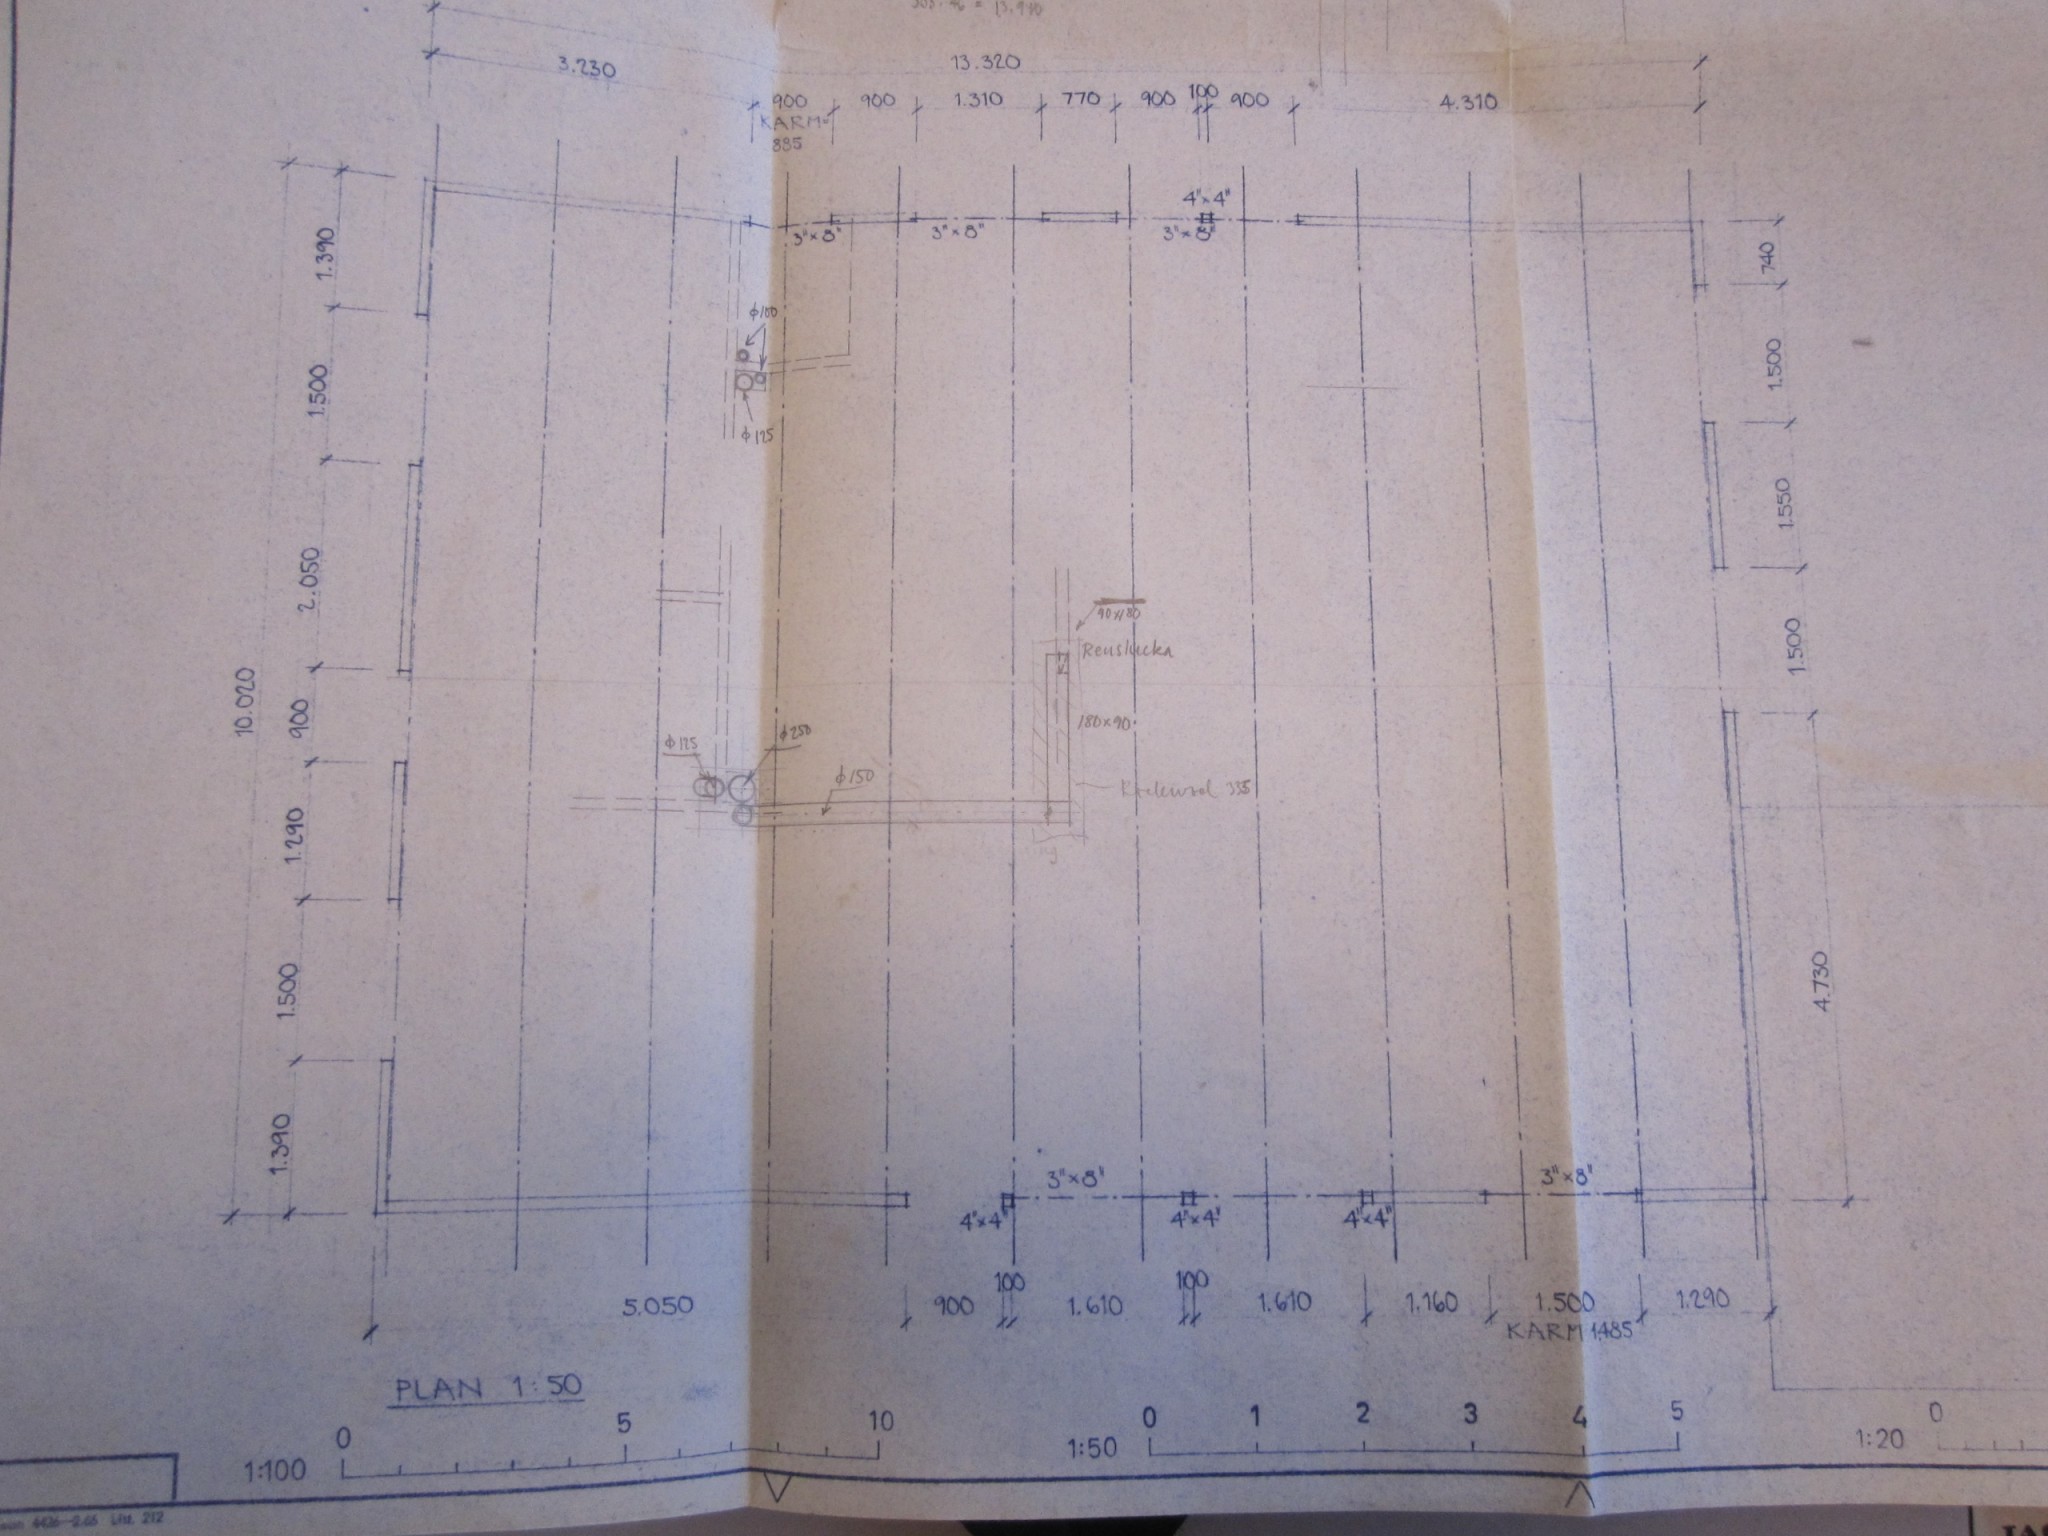
Also attaching two pictures from the roof truss drawing:
Blueprint of a house truss design showing measurements and materials, related to wall removal for an open plan between living room and kitchen.
Blueprint of a house showing the floor plan with measurements and markings for load-bearing walls and other structural elements.

Thanks in advance!

/ Emil
 
With such roof trusses, it is with near certainty that only the outer walls are load-bearing.
 
@fahlis:
Tried searching online for the minimum dimensions for free-standing roof trusses with a span of 10m but found nothing.
So I(we) can, with some probability, considering your answer regarding the trusses, take down parts of the wall without major risk?
 
Click here to reply
Vi vill skicka notiser för ämnen du bevakar och händelser som berör dig.