
1,250 views ·
3 replies
1k views
3 replies
Is this wall load-bearing, you think?
I hope I have placed this question under the right category. If not, I apologize.
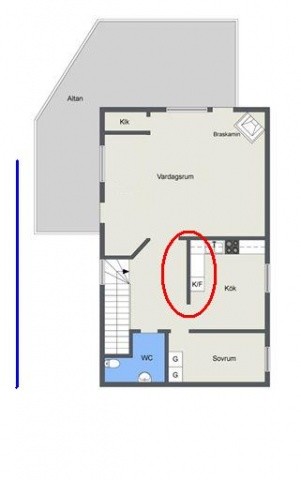
I am, as previously mentioned, a prospective buyer for a house and now I would like to test a question with you. The house's layout is not the absolute best, but to do something about it, I want to see if you think the red-marked wall is load-bearing? The area is a total of about 70 square meters and the blue line illustrates the direction of the roof ridge.
Due to the small area of the floor, I don't think it is load-bearing, but since it runs almost through the middle, you can never be sure. Note that there is no floor above this level, the stairs lead down to the sloped part of the house.
My idea is to tear down the wall and thereby create a more open and brighter kitchen, but if the wall is load-bearing, I guess that light will cost me a fortune?
(The house was built in 1967, by the way).
I am, as previously mentioned, a prospective buyer for a house and now I would like to test a question with you. The house's layout is not the absolute best, but to do something about it, I want to see if you think the red-marked wall is load-bearing? The area is a total of about 70 square meters and the blue line illustrates the direction of the roof ridge.
Due to the small area of the floor, I don't think it is load-bearing, but since it runs almost through the middle, you can never be sure. Note that there is no floor above this level, the stairs lead down to the sloped part of the house.
My idea is to tear down the wall and thereby create a more open and brighter kitchen, but if the wall is load-bearing, I guess that light will cost me a fortune?
(The house was built in 1967, by the way).


Click here to reply