
1,734 views ·
3 replies
2k views
3 replies
Is this wall load-bearing? - Asking for all the help I can get!
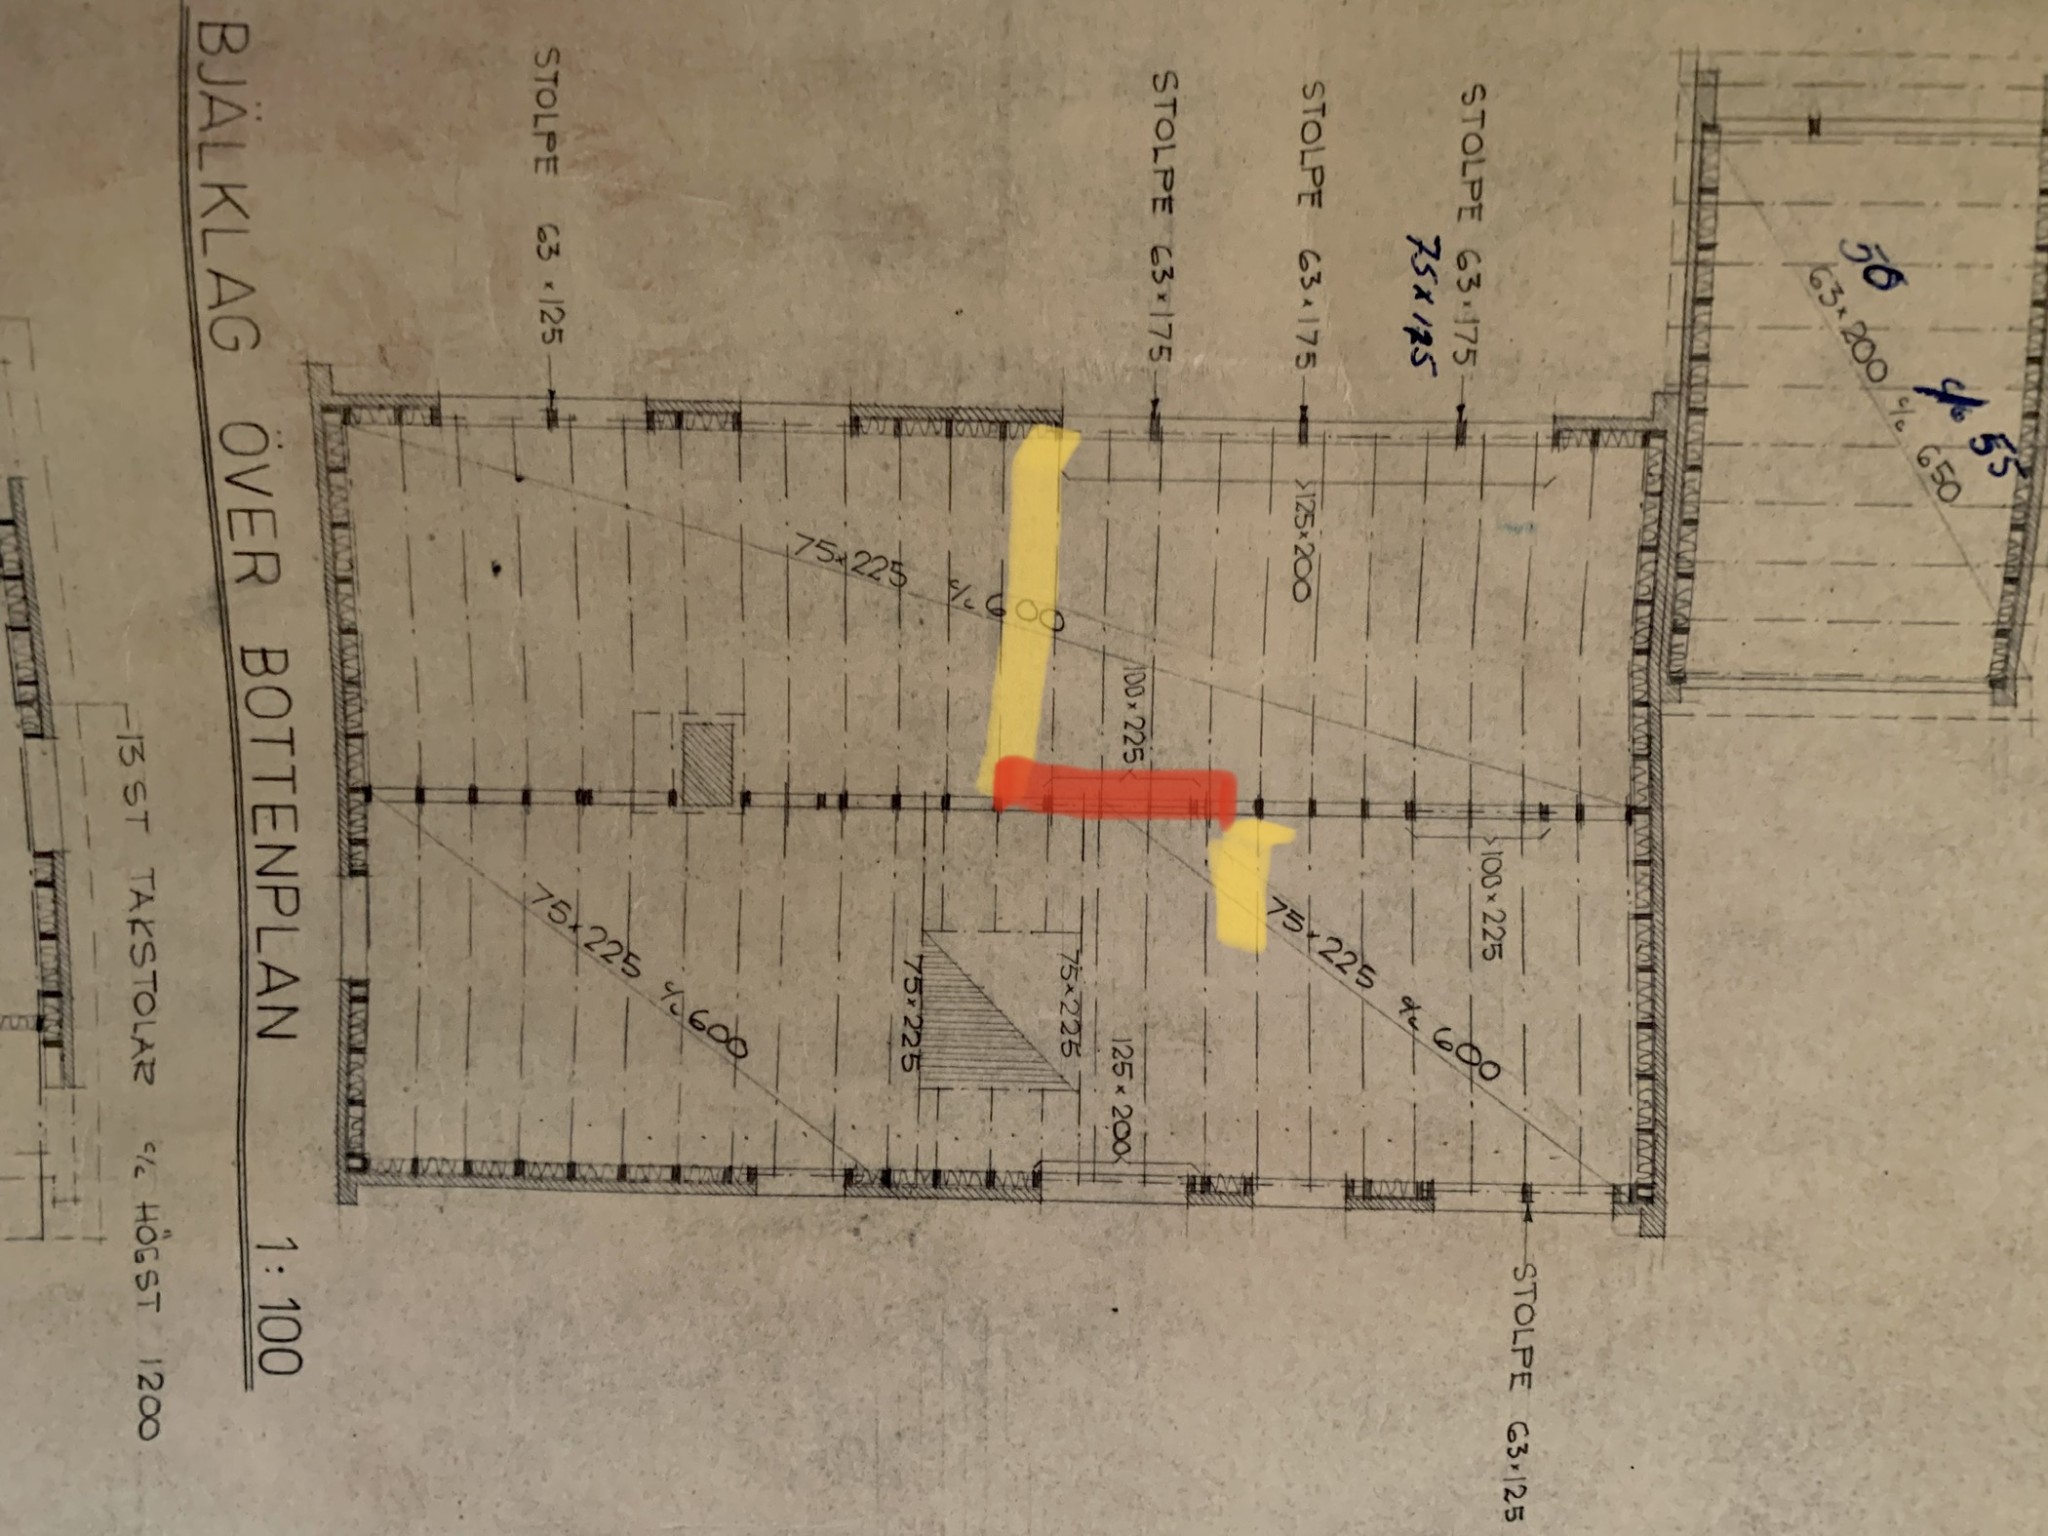
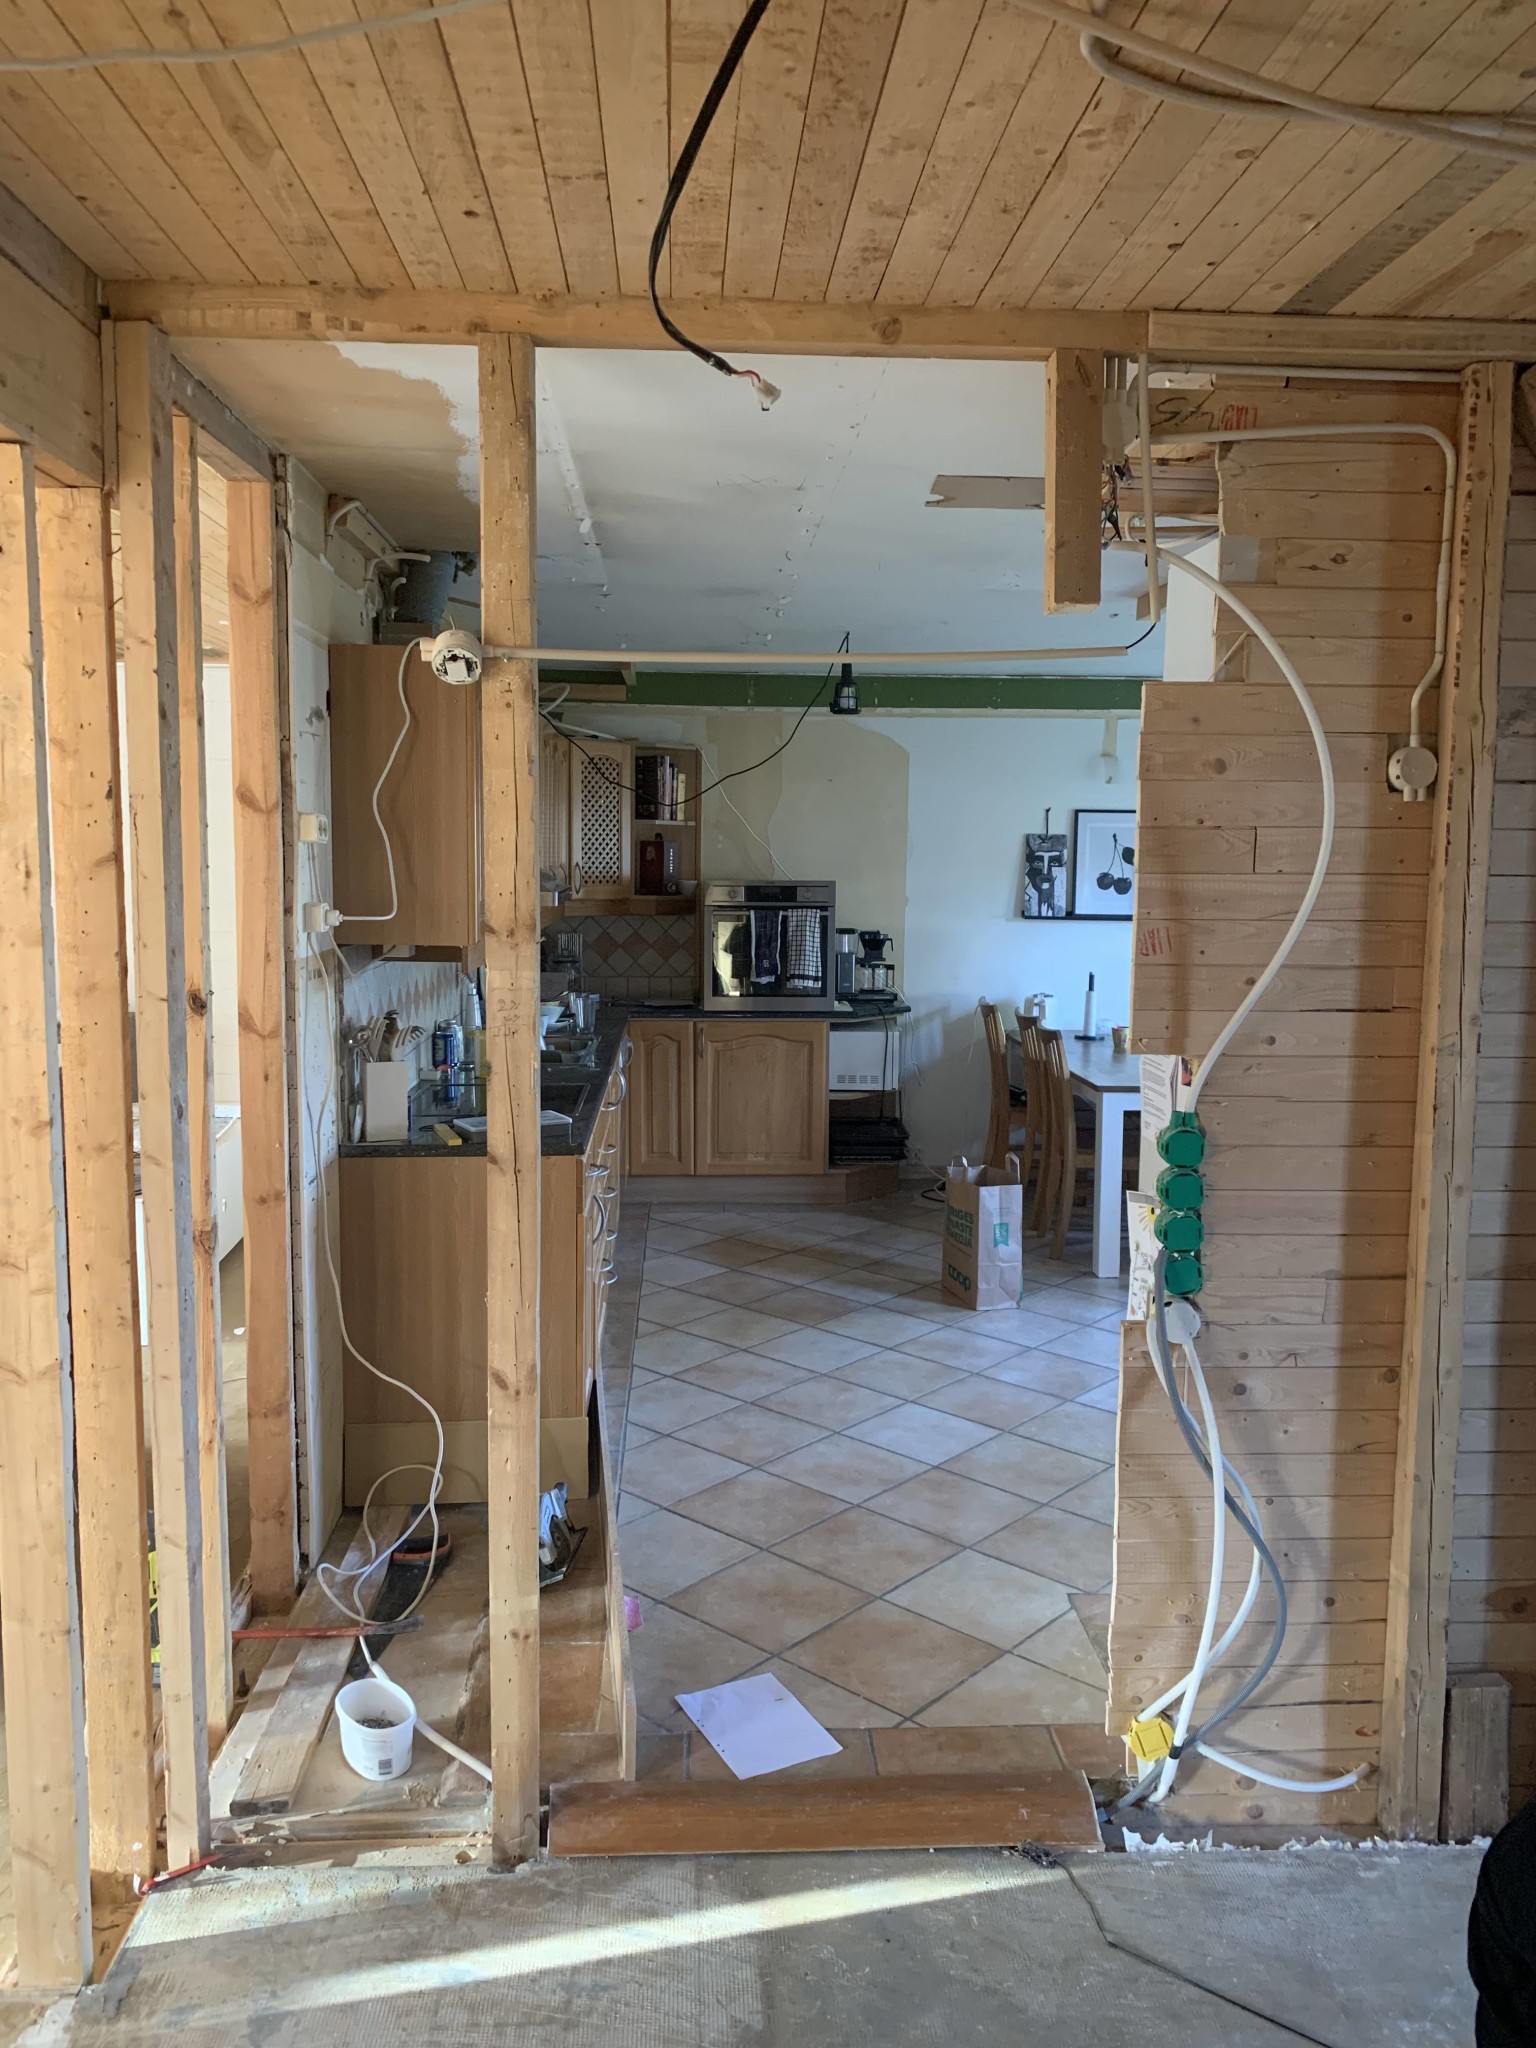
I have created an arch in a load-bearing wall and properly supported it with a glulam beam. Turned out really well!
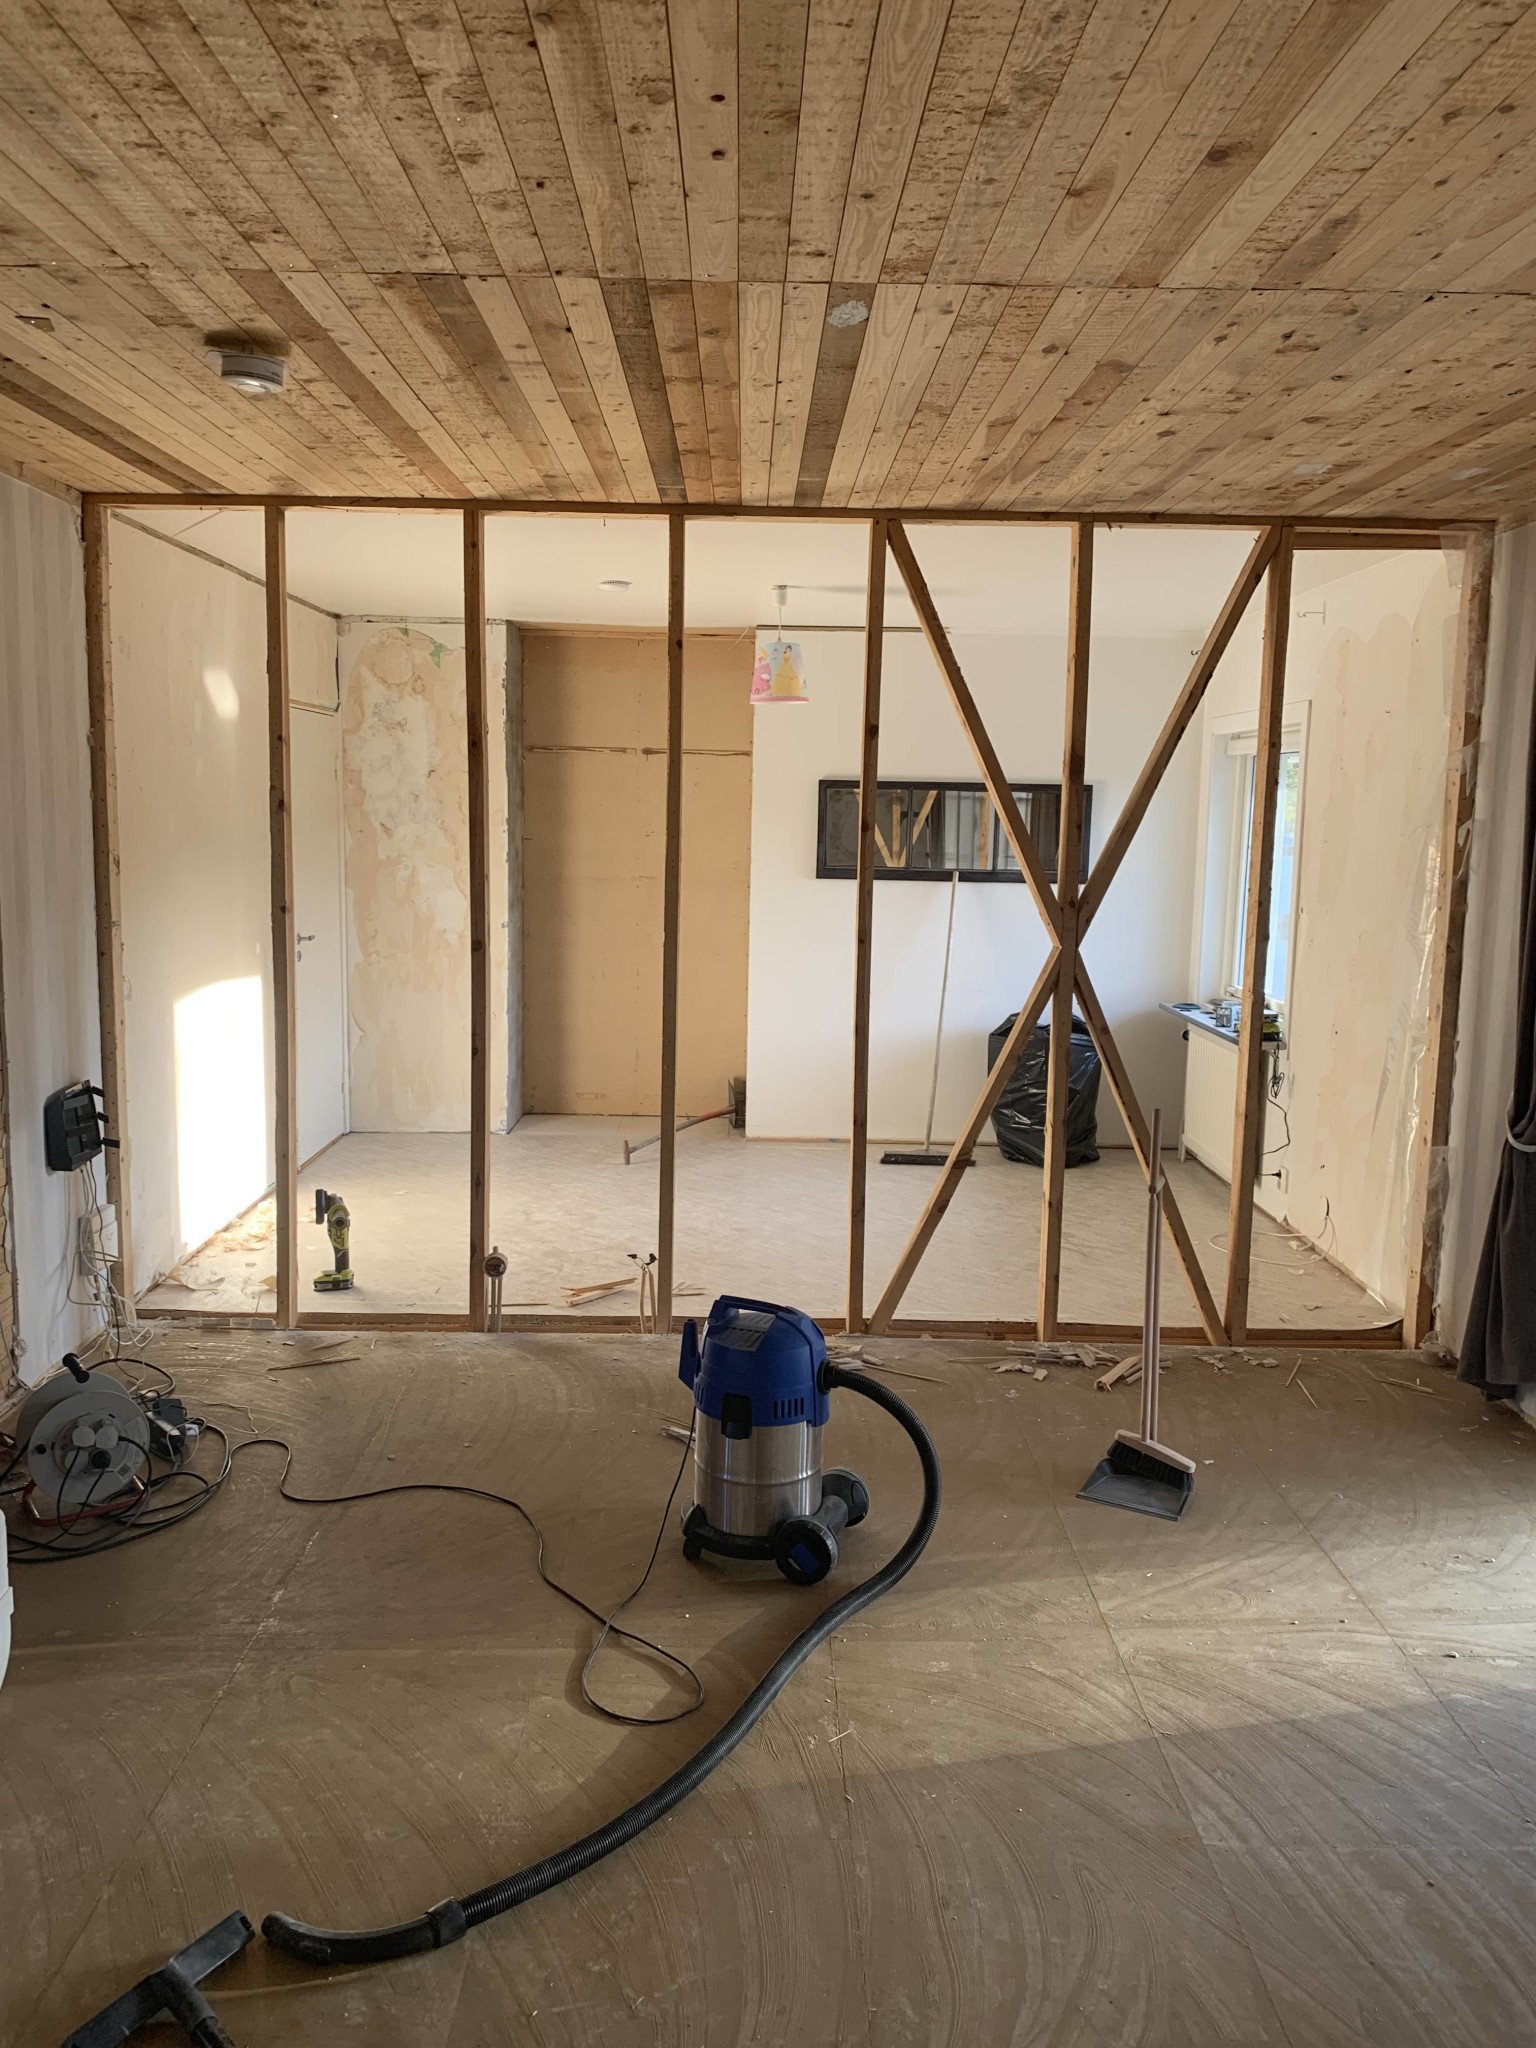
However, I have two walls extending from the load-bearing wall that I want to remove, preferably without a glulam beam. One of the walls is adjacent to the arch I created.
I have attached a picture where the arch in the load-bearing wall is marked in red and the other two walls in yellow.
Note, I fully understand that no one can guarantee anything via an online forum, so please refrain from commenting on that.
I have had two carpenters look at it who say the walls are not load-bearing, but I happily gather as much information as I can.
However, I have two walls extending from the load-bearing wall that I want to remove, preferably without a glulam beam. One of the walls is adjacent to the arch I created.
I have attached a picture where the arch in the load-bearing wall is marked in red and the other two walls in yellow.
Note, I fully understand that no one can guarantee anything via an online forum, so please refrain from commenting on that.
I have had two carpenters look at it who say the walls are not load-bearing, but I happily gather as much information as I can.

Self-builder
· Stockholm
· 8 612 posts
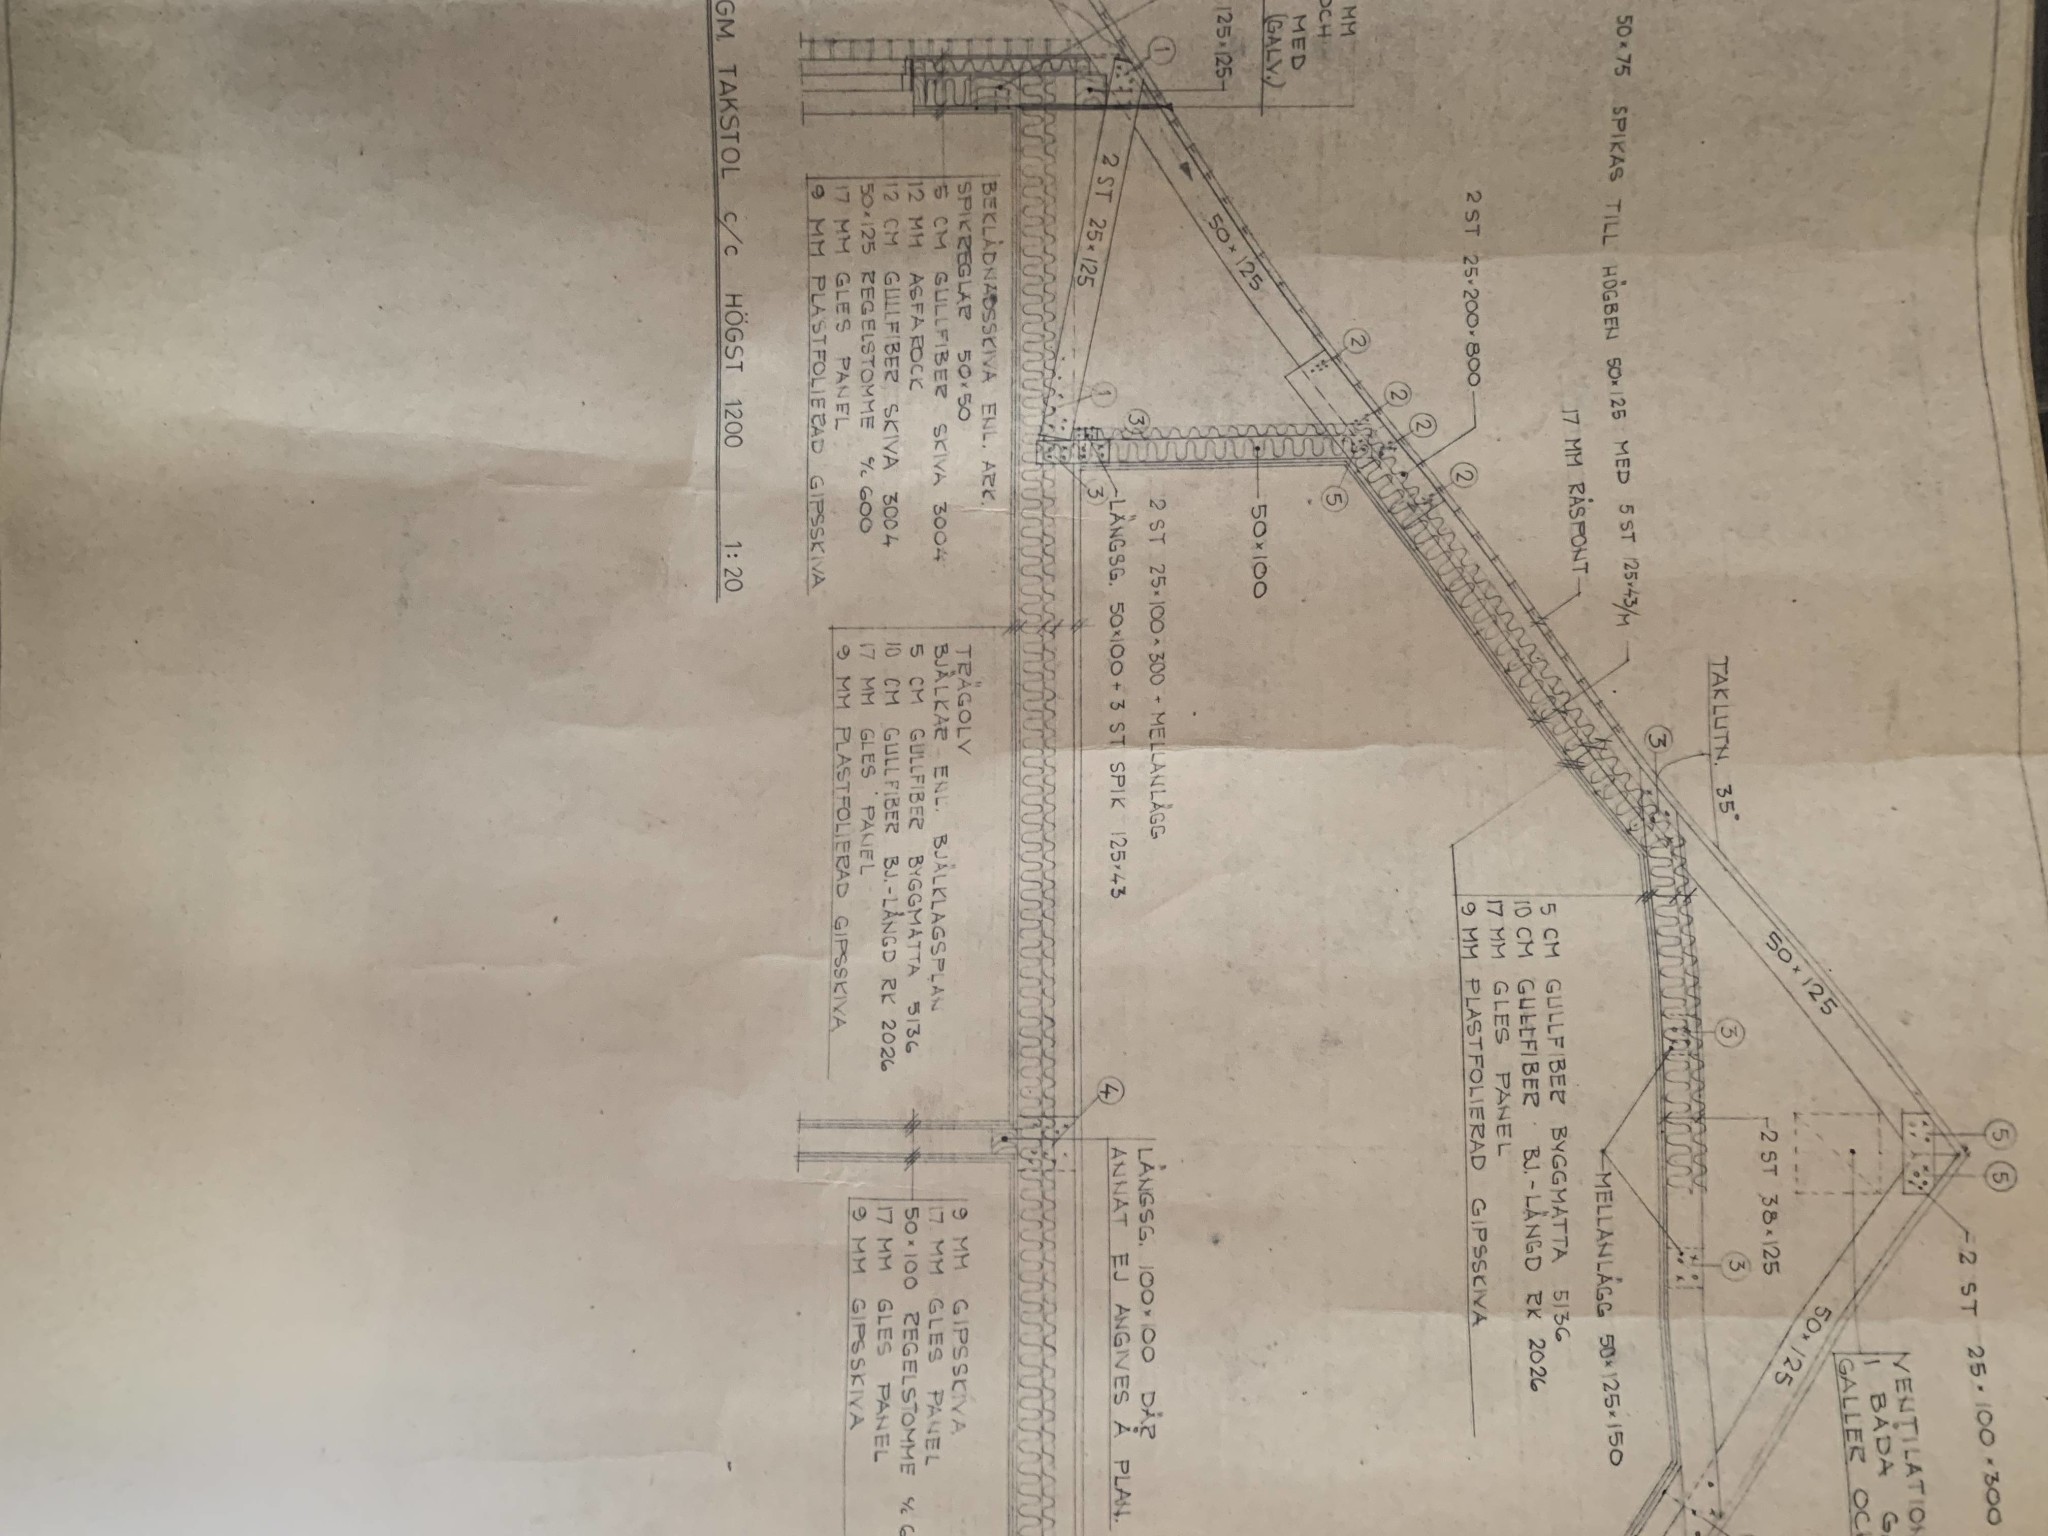
In general, the yellow sections should be removable (they don't seem load-bearing if they are "standard" roof trusses with a load-bearing wall along the house).Jimmy Berggren said:
I have opened up an archway in a load-bearing wall and supported it according to the rules with a laminated beam. Turned out really well!
But I have two walls extending from the load-bearing wall that I want to remove, preferably without a laminated beam. One of the walls is adjacent to the archway I've opened up.
I've attached a picture where the archway in the load-bearing wall is marked in red and the two other walls are marked in yellow.
Note, I understand very well that no one can guarantee anything via an online forum so I kindly ask for no comments about that.
I have had two carpenters look at it who say the walls are not load-bearing, but I'm happy to gather as much information as I can.
However, the laminated beam must have good support, so you can't just remove things willy-nilly in connection to it.
The glulam beam is steadily resting on glulam columns! Thanks for the response 
The cross in the wall in picture 2 feels a bit odd. Torsional bracing?I have opened up an archway in a load-bearing wall and supported it by the book with a glued laminated timber beam. It turned out really well!
But I have two walls that extend from the load-bearing wall that I want to remove, preferably without a glued laminated timber beam. One of these walls is adjoining the archway I opened up.
I've attached an image where the archway in the load-bearing wall is marked in red and the two other walls in yellow.
Note, I fully understand that no one can guarantee anything via an online forum so I kindly ask to refrain from comments about that.
I've had two carpenters look at it who say the walls are not load-bearing, but I'm eager to gather as much information as I can.
Click here to reply