Let's see if I can explain this properly when you don't always know the terms.
I have included an image and a "drawing" for assistance.

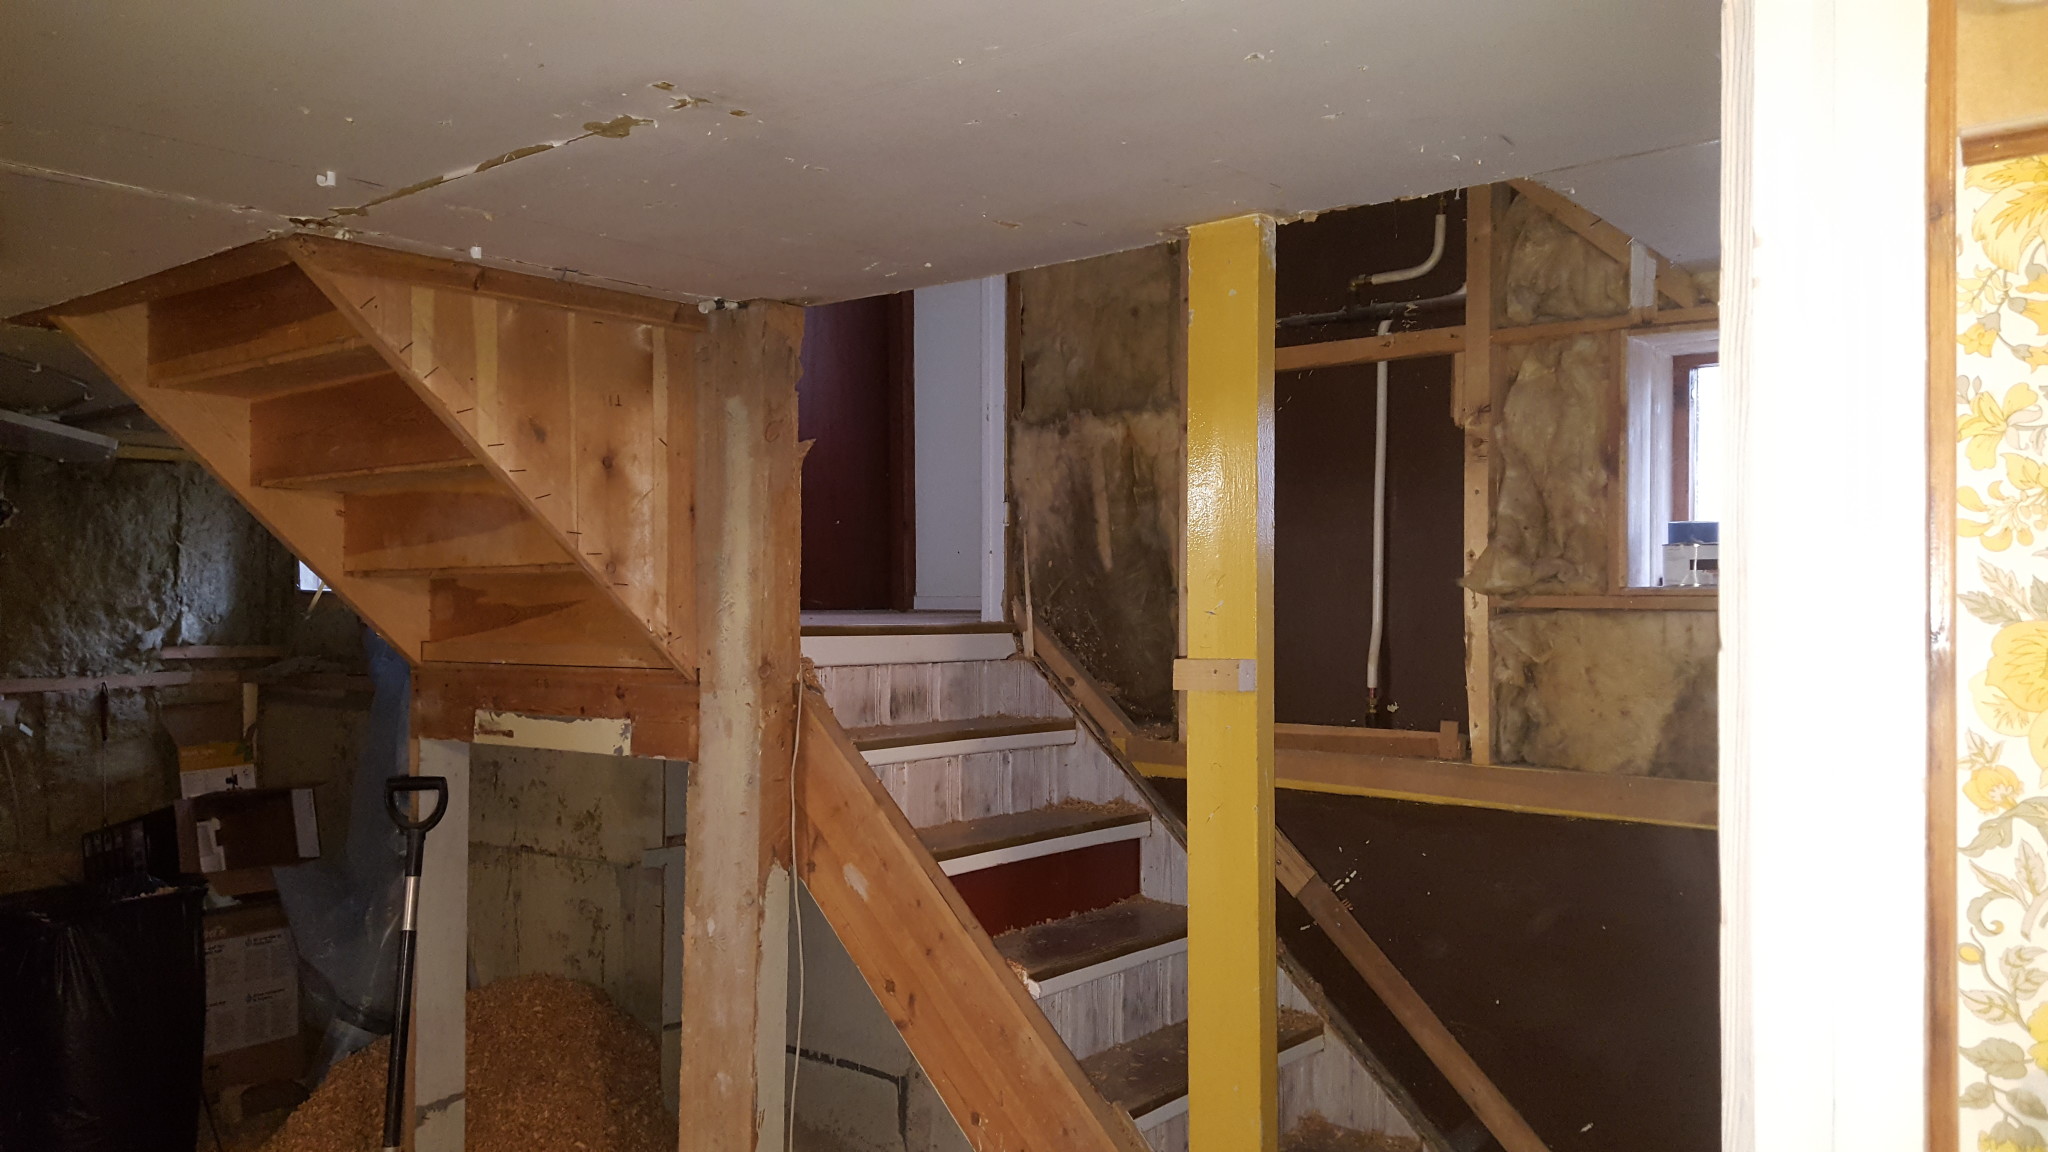
What I am wondering is if the yellow post at the bottom of the stairs serves any purpose or not. It feels like I should be able to remove it but I don't want to take any chances....

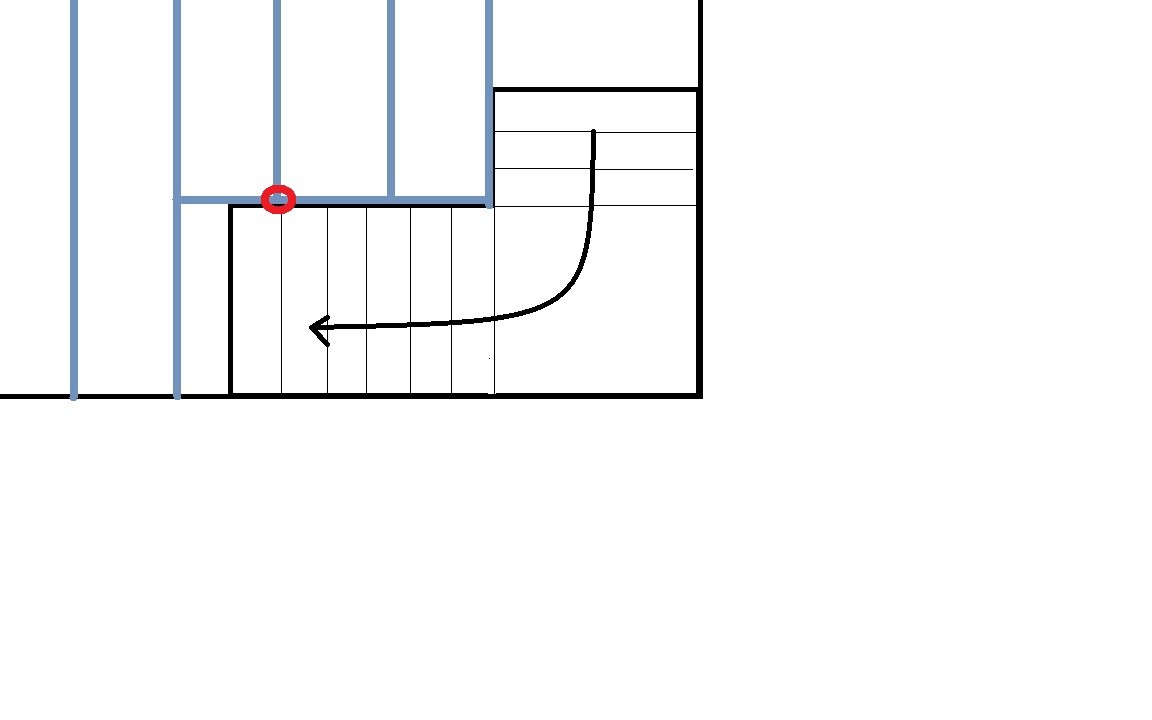
I have drawn the floor structure in gray in the image below. The post is at the red circle, exactly under the attachment of the floor beam to the cross beam by the hole to the lower floor.
The cross beam is attached to the next floor beam and stands in the other corner on the pillar in the corner of the stairs.
Is it obvious that the yellow post can be removed, or do I need to contact a structural engineer?
Maybe it's just as obvious that it must remain?
There are different cc measurements on the floor structure in this case. From the right: 500, 600 (here is the post), 400 (full-length beam).
It could very well be that there is an electrical conduit or some other important electrical cable on that post (or "in" it if there are multiple planks), it is, in any case, not entirely uncommon in old houses to run electricity that way through the stairwell.
Otherwise, I agree with @Demmpa, it probably has no supporting function.
There is probably a reason it sits there; it almost seems like an addition (perhaps the floor above sways against the stairs). It looks like the beam support in the stairwell is far from where it possibly supports. The beam support is probably on it in the stair corner and attached to the floor joist on the right in the photo. In it, there are probably other joists in the middle, so it depends on the thickness of the beam support and its load-bearing capacity so that it doesn't sag downward. Otherwise, it might be cosmetic, but it doesn't look like it.
I think/hope that the original reason is that there was probably a wall along the staircase. However, I don't have any drawings of this, and when I took over the house, this part was no longer original.
It is not added afterward because it has a "foot" cast into the concrete floor.
No electricity, so nothing like that.
The post in the stair angle absolutely must remain. I played with the idea of replacing it with something sleeker, but the crossbeam is routed for electricity, so there's a risk that it's weakened, and you probably need a post wide enough to straddle the recess.
All the gray beams are about 9" x 2" and are attached with a type of joist hanger. A metal band, heavy-duty material, which is hung over the beam and then goes like a U under the incoming beam.
If you scrutinize the posts and other studs, you can see if there have been any fastenings there, screw or nail holes that align with each other, then you can conclude that there was a nailed staircase that has been opened. Since there is a post foot, there might be some bounce on the floor above, but it can't be determined from a distance, it must be tested and seen on site, there is a total 1500 hanging there without a post, normally about max 900 in staircase openings.
Feels like a simple solution then.
I'll remove it and try. If it wobbles, it should be there, otherwise not.
You probably need a fall protection on the side of the stairs anyway, and then you can place a 2-inch steel pipe between the floor and the ceiling and board it in, it won't be so rough then.
Well,
You need fall protection if you're going to follow the rules, but I'm not going to do that. Inbrädat 2" becomes essentially the same as today. The post is 2"x4".
However, if it's needed, I might replace it with a square steel profile that I just paint. I already have steel pillars for the ridge beam, so that look is already present in the house.
Click here to reply
Vi vill skicka notiser för ämnen du bevakar och händelser som berör dig.