Hello
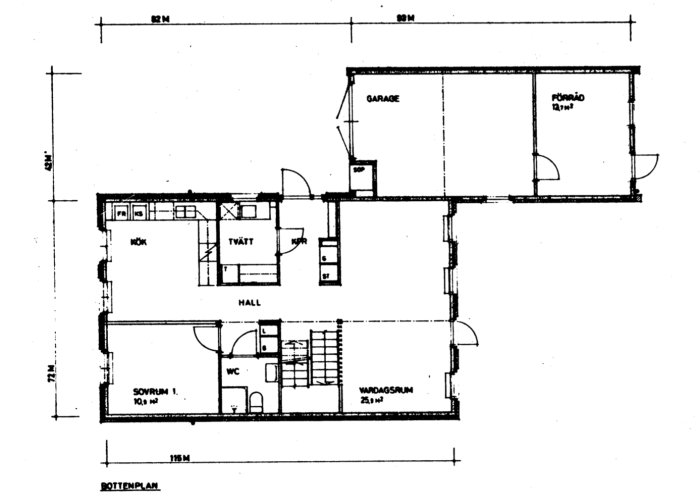
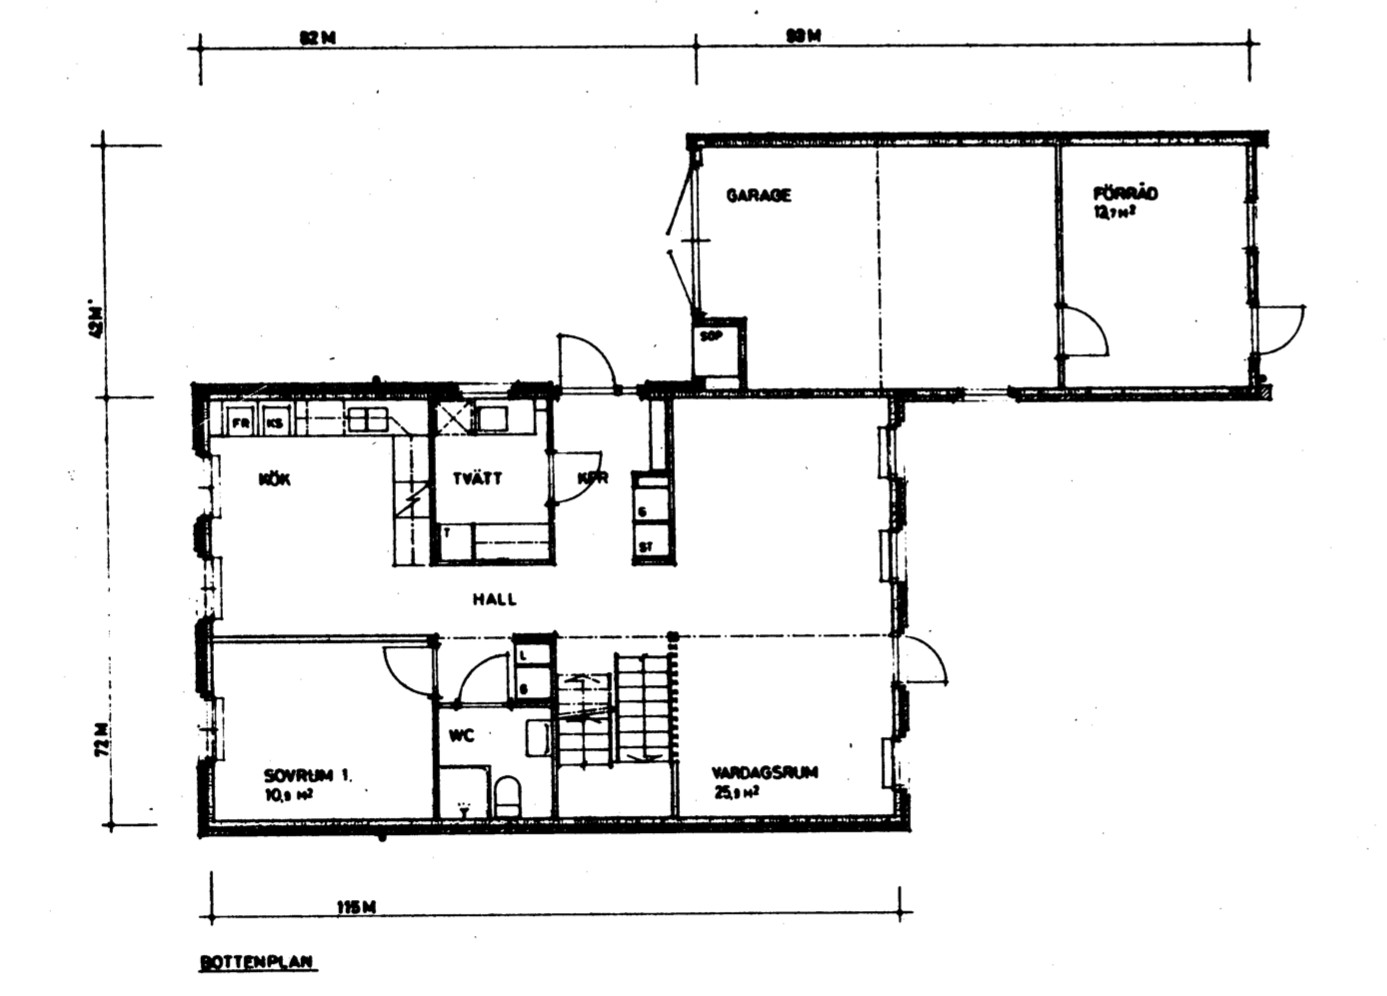
We have just bought a house and are planning to open up in the kitchen. On the plans I am attaching, you can see the kitchen and then a room next to it. We plan to open up here so the room and kitchen become one. But I am unsure if the wall is load-bearing. The living room has a beam running in the ceiling and it seems to go through the whole house. I hope that this is load-bearing and that the wall itself can be removed, but that the beam can remain in the ceiling. I am also attaching a 3D view where you can look at the beam I am referring to.
I don't think there is a "rule", i.e. balk, that runs along the entire house, it most likely only goes where it's needed (i.e. in the hallway, by the stairs, and in the living room.)
If you want to open up, you'll have to put a balk there as well.
I agree with 13th Marine: The wall is load-bearing, as is the beam. The beam doesn't go all the way without support. You can prop it up, remove the wall, and install a beam. The easiest way is to place a glue-laminated beam on two glue-laminated posts and paint it white or panel white. Of course, it needs to be calculated first to ensure the dimensions are sufficient.
Thank you so much for taking the time to look at the pictures and providing such detailed answers. I'll get someone who knows about this.
Question, do you think it's possible to install a glulam beam that runs from the small wall piece in the hallway all the way across? I have no problem having a beam in the ceiling, it's already like that in the living room. But it would look much nicer if it's possible to do so, rather than having to put a post where the wall ends today.
I don’t know if it's okay to ask such things on the forum? Who should I turn to, this is in Västerås. Can a "regular" carpenter handle this, or do I need to bring in someone who can really calculate this? Where would I find such a person?
Click here to reply
Vi vill skicka notiser för ämnen du bevakar och händelser som berör dig.