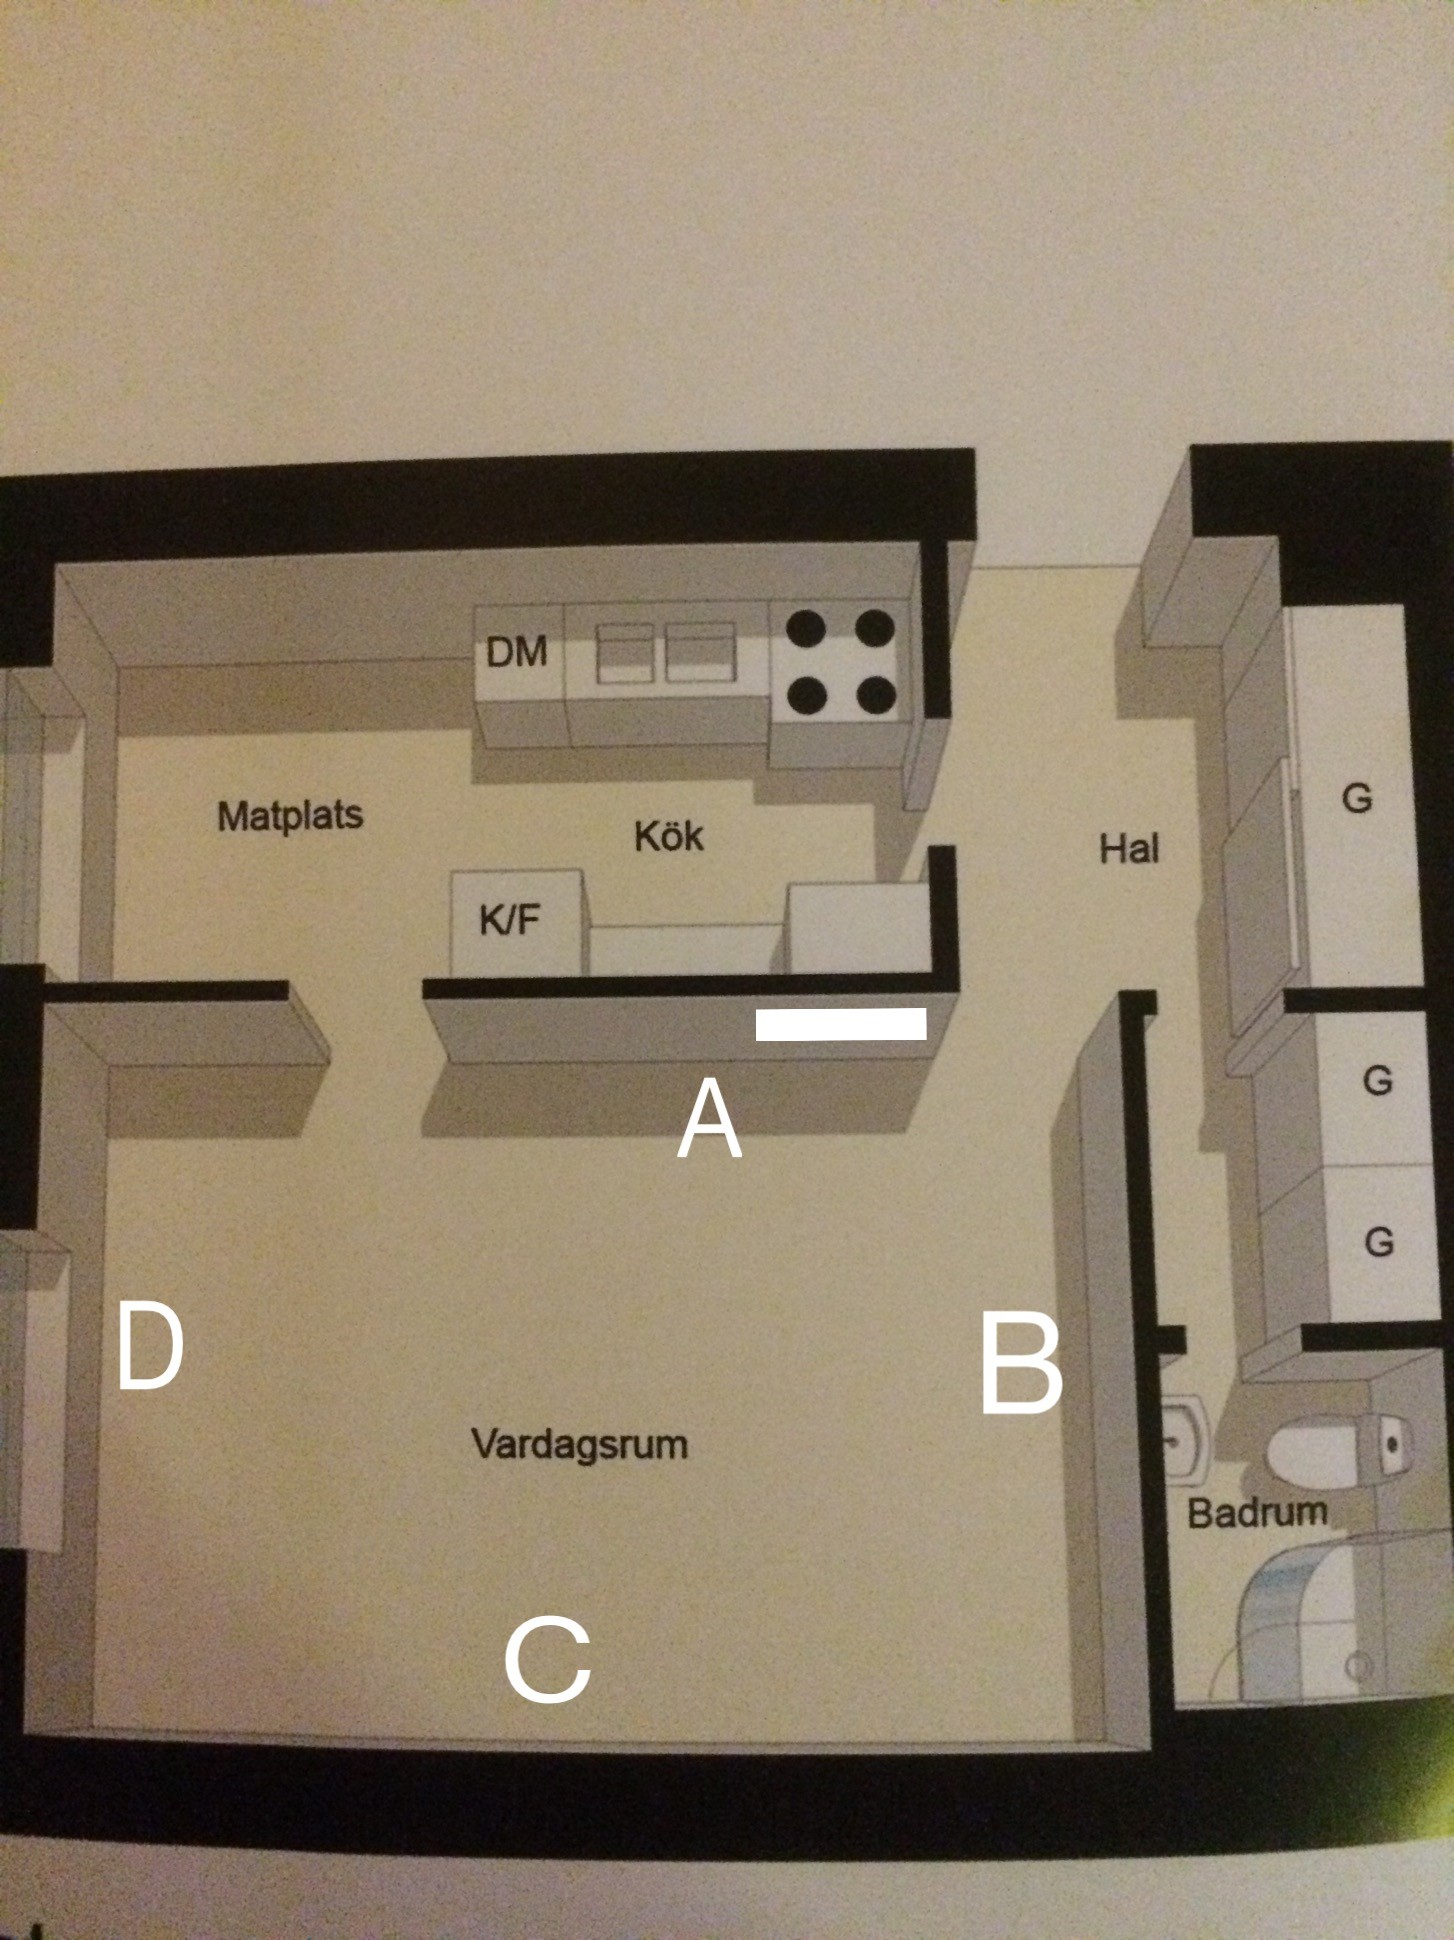
I want to make an opening in one of my walls. It's going to be like a bar area, so I won't be tearing down from floor to ceiling but rather a 120x120 opening starting about 120 from the floor.
I'm attaching a picture of where the hole should be. It's the white box on wall A.
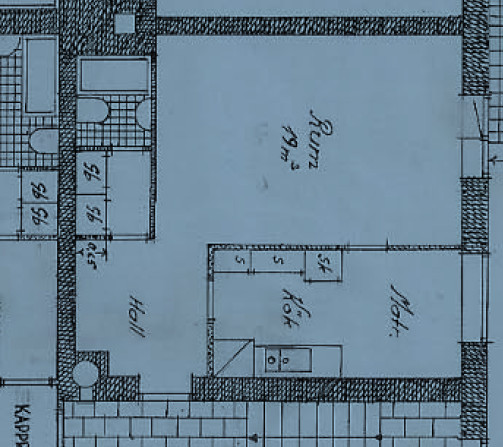
And here is the original drawing I got from the board:
They're taken from different angles, so I hope it's not too confusing.
I find it hard to believe it's load-bearing since it's so thin.
Grateful for any tips and advice.
Click here to reply
Vi vill skicka notiser för ämnen du bevakar och händelser som berör dig.