Hello
The rafters are OK, even with lower ones since you have low utilization.
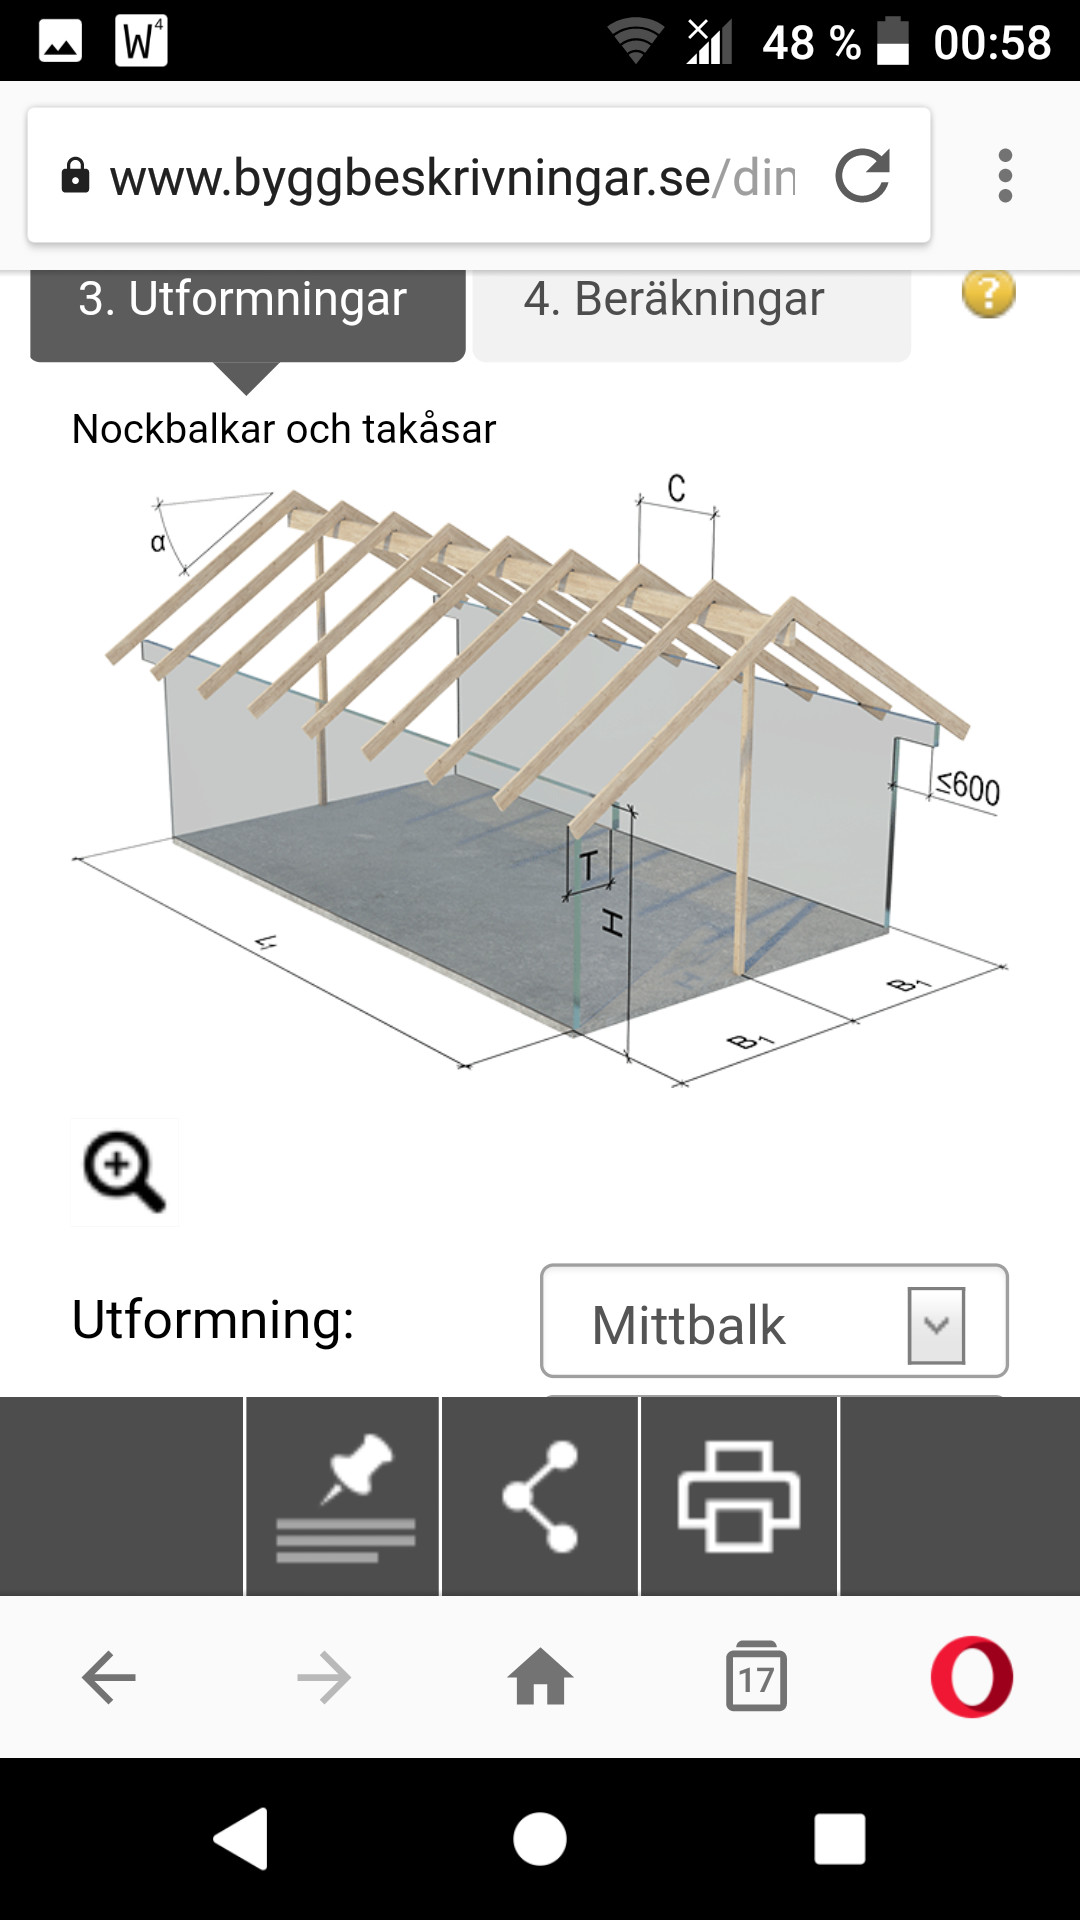
I'm a bit doubtful about the beam in the middle. Is the length L1 9.6 meters, or do you have a column in the middle of the house?
If the beam in the middle is 9.6 meters without support in the middle, a 315 won't work. According to the calculation, it would then need to be around 900 mm high, which is not feasible. You should put a column in the middle, so it's 4.8 meters on each side. Distributing c/c to 600 doesn't affect the middle beam but only the rafters, allowing you to make them lower.
A beam with 3 supports at 4.8 meters gives a more reasonable ridge beam of 115x450 mm.
I tried to achieve the same results as you did but haven't succeeded at all, attaching what I managed to achieve.