
3,678 views ·
6 replies
4k views
6 replies
Interpret a drawing. Load-bearing wall?
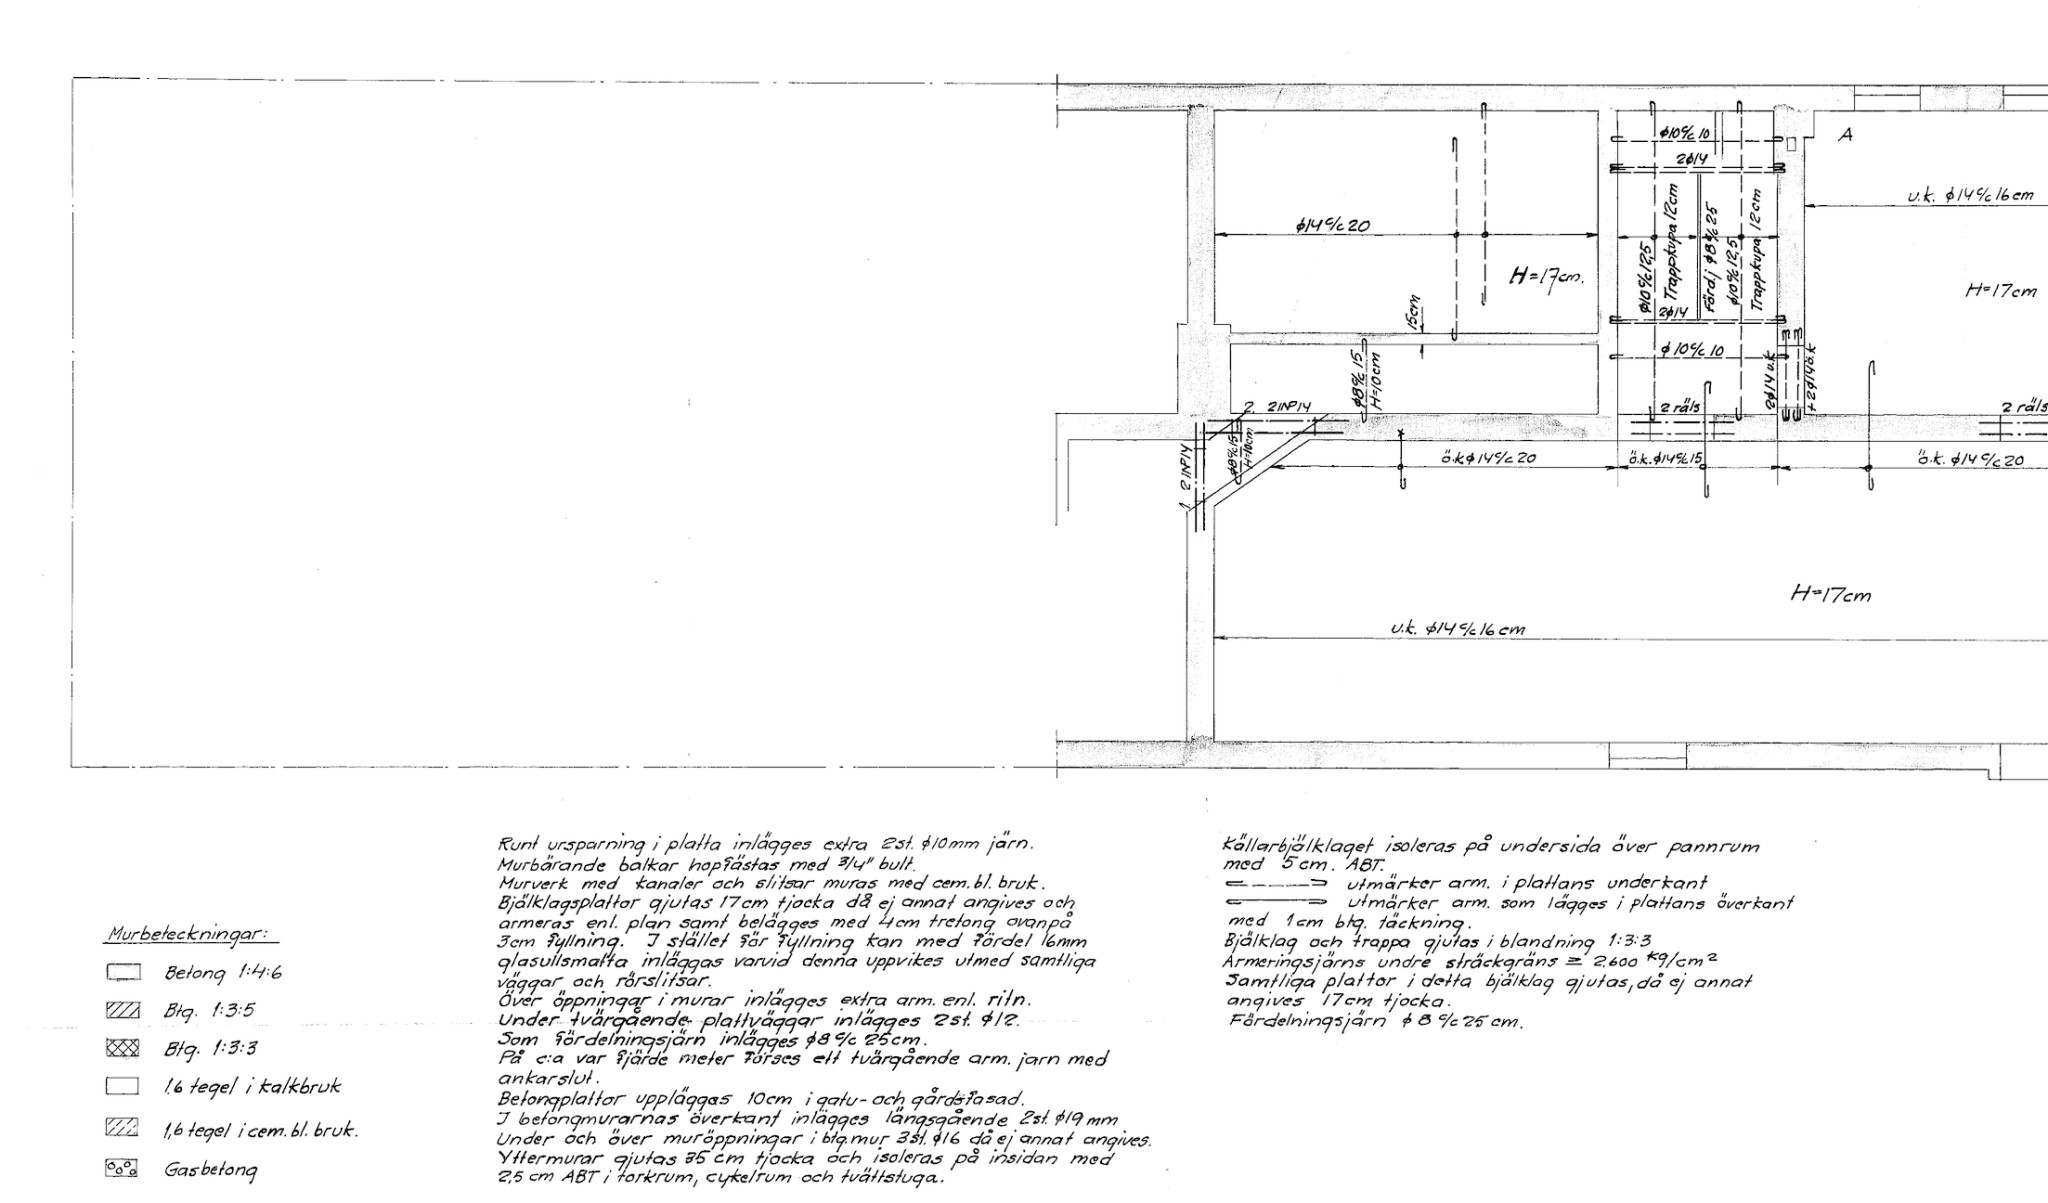

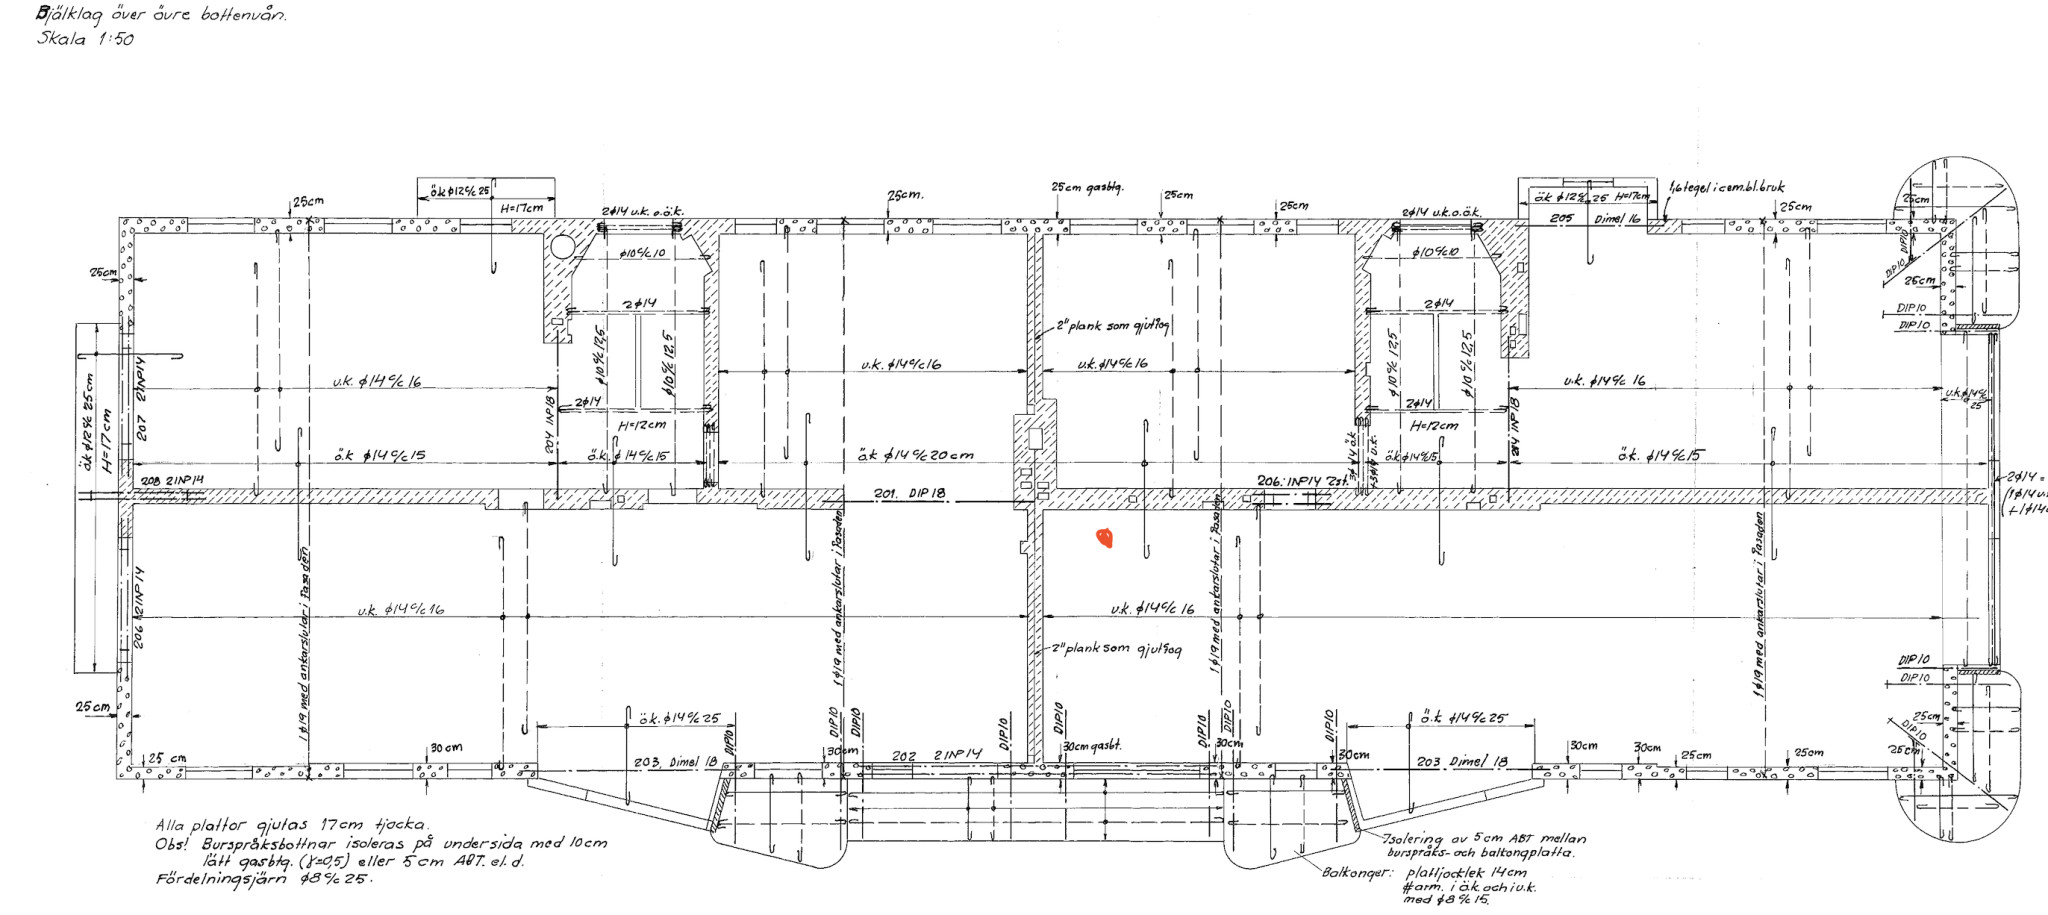

I can't quite pinpoint the position of the wall, but some general things can be said. If it's a plank wall made of wood, it's not load-bearing. Load-bearing walls made of wood under a concrete floor do not occur. If it's a wooden stud wall, it was added later. If it's a brick wall (half-brick), it's probably not load-bearing. I can't find any such walls on the reinforcement drawings you've attached. All load-bearing walls are included in these drawings. The same can be said about the lättbetong walls.
It's a terribly elegant house. It reminds me of the service building on Nils Ericssonsgatan in Stockholm, but there are probably more like it. The mix of brick and lättbetong in the facade is unusual.
It's a terribly elegant house. It reminds me of the service building on Nils Ericssonsgatan in Stockholm, but there are probably more like it. The mix of brick and lättbetong in the facade is unusual.
Thank you for your response!J justusandersson said:I can't quite pinpoint the location of the wall, but some general things can be said. If it is a plank wall made of wood, it is not load-bearing. There are never load-bearing wooden walls under a concrete floor. If it is a wooden stud wall, it has been added later. If it is a brick wall (half-brick), it is probably not load-bearing. I cannot find any such walls on the reinforcement drawings that you have attached. All load-bearing walls are included in these drawings. The same can be said about the lightweight concrete walls.
It is a terribly elegant house. It reminds me of the service house on Nils Ericssonsgatan in Stockholm, but there are probably more similar ones. The mix of brick and lightweight concrete in the facade is unusual.

The wall is not on the drawing. It is located right by the stairwell, in the picture you can see some boards covering.
What I was concerned about is that it looks like a reinforcement bar extends and crosses the wall, but it should be in the upper part of the slab.
I'll see when/if the board responds, I don't want it to go wrong, possibly bring someone in to take a look.
There is also bottom reinforcement. The top reinforcement is only over the thick wall nearby. Walls that are not included in the reinforcement drawing are non-load bearing (if the drawing has been followed, that is).
Isn't it that the bottom edge reinforcement is in my floor and the top edge reinforcement is in the neighbor's above me?J justusandersson said:
I hope they've followed it. What's a bit confusing is that all other interior walls are 10cm and this one is 13cm in thickness.J justusandersson said:
A lot of headache since it's an old house, but maybe that's part of the charm

No, both top and bottom reinforcement are in the same slab. The reinforcement exists to counteract the tensile forces that arise due to the internal moments. In the space between the supporting walls, these forces are greatest at the bottom of the slab, where it wants to bend downwards. Over the support, they are instead greatest at the top of the slab where the slab wants to bend upwards. The wall thickness mainly depends on the material used.
Thank you so much for your answersJ justusandersson said:No, both top and bottom reinforcement are in the same slab. The reinforcement is there to counteract the tensile forces that arise due to the internal moments of twist. In the space between the supporting walls, these are greatest at the bottom of the slab, where it wants to bend downwards. Over the support, they are instead greatest at the top of the slab where the slab wants to bend upwards. The wall thickness depends mainly on which material has been used.
Click here to reply