
Hi,
We are at the starting point of building an extension and have now started brainstorming how it should look before we involve an architect and engineer to come up with new ideas
It will be a concrete slab 9*6 m on stable rock/moraine. Basement with lecablock, middle floor, and upper floor (1.5 floors). One problem we have is that we would like to make the basement part a living space, and there are requirements for 2.4 m (2.3 m works too?) ceiling height. Today we have 2.12 m in the existing basement and 0.48 cm between floors. To avoid a higher floor in the new part on the middle floor, we need to "gain" 18-28 cm plus a minimum of 4 cm for the floor drain for the shower (drainage line 2 m plus one cm slope towards the drain plus one cm fix and tile). The only option we have to gain is on the floors, or by raising the floor in the shower to get a natural slope to the old house's 110-line in the laundry room.
48 cm between floors is:
1.5 cm parquet
0.5 cm underlay foam
2.2 cm flooring chipboard
39 cm beams
2.2 cm bearing battens for basement ceiling
1.3 cm gypsum
7.7 cm I can't save on in the new part. So there are 40 cm left. I need to save 18+4=22 cm (if the requirement is 230 cm) or 28+4=32 cm (if the requirement is 240 cm).
I realize that 7 cm (39-32 cm) beams are not feasible, and that I, with a ceiling height requirement of 240 cm, must raise the shower floor drain a bit...
But HEB beams in the whole basement floor? Max span 4 m. Load two floors (2 kN/m2), continuous load-bearing walls throughout the building (45*120), snow zone 2.5. Exterior walls 45*195+45*45.
All ideas, thoughts, and tips are GRATEFULLY received!
Best regards, Joakim
We are at the starting point of building an extension and have now started brainstorming how it should look before we involve an architect and engineer to come up with new ideas
It will be a concrete slab 9*6 m on stable rock/moraine. Basement with lecablock, middle floor, and upper floor (1.5 floors). One problem we have is that we would like to make the basement part a living space, and there are requirements for 2.4 m (2.3 m works too?) ceiling height. Today we have 2.12 m in the existing basement and 0.48 cm between floors. To avoid a higher floor in the new part on the middle floor, we need to "gain" 18-28 cm plus a minimum of 4 cm for the floor drain for the shower (drainage line 2 m plus one cm slope towards the drain plus one cm fix and tile). The only option we have to gain is on the floors, or by raising the floor in the shower to get a natural slope to the old house's 110-line in the laundry room.
48 cm between floors is:
1.5 cm parquet
0.5 cm underlay foam
2.2 cm flooring chipboard
39 cm beams
2.2 cm bearing battens for basement ceiling
1.3 cm gypsum
7.7 cm I can't save on in the new part. So there are 40 cm left. I need to save 18+4=22 cm (if the requirement is 230 cm) or 28+4=32 cm (if the requirement is 240 cm).
I realize that 7 cm (39-32 cm) beams are not feasible, and that I, with a ceiling height requirement of 240 cm, must raise the shower floor drain a bit...
But HEB beams in the whole basement floor? Max span 4 m. Load two floors (2 kN/m2), continuous load-bearing walls throughout the building (45*120), snow zone 2.5. Exterior walls 45*195+45*45.
All ideas, thoughts, and tips are GRATEFULLY received!
Best regards, Joakim
Yes, then I would have to pump the shower water to a suitable point. The kitchen drain and the toilet (wall-mounted) in the basement can be solved more easily.GoC said:
So, ideally, I want to solve the problem with a lower height on the intermediary floor, and possibly raise the shower floor somewhat, while preferably having a ceiling height of 230 cm.
Last edited by a moderator:

Do the beams for the intermediate floor have a span of 6 m? What dimensions, c/c mm, have you calculated?
The entire extension will be 6*9 m, so the free span outside the Leca blocks in the basement is thus a minimum of 5.5 m.J justusandersson said:
CC600 generally, but CC300 at the toilet on the middle floor.
Same thing on intermediate floor number 2, but the rules are 19 cm, so the maximum free span is 5.62 m.
One thing I'm trying to achieve is to have interlayers with a load-bearing wall all the way down from the basement. But the dining room will be large and open on the middle floor, and on the upper floor, a large master bedroom.
For the basement floor, I have found:
* Glulam beam 90*225 minimum but 115*225 is better. This leaves minimal room for a gradient solution in the basement. CC600 yields 15 pieces, approximately 20,000 SEK. Uncertain soundproofing.
* Prefab concrete hollow core slab 200 mm, free span 6 m. Probably expensive...
* Leca lightweight concrete slab, 200 mm, free span only 5.38 m (5.5 needed unless we want to push the wall in by 12 cm, which feels a bit unnecessary). Uncertain price but good fire protection and soundproofing. No floor particle board needed and plaster on the underside saves about 5 cm compared to the corresponding construction.
* Steel beam, HEA 180, strong, 15 pieces of 6 m cost about 20,000 SEK. Must be painted with fireproofing foam.
For the intermediate floor from middle to upper floor, a steel beam HEA180 or glulam beam 115*225 only works (floor today about 25 cm). So around 20,000 SEK regardless.
Roof beams of glulam with longitudinal placement, 5 pieces 115*315 *9000. Cost about 15,000 SEK. Then 45*220 on top to get a lot of insulation in the roof (500 mm) and roof boards.
That's about as far as I've thought now.
It's the shower in the basement of the new build that's causing issues, not from the middle floor and upper floor. The connection to the existing drainage, which is under the floor in the existing basement with a ceiling height of 2.1 m
The difference of 2.1 vs 2.3 plus the slope in the shower, adhesive+tiles+slope on the new line 3 m is what needs to be "earned" unfortunately.
A completely equivalent alternative to glulam 115x225 is glulam 215x180. Slightly more expensive due to the unfavorable relation between width and height, yet still much cheaper than steel. I haven't calculated the loads, but it will surely work with c/c 600 mm. Soundproofing should not be a major issue in this case.
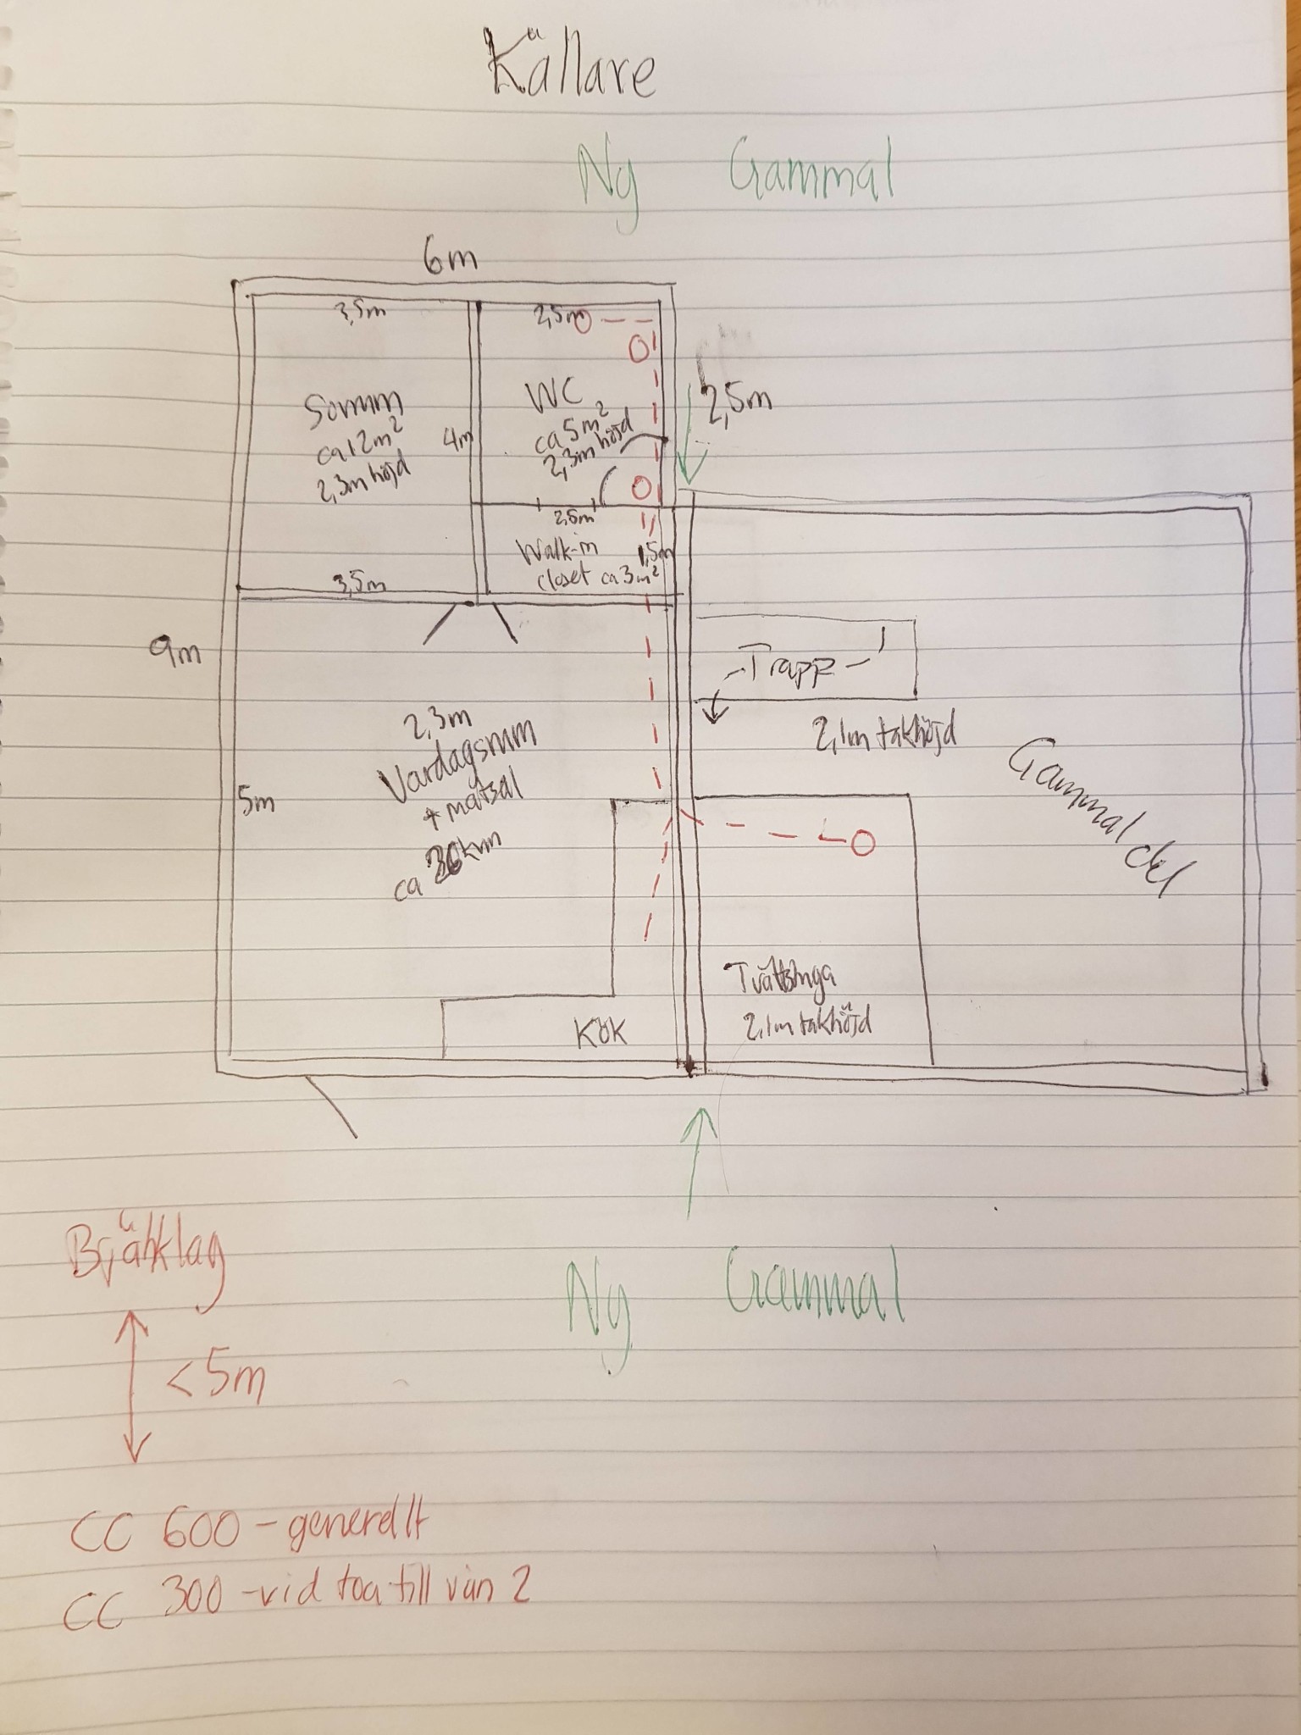
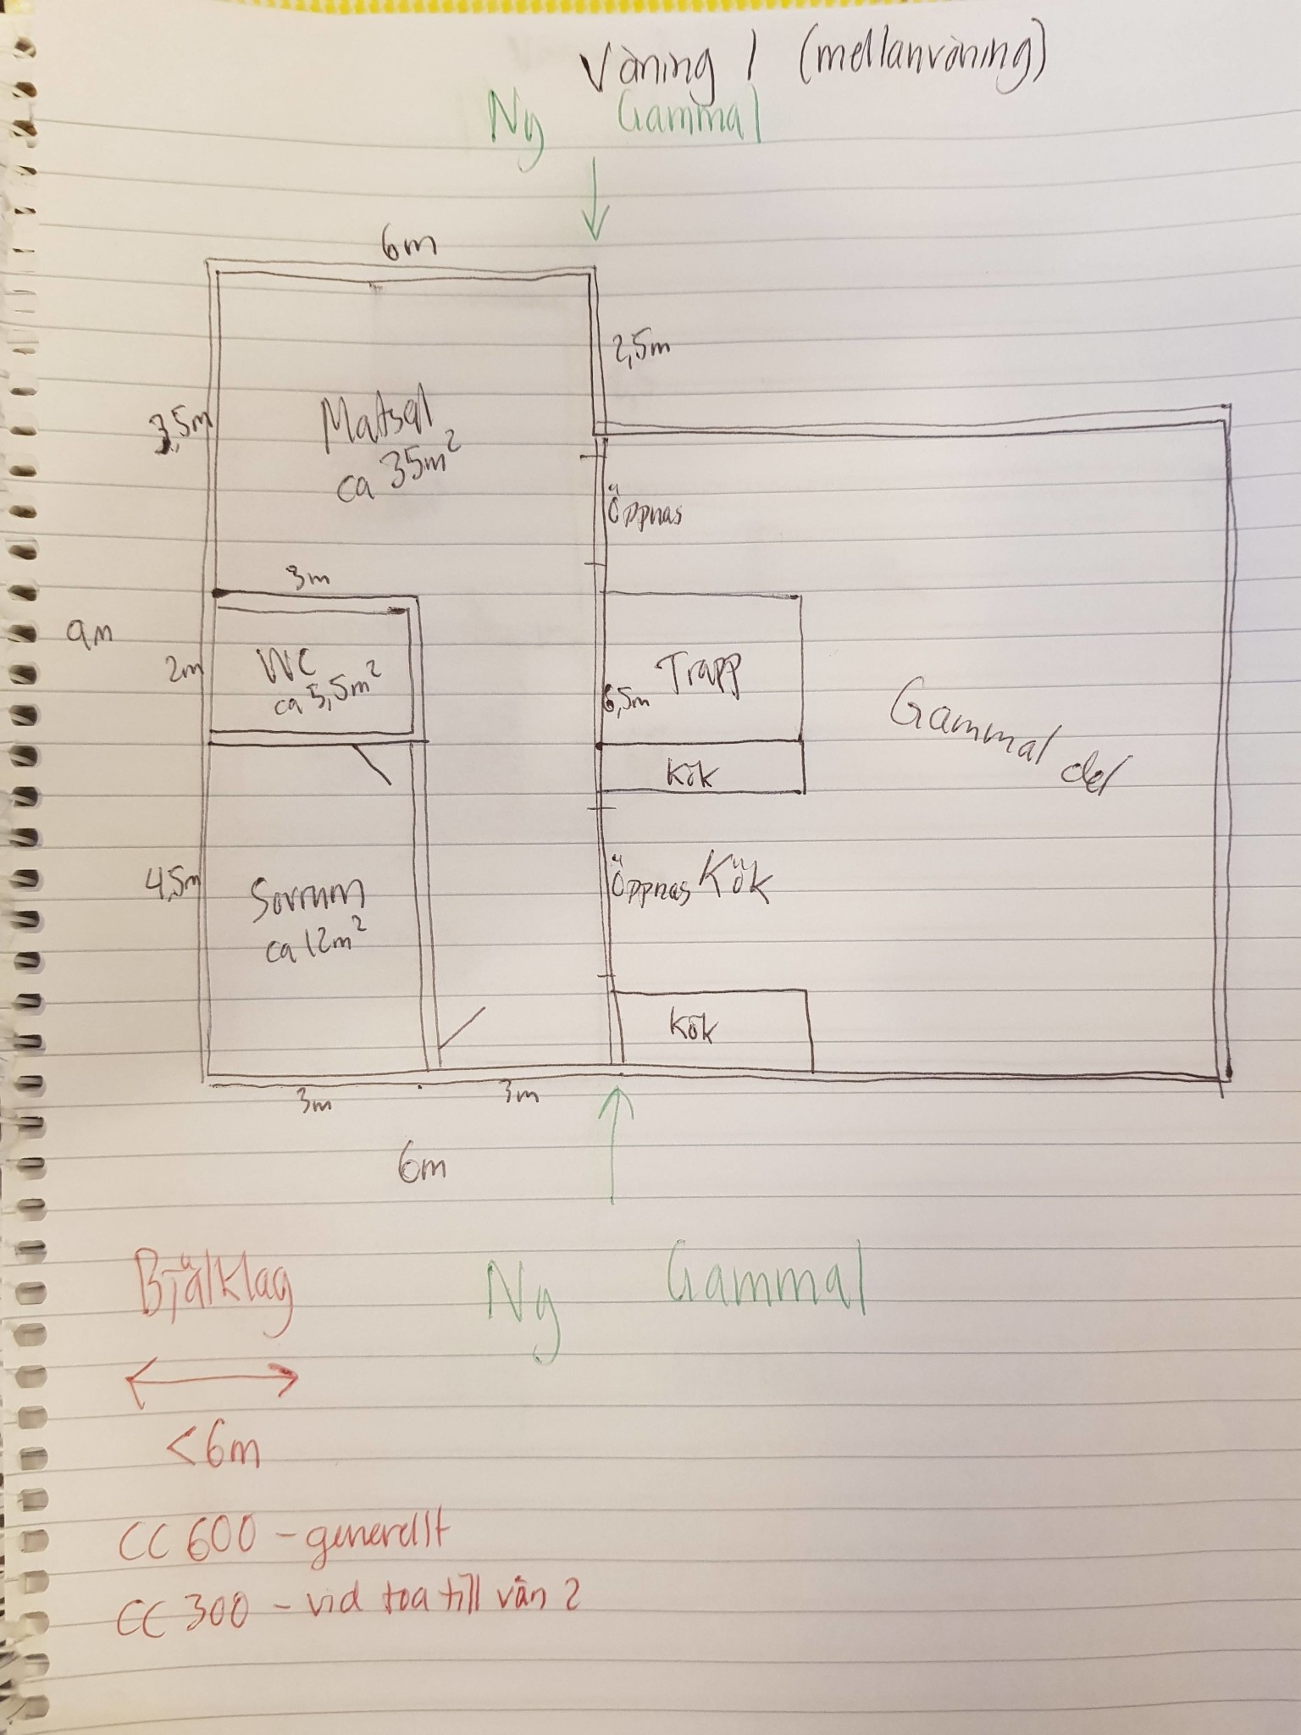
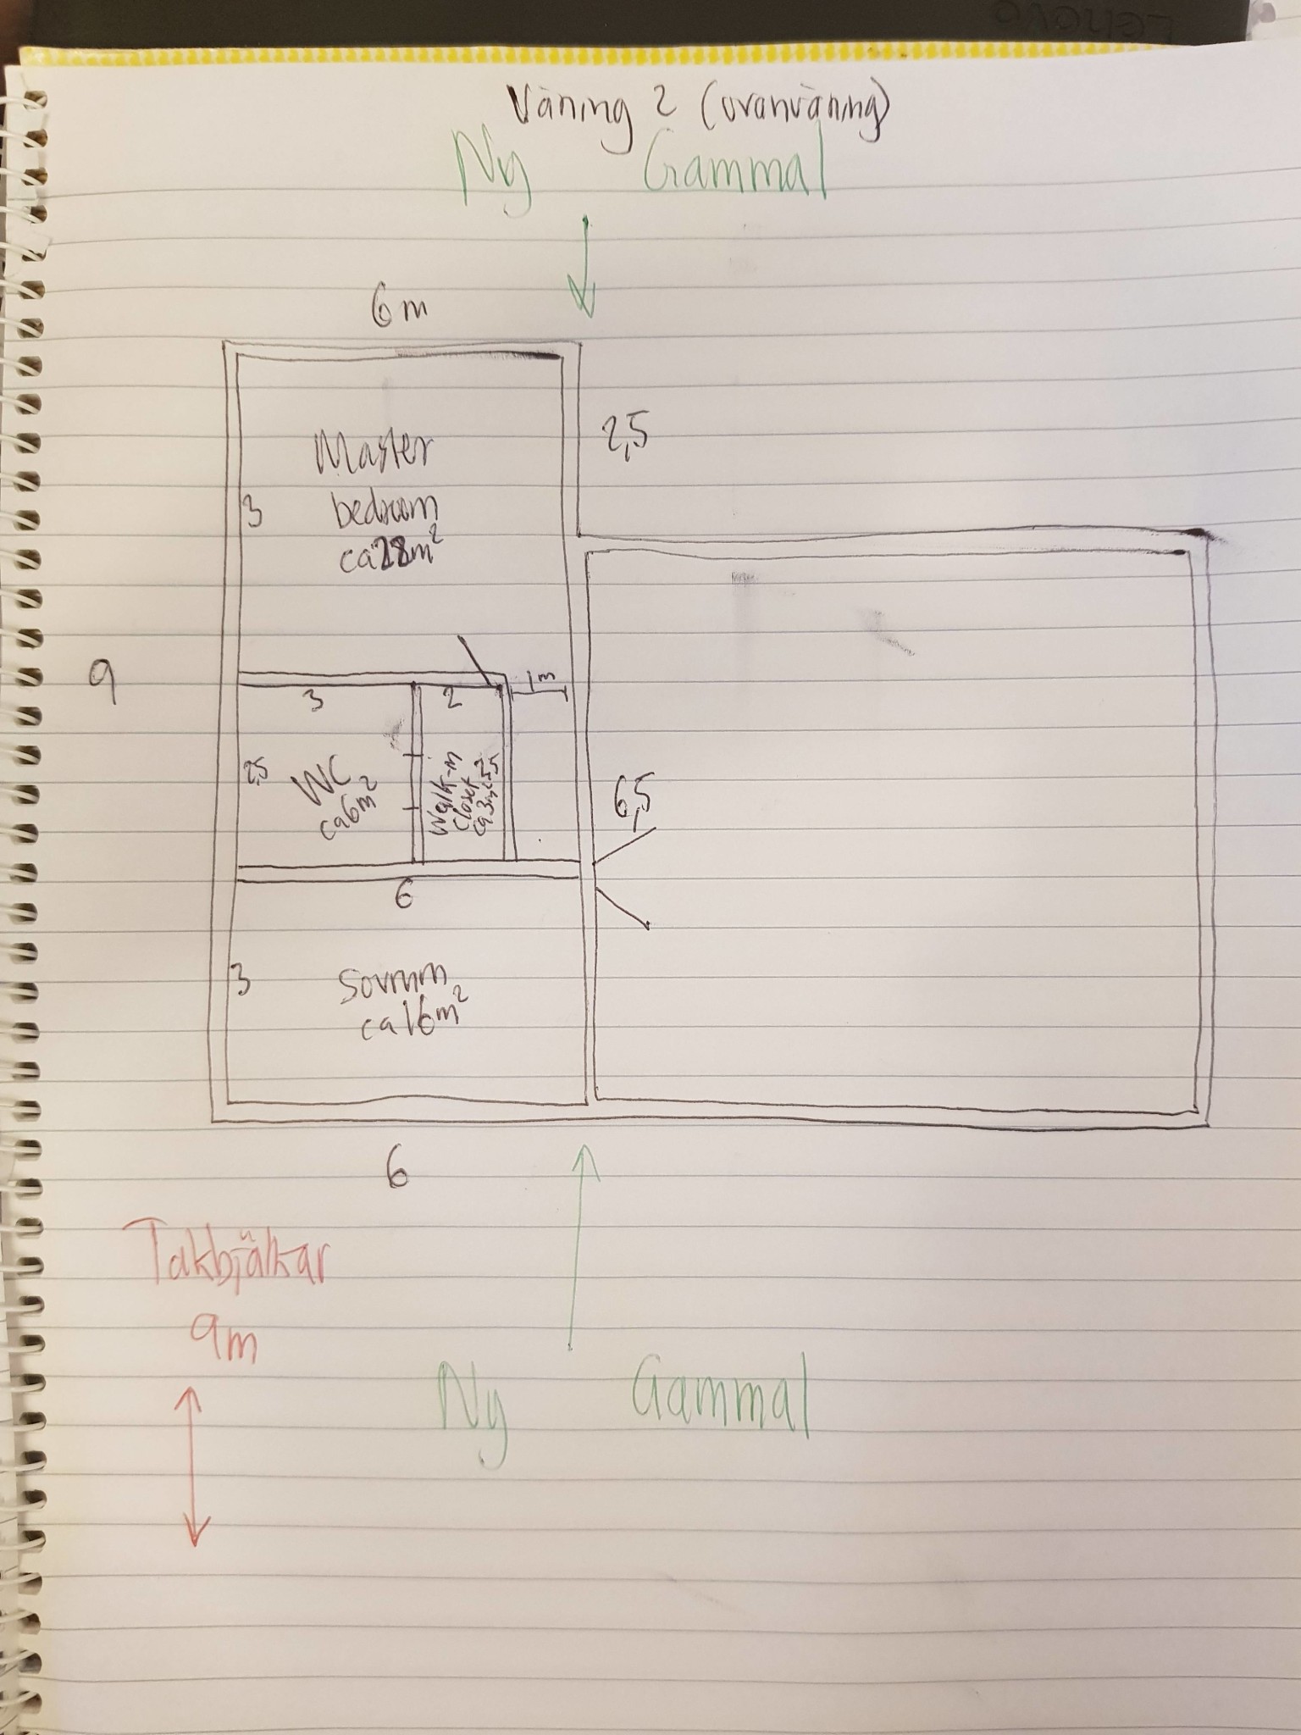
It's quite a common problem with extensions, the difficulty of achieving continuous load-bearing walls. This is a more elegant solution. The floor chipboard needs to be screw-glued to keep the flex under control.
You "gain" nearly 30cm with prefab concrete beams
https://www.svenskbetong.se/bygga-m...mponenter-till-hus-och-anlaggning/dackelement
https://www.svenskbetong.se/bygga-m...mponenter-till-hus-och-anlaggning/dackelement
If you instead go for HEA180, the cost is comparable, but it should be stiffer as well, right? The only problem is probably sound transmission and fire protection. HEB seems a bit too expensive.J justusandersson said: