even though I find quite a few threads on the subject, I can't quite figure out the best way to do it and why.
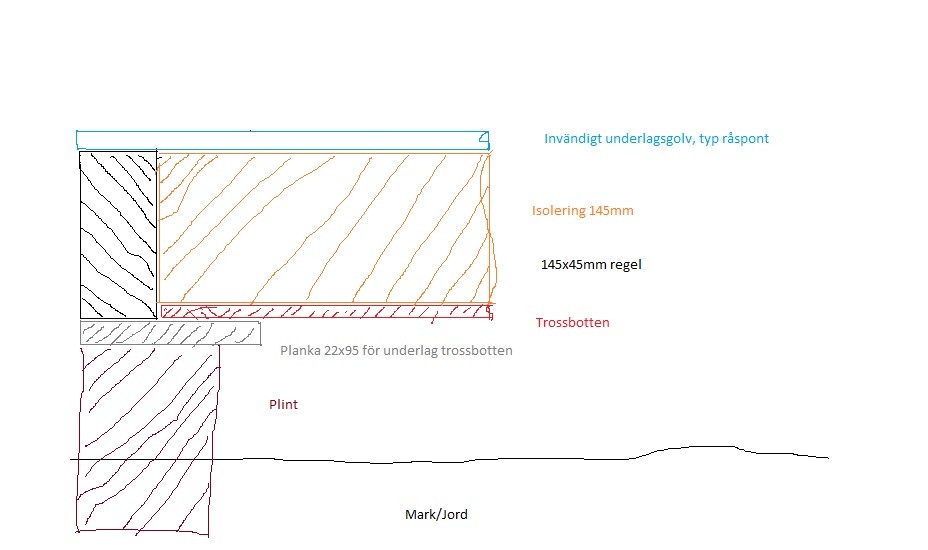
Therefore, I thought I'd present you with a colorful sketch made in Paint and try to clarify some of my questions.
There is about 10-20 cm between the ground and the bottom.
Do you need a diffusion-open wind barrier under insulation for a friggebods, and if so, why?
If you are to install a wind barrier, where should it be placed? under the 22x95 plank, or between the 22x95 plank and the base floor?
I imagine the cabin will be electrified and kept heated year-round, possibly not more than 12-15 degrees.
Do you need to install a vapor barrier inside, and if so, where should it be placed? Between the insulation and the subfloor, or between the subfloor and the surface layer? At this point, I don't know what type of surface layer it will be, but the shed is intended to be used for tools, etc., so something reasonably durable will be chosen.