
Hello!
I have an uninsulated cold garage, with visible studs from the inside. It is "open" around the rafters for ventilation.
I now want to insulate the roof and walls. However, I am puzzled about the roof. Currently, I have (from the outside) concrete tiles, corrugated plastic sheets, mesh, and then come the studs. Nothing more. I want the garage to be warm all year round. I've been researching how to do this, but can't make sense of it; some say ventilation space is needed, some say it isn't.
How would you do it? See pictures 😊 Very grateful for any help!
I have an uninsulated cold garage, with visible studs from the inside. It is "open" around the rafters for ventilation.
I now want to insulate the roof and walls. However, I am puzzled about the roof. Currently, I have (from the outside) concrete tiles, corrugated plastic sheets, mesh, and then come the studs. Nothing more. I want the garage to be warm all year round. I've been researching how to do this, but can't make sense of it; some say ventilation space is needed, some say it isn't.
How would you do it? See pictures 😊 Very grateful for any help!
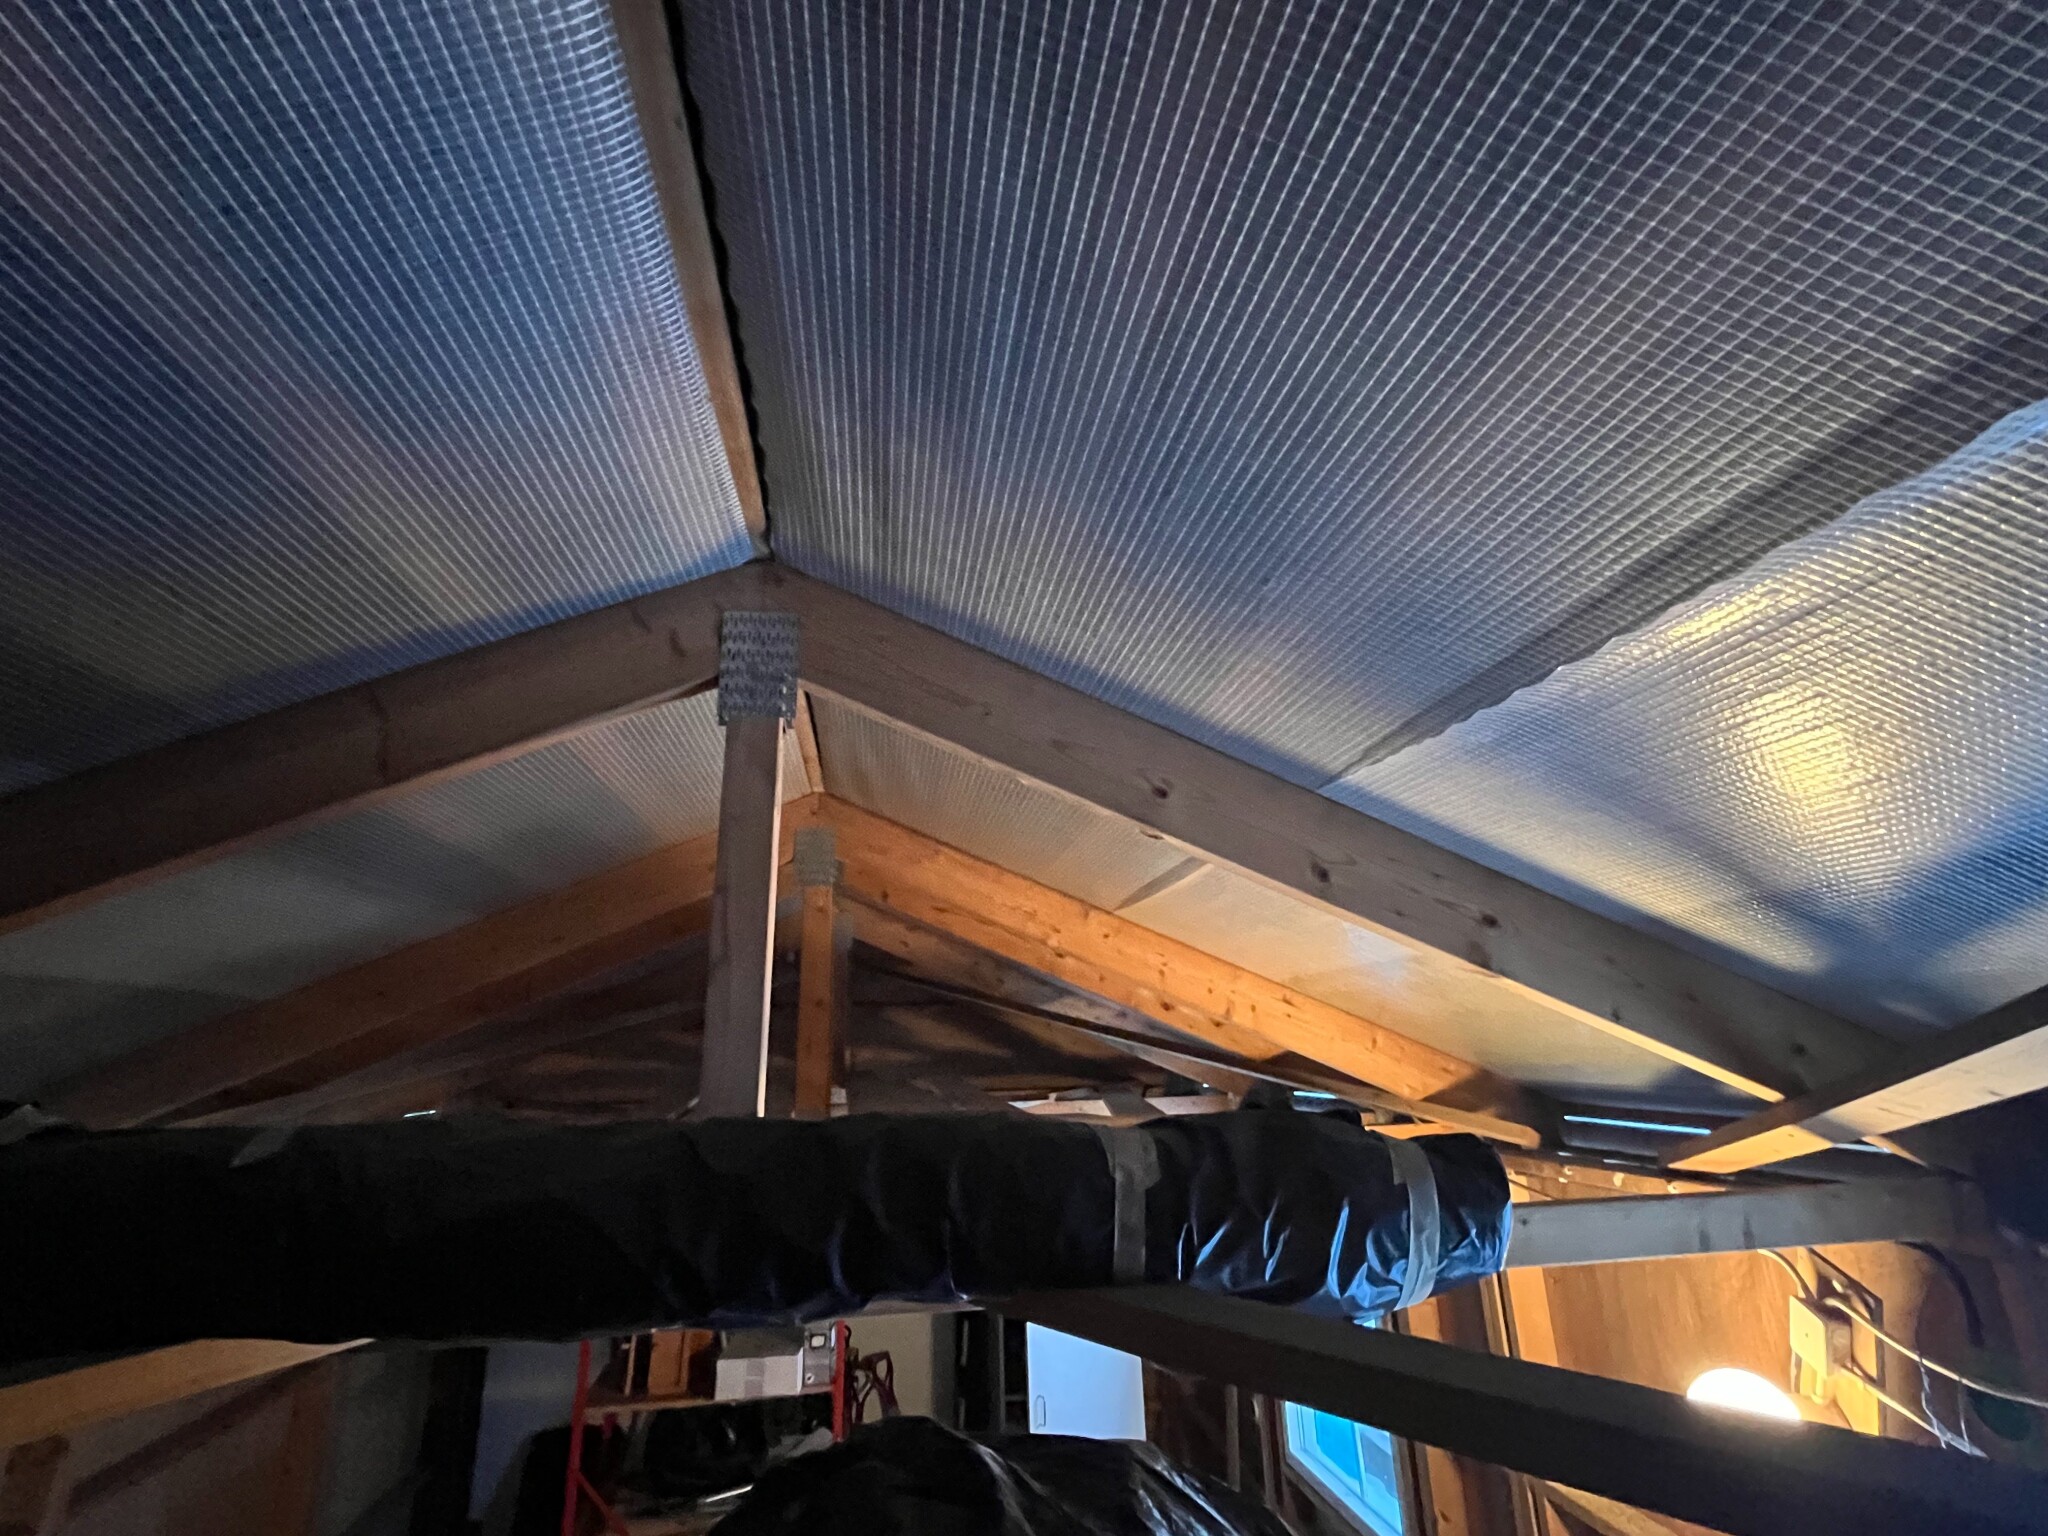

Can't you build an interior ceiling and insulate it, leaving the attic as a cold attic?
Hello Kvackatore, I want the ceiling height up to the ridge, so that's basically it 

You need to create an air gap between the plastic sheet ("underroof") and the insulation.
The plastic sheet must be able to hang down in the middle between the rafters so that any intruding water can drain away without staying at the battens of the tiles.
The plastic sheet must be able to hang down in the middle between the rafters so that any intruding water can drain away without staying at the battens of the tiles.
Click here to reply