Hello!

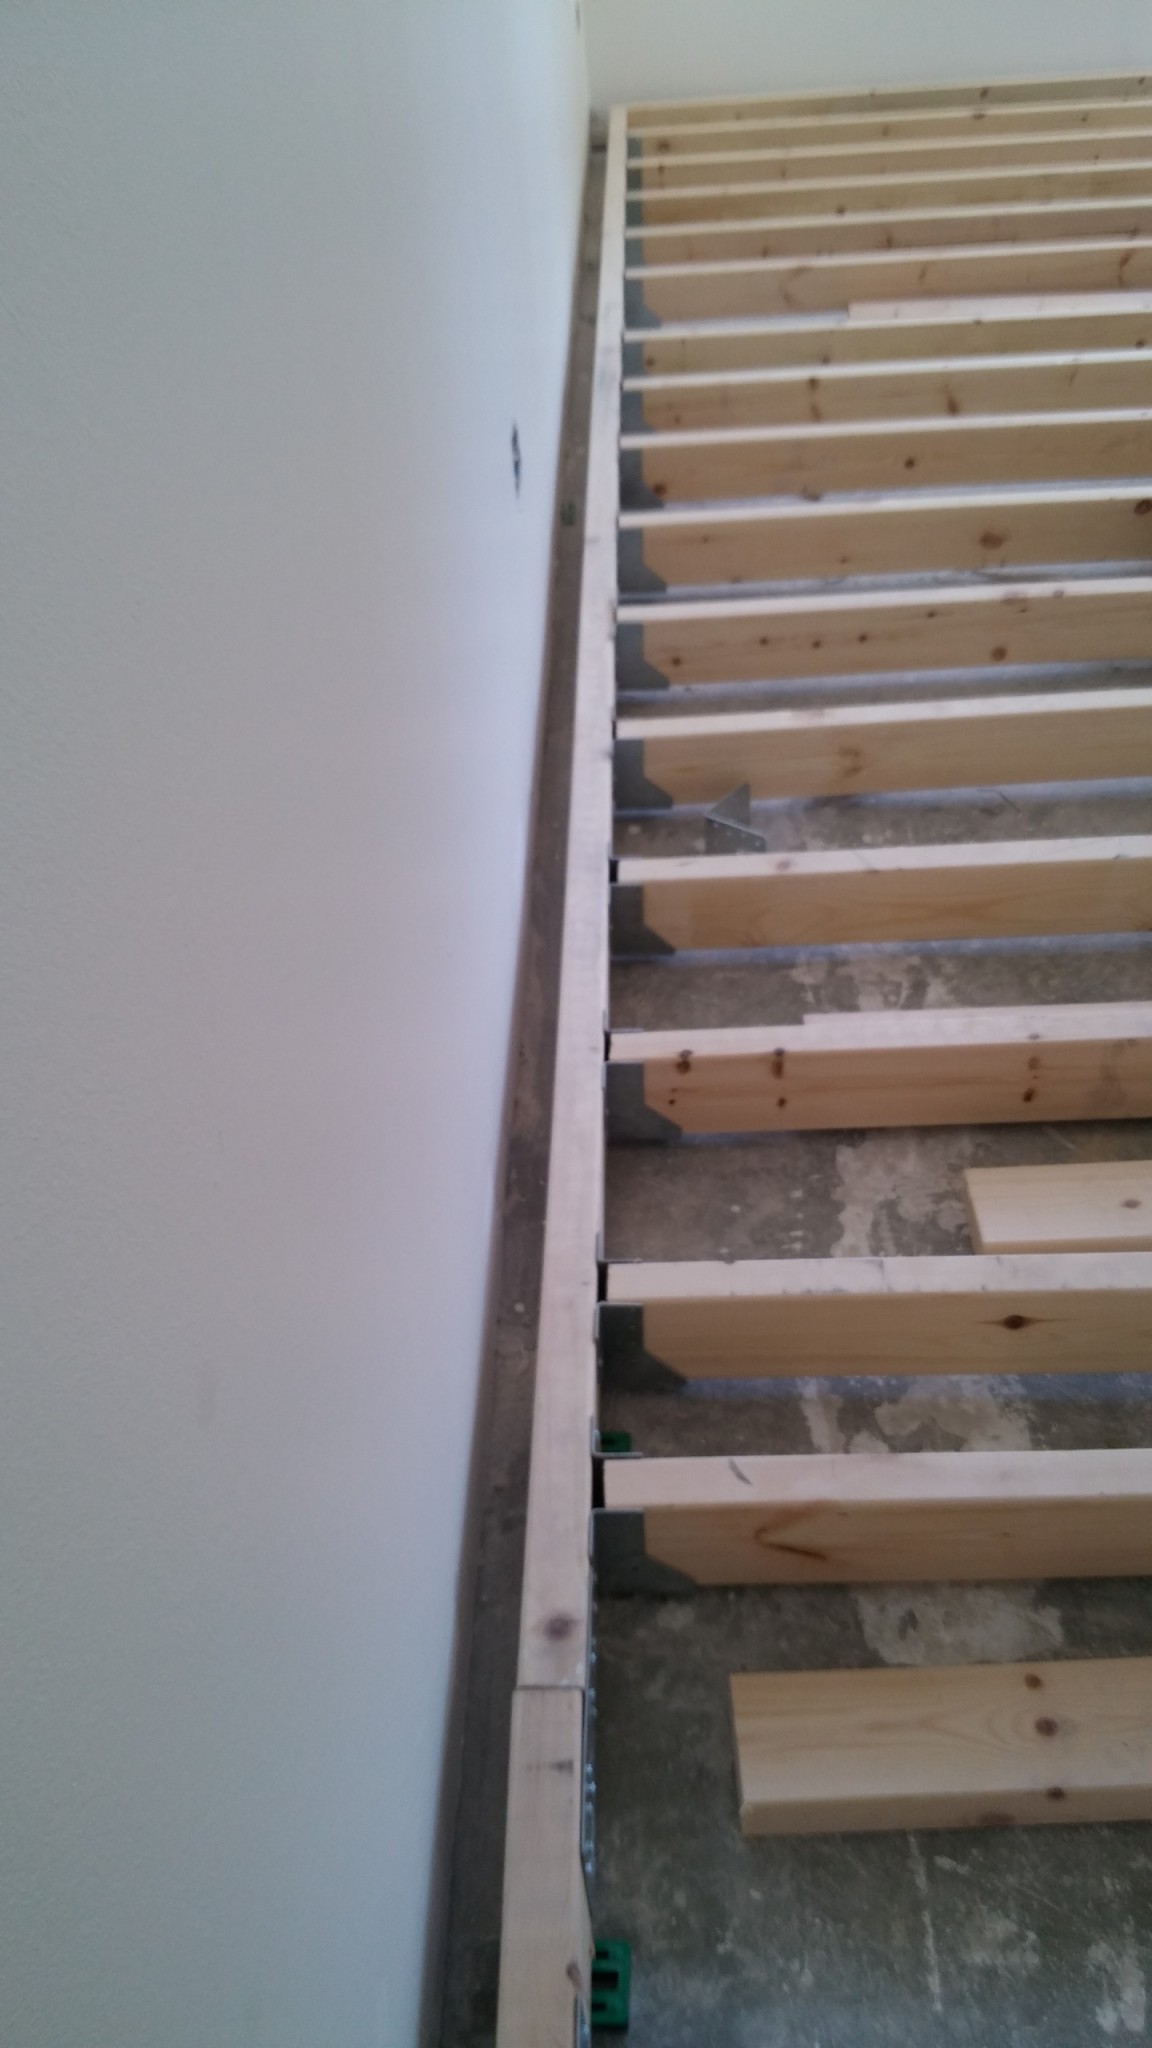
I'm in the process of framing a floor in a basement space that will be ventilated from underneath. I have built a frame, similar to Nivell, around the room and placed cross beams inside the frame. There is about 60 mm between the frame and the wall. As I understand it, I should seal the construction inside the frames and place the duct that will ventilate the floor there. But what should I do with the gap between the wall and the frame?

Wooden floor joists being installed in a basement space, showing a frame with cross beams and a gap between the frame and the wall for ventilation.
 
I am answering myself so maybe others who read get inspiration or something from my thoughts.

I will attach angle brackets inside the frame rule turned under the rule whose lower part a board can rest on. Then insulation on that. According to Nivell, space exceeding 60 mm between the frame rule and wall should be insulated, and this is a homemade Nivell system with Nivell's floor ventilation. This is about 60 mm and slightly less in some places, but I will insulate anyway to make the whole thing airtight and reduce sound transmission from the floor channel. Where the space is even smaller, I may use expanding drive.

I welcome feedback on this!
 
Click here to reply
Vi vill skicka notiser för ämnen du bevakar och händelser som berör dig.