
927 views ·
6 replies
927 views
6 replies
Insulate against combination roofing.
Don't know how to proceed. I have an expansion where the upstairs is not completed. I thought about insulating and finishing it as a bedroom. The current construction is a corrugated metal roof nailed on battens. Under the battens, directly on the rafters, is rolled out combination fabric, diffusion and vapor-tight. The roof pitch is more than 14 degrees. When I now insulate, can I place insulation directly against the combination fabric? The vapor barrier should ideally be against the interior wall. If I now place insulation directly against it, should I have a vapor barrier on the interior wall? I'm afraid I might have to tear off the metal roof and lay down a substrate.
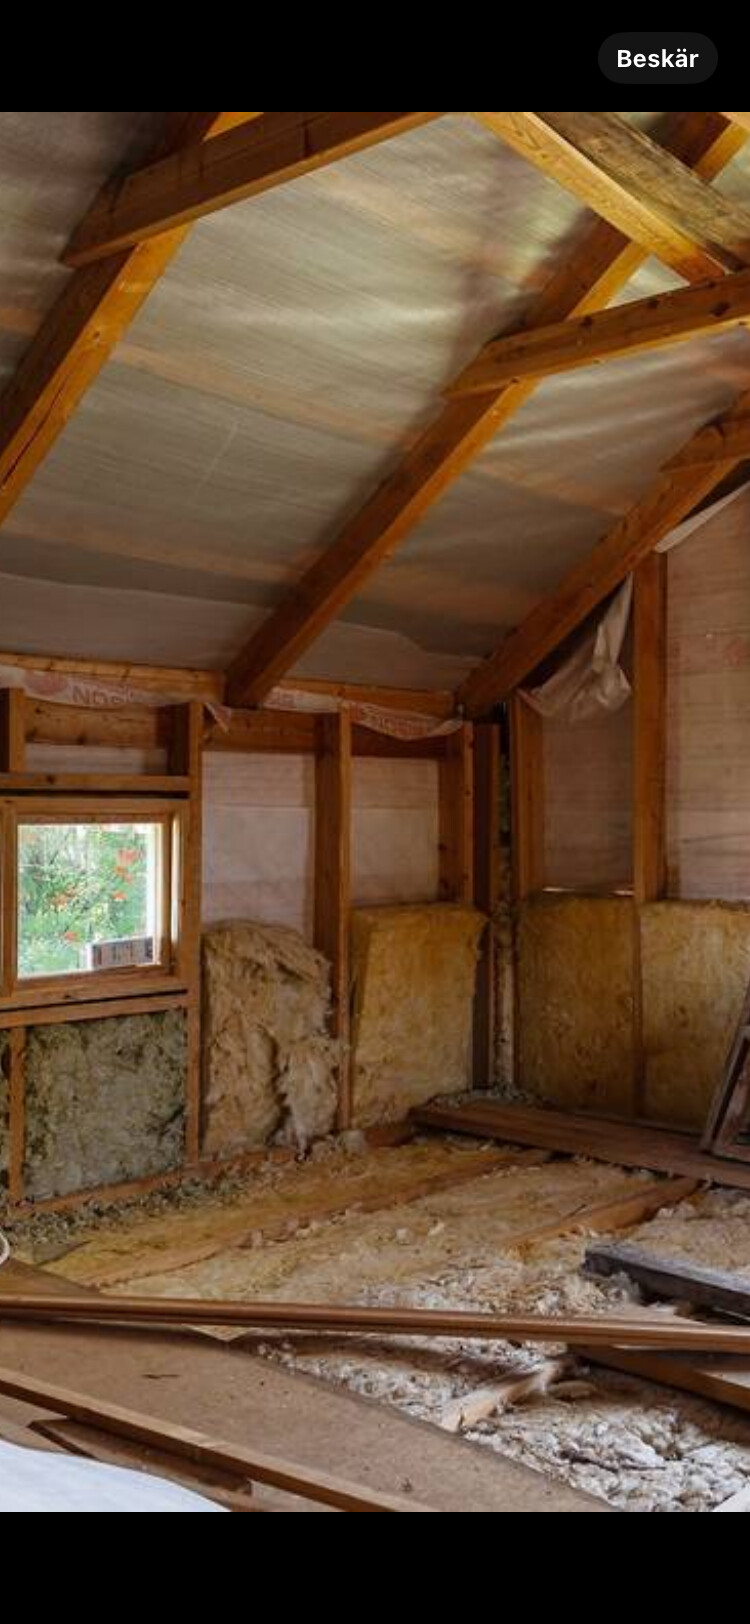
Hi, did you get any good answers on what to do? I'm considering the same thing, placing the insulation directly against the combination fabric.R Rykers said:Don't know what to do. I have an extension where the upper floor is not finished. Considering insulating and setting it up as a bedroom. The current construction is corrugated sheet metal roof nailed to battens. Below the battens, directly on the rafters, is a rolled combination fabric, diffusion and vapor barrier. The roof slope is more than 14 degrees. Now when I am going to insulate, can I place the insulation directly against the combination fabric? The vapor barrier should ideally be against the interior wall. If I now place the insulation directly against it, should I have a vapor barrier against the interior wall? I'm afraid I might have to tear off the sheet metal roof and lay down boarding.
Hello
I contacted the manufacturer of the fabric. They said it was approved to have a 3cm air gap against the fabric. Then insulation and then plastic. I will place a 3cm batten and then hardboard. I avoid having to tear down the metal roof and lay tongue-and-groove board. It was important that the slope should be more than 14 degrees. I will also tape the seams. I will open for the air gap between the eaves and it will end above the insulation and then with an air vent at the roof peak.
I contacted the manufacturer of the fabric. They said it was approved to have a 3cm air gap against the fabric. Then insulation and then plastic. I will place a 3cm batten and then hardboard. I avoid having to tear down the metal roof and lay tongue-and-groove board. It was important that the slope should be more than 14 degrees. I will also tape the seams. I will open for the air gap between the eaves and it will end above the insulation and then with an air vent at the roof peak.
Hello
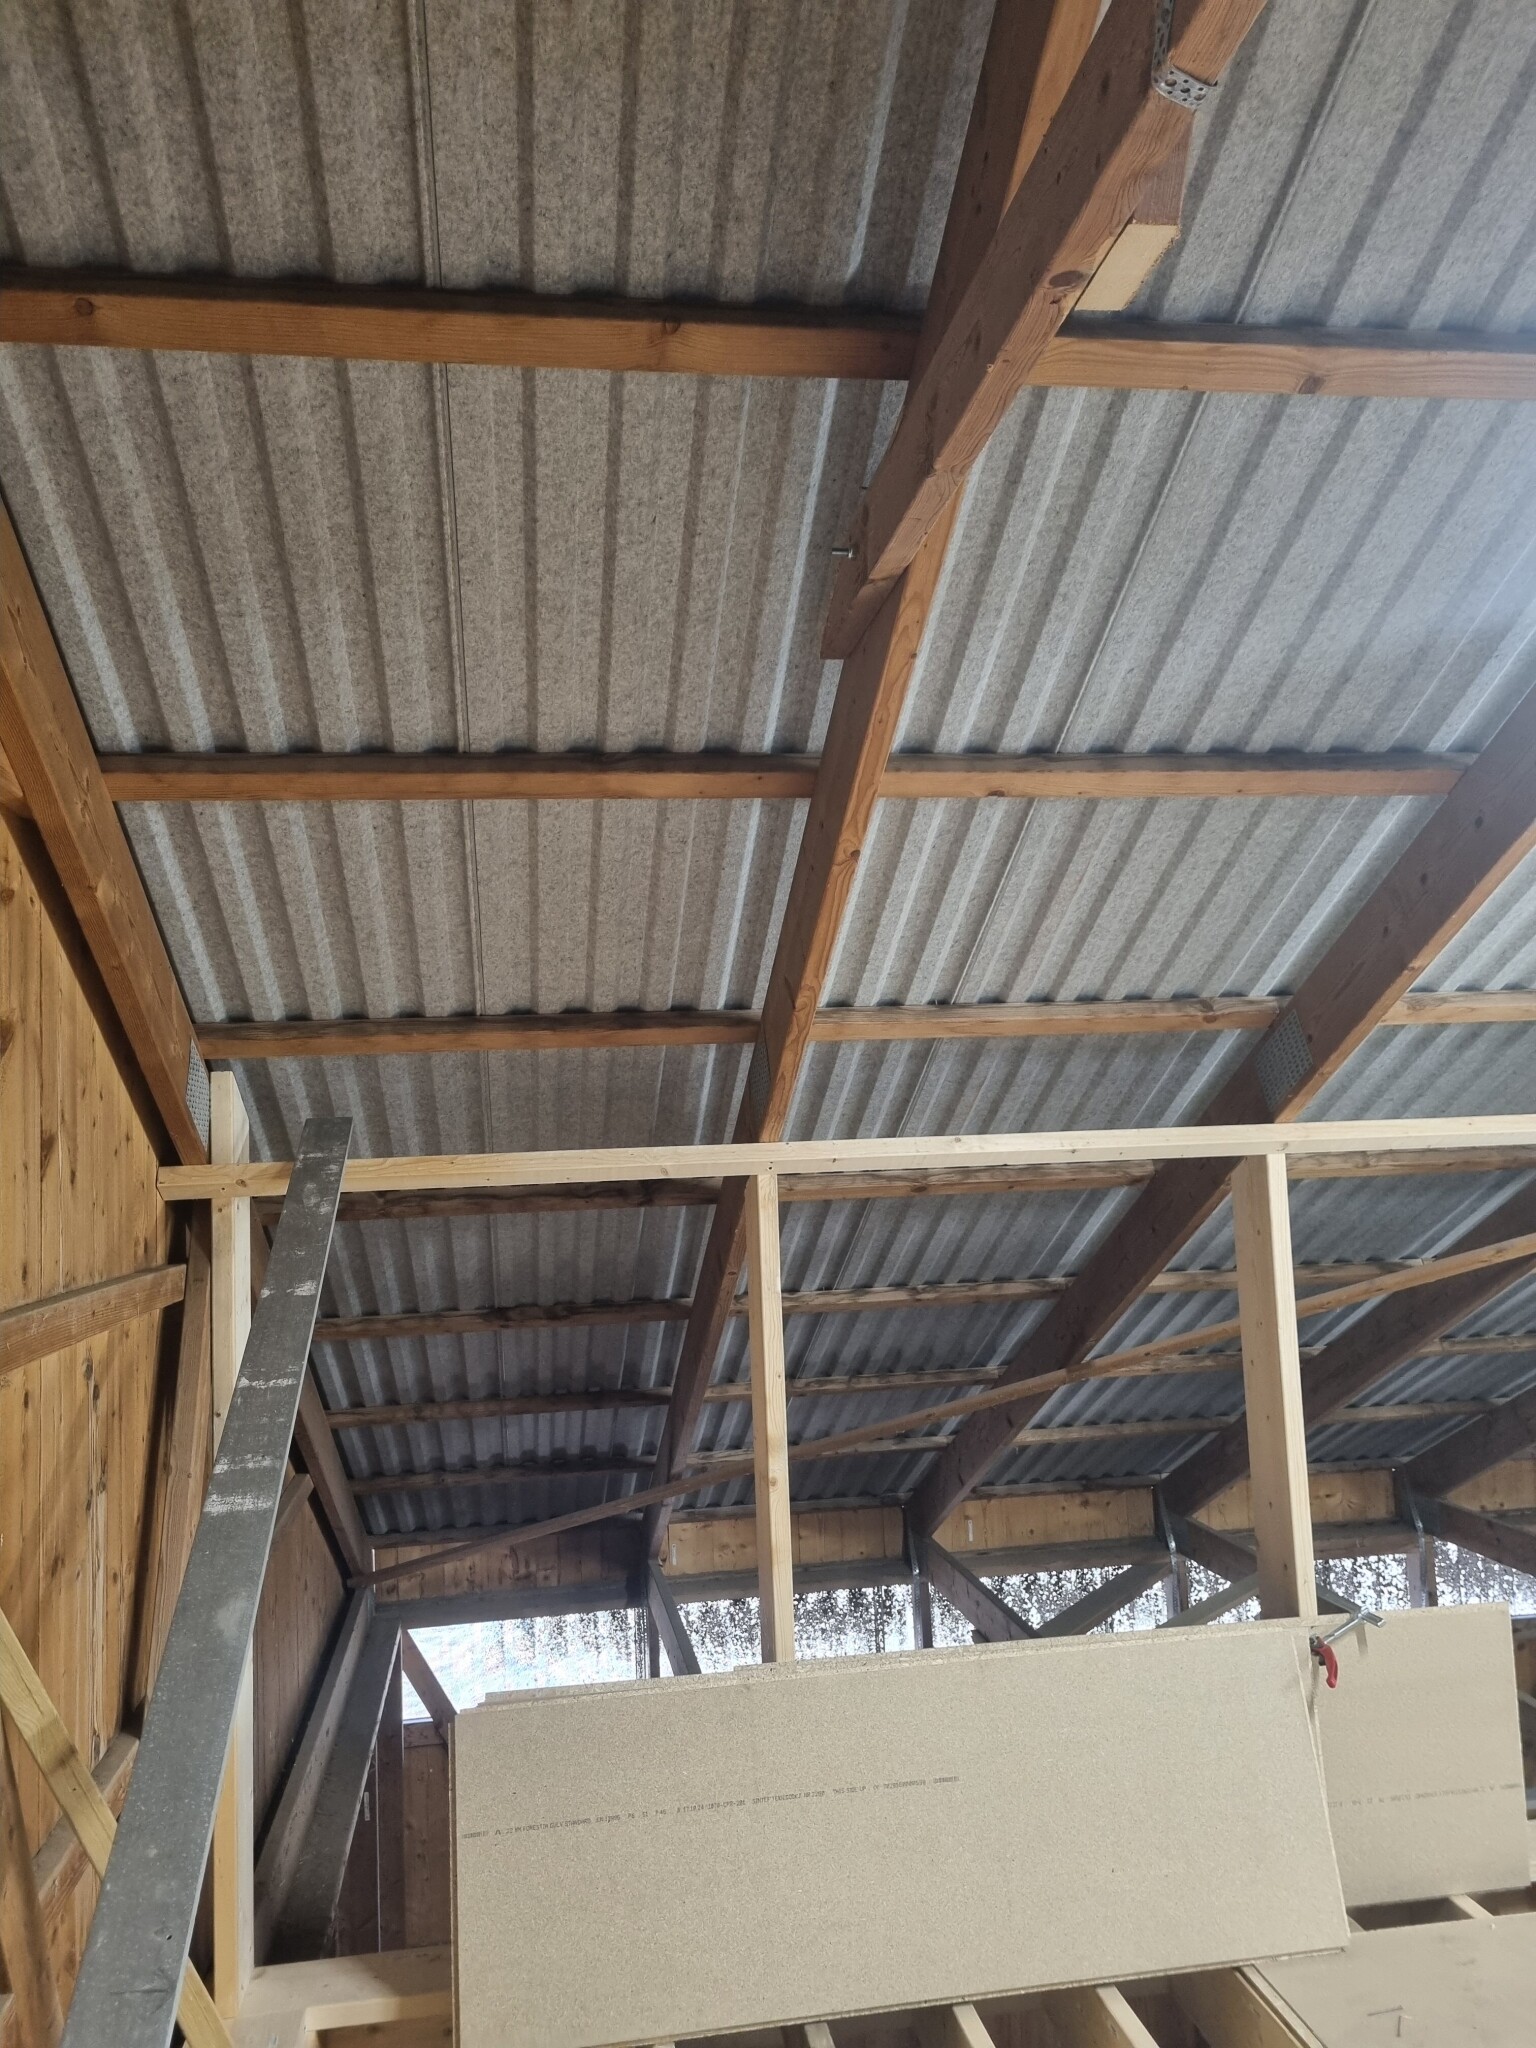
Now, I'm not a builder, but I've noticed that there's quite a bit of moisture/water under the metal roof that drips onto the underlying roof. If you have a diffusion-open membrane, there's probably a risk of water/moisture getting into the insulation. Wouldn't it be better to install a diffusion barrier where the metal roof's drips can run down, and then have an air gap between the insulation and the diffusion barrier? That's what I believe.
Now, I'm not a builder, but I've noticed that there's quite a bit of moisture/water under the metal roof that drips onto the underlying roof. If you have a diffusion-open membrane, there's probably a risk of water/moisture getting into the insulation. Wouldn't it be better to install a diffusion barrier where the metal roof's drips can run down, and then have an air gap between the insulation and the diffusion barrier? That's what I believe.
Hello, thank you for your thoughts.
My roof sheet is equipped with a condensation protection, so it doesn't release much condensation. The membrane isn't supposed to allow water through but should be able to breathe. I'm planning to put plastic on the inside of the roof, so the moisture needs to escape somewhere.
Here is an excerpt from the manufacturer of the membrane I am considering.
"This is a diffusion-open roofing membrane with high vapor permeability, installed directly onto the insulation or boarding. The roofing membrane is made of three layers: two layers of UV-stabilized 'non-woven' polypropylene felt and one layer of reinforcement membrane. The roofing membrane is suitable as a base for concrete tiles, ceramic tiles, metal, aluminum sheets, and natural slate tiles. The roof pitch must not be less than 14 degrees. After installation of the roofing membrane, the outer roof should be assembled as soon as possible, but no later than six weeks. Note that the roofing membrane is not walk-on safe. When mounting directly on the roof truss, insulation can be filled in the entire space between the rafters.
Thanks to the diffusion-open nature of the roofing membrane, no air gap is needed. The roofing membrane can also be mounted on boarding or other sheet materials for the outer roof. The membrane is installed with a 10 cm overlap and glued at the seams or joined with adhesive edges if available. To prevent rainwater from entering the structure and insulation, a sealing strip should be placed between the battens and the roofing membrane. Staples and felt nails should not be visible when fixing the roofing membrane on the boarding. The roll should be stored in a cool and dry room."
Best regards.
My roof sheet is equipped with a condensation protection, so it doesn't release much condensation. The membrane isn't supposed to allow water through but should be able to breathe. I'm planning to put plastic on the inside of the roof, so the moisture needs to escape somewhere.
Here is an excerpt from the manufacturer of the membrane I am considering.
"This is a diffusion-open roofing membrane with high vapor permeability, installed directly onto the insulation or boarding. The roofing membrane is made of three layers: two layers of UV-stabilized 'non-woven' polypropylene felt and one layer of reinforcement membrane. The roofing membrane is suitable as a base for concrete tiles, ceramic tiles, metal, aluminum sheets, and natural slate tiles. The roof pitch must not be less than 14 degrees. After installation of the roofing membrane, the outer roof should be assembled as soon as possible, but no later than six weeks. Note that the roofing membrane is not walk-on safe. When mounting directly on the roof truss, insulation can be filled in the entire space between the rafters.
Thanks to the diffusion-open nature of the roofing membrane, no air gap is needed. The roofing membrane can also be mounted on boarding or other sheet materials for the outer roof. The membrane is installed with a 10 cm overlap and glued at the seams or joined with adhesive edges if available. To prevent rainwater from entering the structure and insulation, a sealing strip should be placed between the battens and the roofing membrane. Staples and felt nails should not be visible when fixing the roofing membrane on the boarding. The roll should be stored in a cool and dry room."
Best regards.
Click here to reply