I am going to remodel the layout of the apartment (built in 1936) and, among other things, move the bedroom. Unfortunately, there is a wall in the new bedroom that is 10 cm of lightweight concrete (or brick) and is extremely poorly soundproofed. Behind this wall is a nice, but quite noisy neighbor.
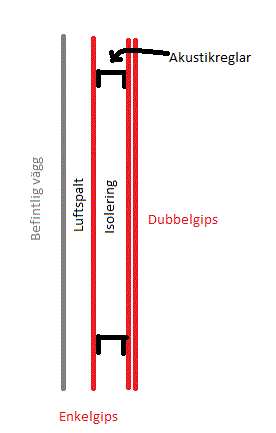
The wall must therefore be soundproofed in some way before the room can become a bedroom. I've read a bit and come to the conclusion that a wall with so-called acoustic studs clad with plasterboard can provide very good soundproofing if you also leave a gap of 5 cm of air between the existing and new wall. See sketch below (viewed from above).
As I see it, I have two problems:
1. How the heck do I attach the inner plasterboards?
2. The ceiling in the room is a so-called plastered ceiling, i.e., plaster on reed mat. To get something to screw the new wall into, it must be knocked down and the wall attached to the joists. The question is what should I do with the floor? It's a stable wooden floor, but I guess I have to place the new wall on the floor joists to maximize soundproofing.
Grateful for all input!