
4,940 views ·
2 replies
5k views
2 replies
Installing metal roof on garage with a monopitch roof on the gable of the house
Hello
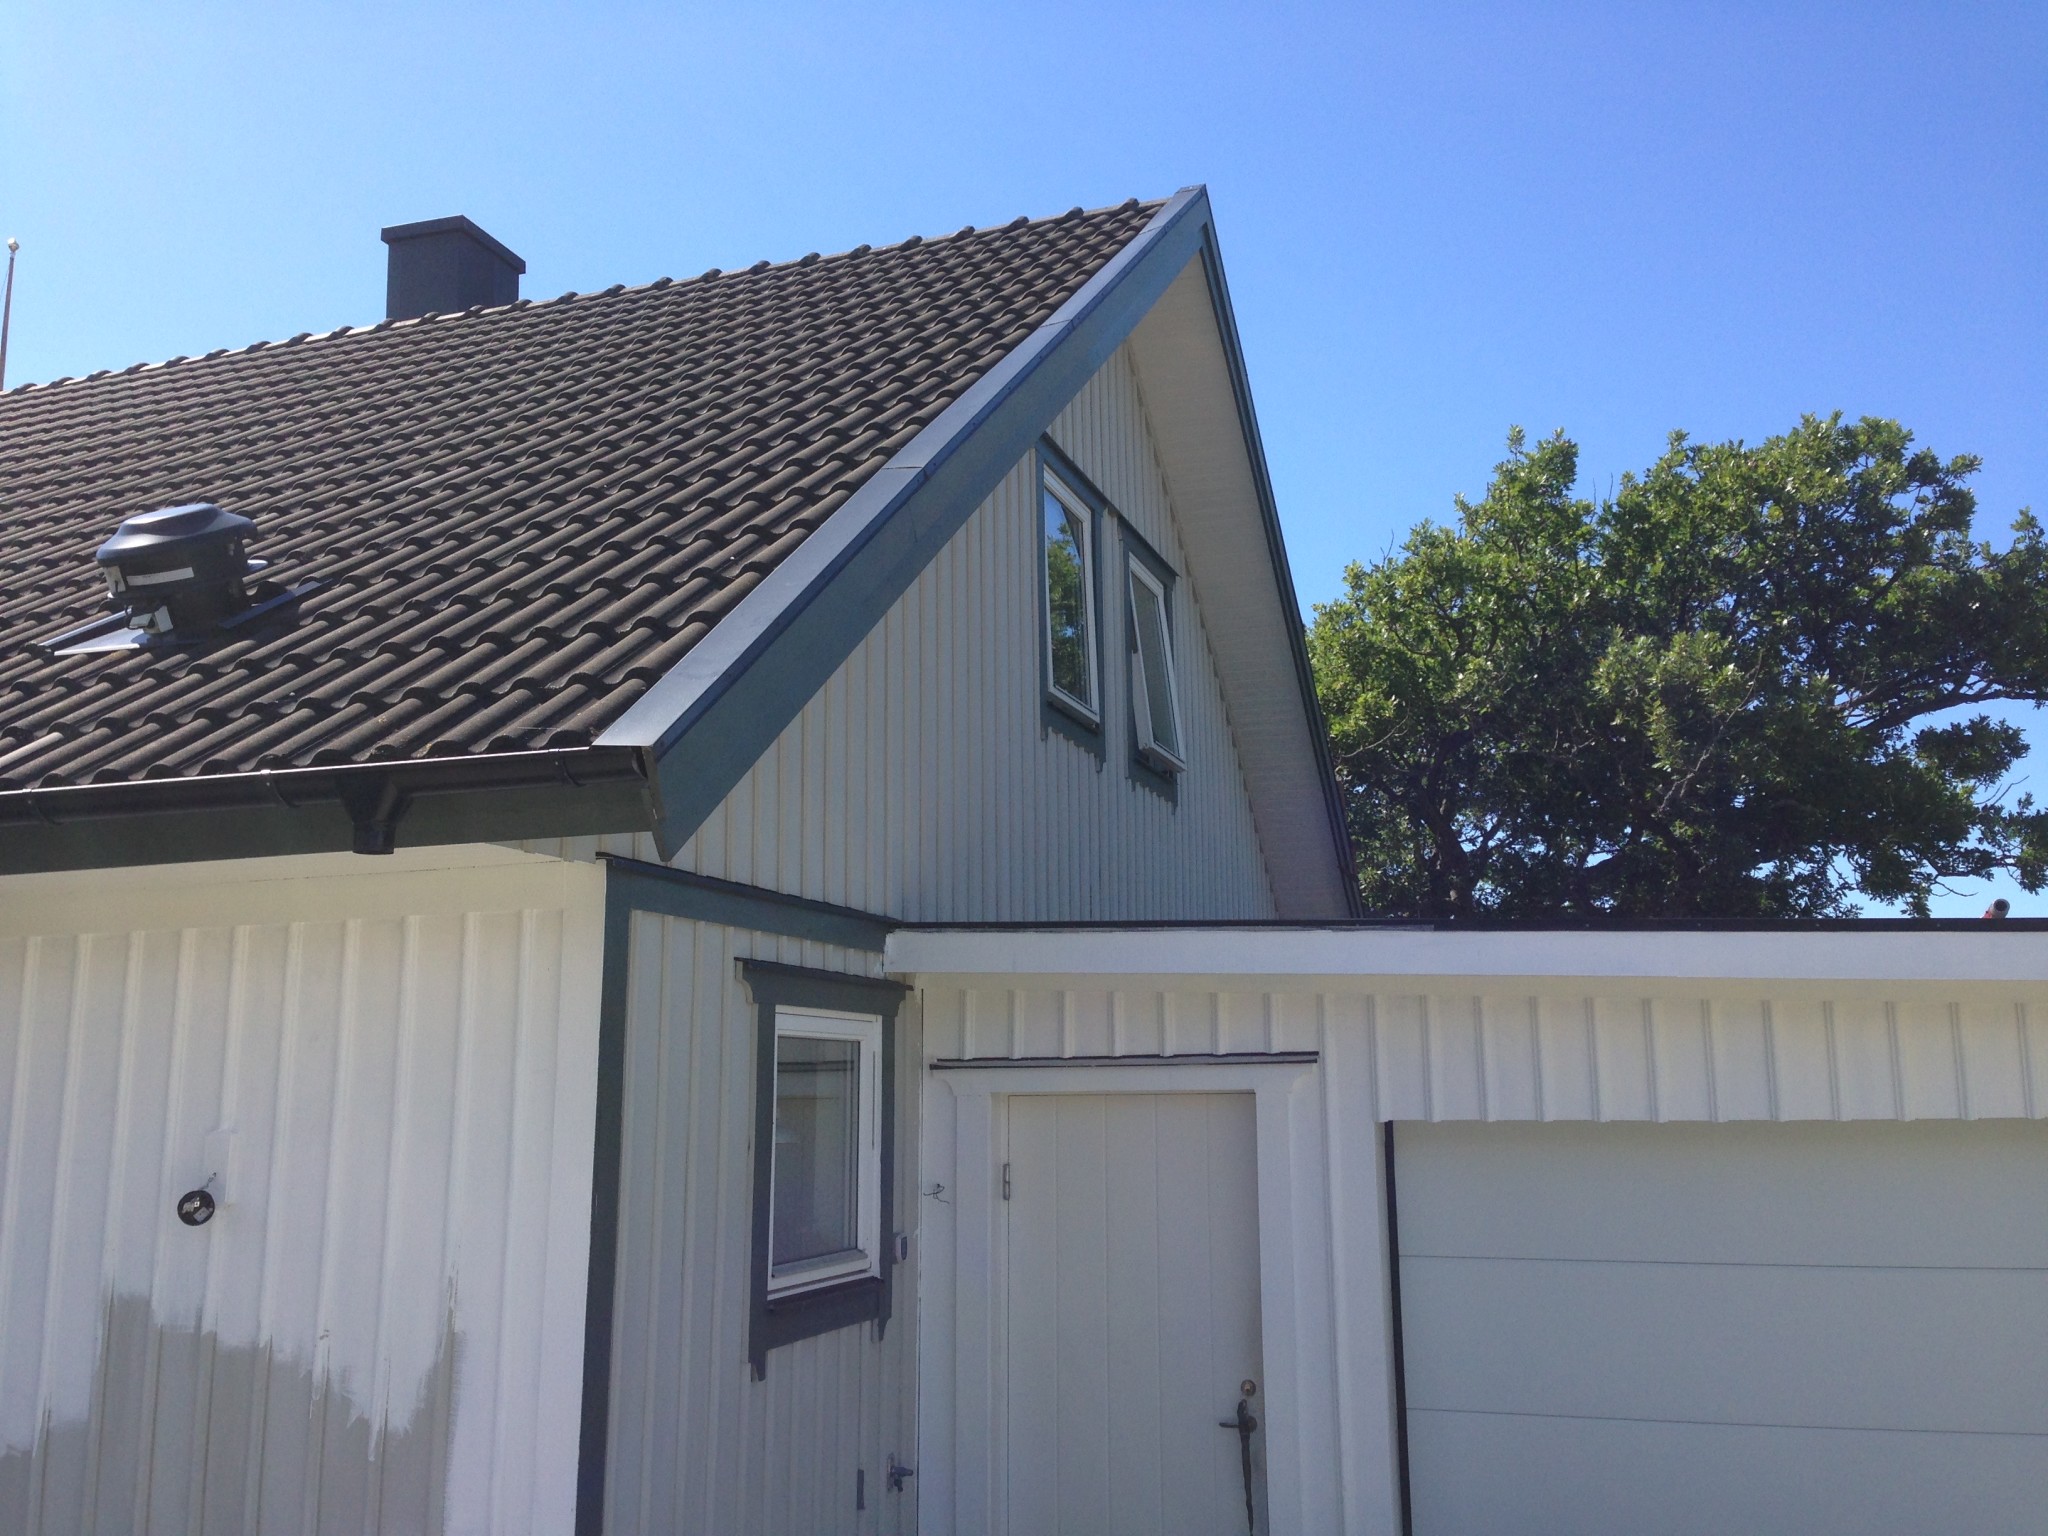
I'm considering changing the roofing on the garage from roofing felt to metal (standing seam) on the old roof while I'm planning to put a roof on an extension of the garage.
When I was building the garage, I went to a building center in Gothenburg and talked to a guy about how to handle the air gap, and he informed me that I could close off the air gap against the house wall.
This would work since I only have 10-12 degrees in winter.
When I did the extension last fall, I realized that the roof was very spongy, with a risk of stepping through in one spot about 1m down on the roof.
I haven't cut open the old roof yet, but I assume this problem has occurred because there was no ventilation at the top, against the house wall, as I can't see any moisture damage inside the garage. The garage is insulated.
Should I cut open the entire roof along the wall about 10cm and also cut out the roof joists 10cm with a depth of 45mm, which is the dimension of the air gap, and then install a small fan on one side to get air circulation?
I'm considering changing the roofing on the garage from roofing felt to metal (standing seam) on the old roof while I'm planning to put a roof on an extension of the garage.
When I was building the garage, I went to a building center in Gothenburg and talked to a guy about how to handle the air gap, and he informed me that I could close off the air gap against the house wall.
This would work since I only have 10-12 degrees in winter.
When I did the extension last fall, I realized that the roof was very spongy, with a risk of stepping through in one spot about 1m down on the roof.
I haven't cut open the old roof yet, but I assume this problem has occurred because there was no ventilation at the top, against the house wall, as I can't see any moisture damage inside the garage. The garage is insulated.
Should I cut open the entire roof along the wall about 10cm and also cut out the roof joists 10cm with a depth of 45mm, which is the dimension of the air gap, and then install a small fan on one side to get air circulation?

Hello and welcome to the Byggahus forum!
There is a difference between theory and practice. Sometimes solutions that should theoretically work don't, and sometimes it's the opposite. Factors such as direction, roofing material, and roof pitch can play a role. For several reasons, I think the design of the garage roof is less than ideal. The roof pitch also seems to be on the low side for sheet metal roofing. I would probably consider a completely different design for the roof. Maybe a gable roof parallel to the house's roof?
There is a difference between theory and practice. Sometimes solutions that should theoretically work don't, and sometimes it's the opposite. Factors such as direction, roofing material, and roof pitch can play a role. For several reasons, I think the design of the garage roof is less than ideal. The roof pitch also seems to be on the low side for sheet metal roofing. I would probably consider a completely different design for the roof. Maybe a gable roof parallel to the house's roof?
Good morning
Thank you for the response. The only problem is that the only solution was to lay a flat roof; it has about a 4-degree slope. I don't know how I could have solved it differently, considering the windows on the gable. Are there no other alternatives that could work? There are completely flat roofs with roof coverings. I would appreciate input on alternatives.
Regards
Björn
Thank you for the response. The only problem is that the only solution was to lay a flat roof; it has about a 4-degree slope. I don't know how I could have solved it differently, considering the windows on the gable. Are there no other alternatives that could work? There are completely flat roofs with roof coverings. I would appreciate input on alternatives.
Regards
Björn
Click here to reply