I was thinking about replacing my old windows with Velfac 200 windows, but I've run into some confusion over the construction.
The old windows are mounted in the wooden frame approximately level with the outside of the frame. Beyond the wooden frame, there's a plastered leca facade with an air gap of 30-40 mm. The air gap (which becomes visible where the windows are) is covered with a piece of sheet metal that is nailed and plastered into the leca facade.

I would like the windows to sit further out in the facade, as it looks now they sit deep inside the facade and a lot of dirt collects there. I would also like to remove the metal sheets on the sides and above the window, we live by the sea where galvanized metal rusts (and it's ugly). What's special about Velfac is that they are designed to be mounted in such a way that they appear "floating" in the facade, which doesn't work well with the current window solution.

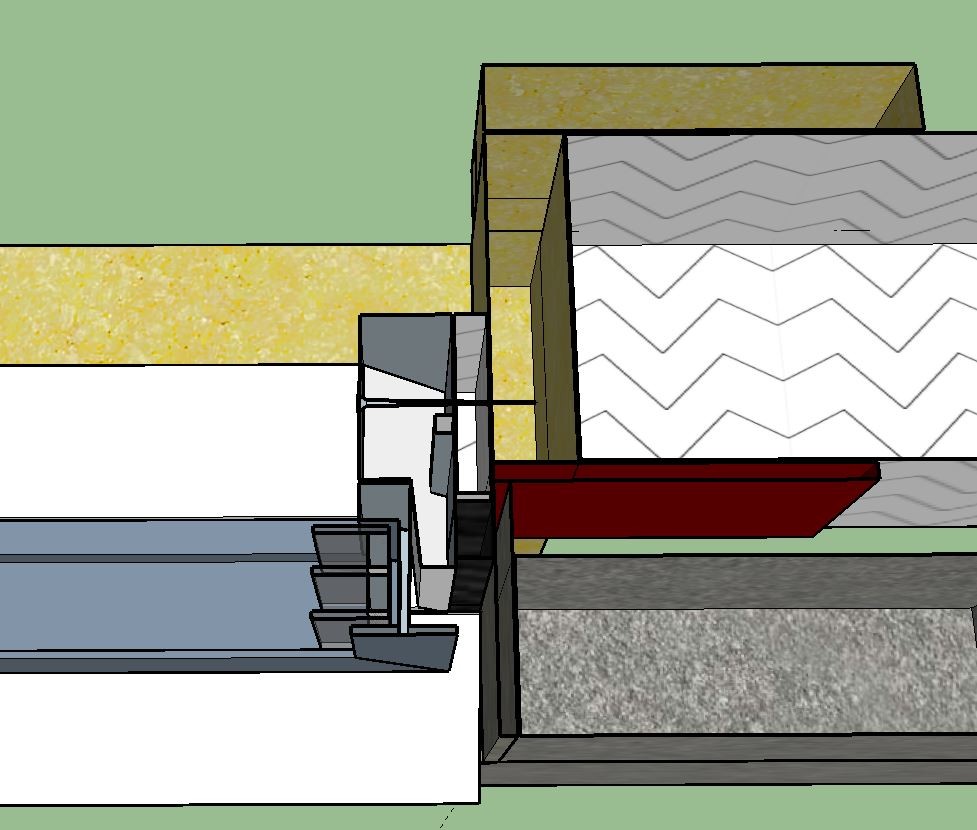
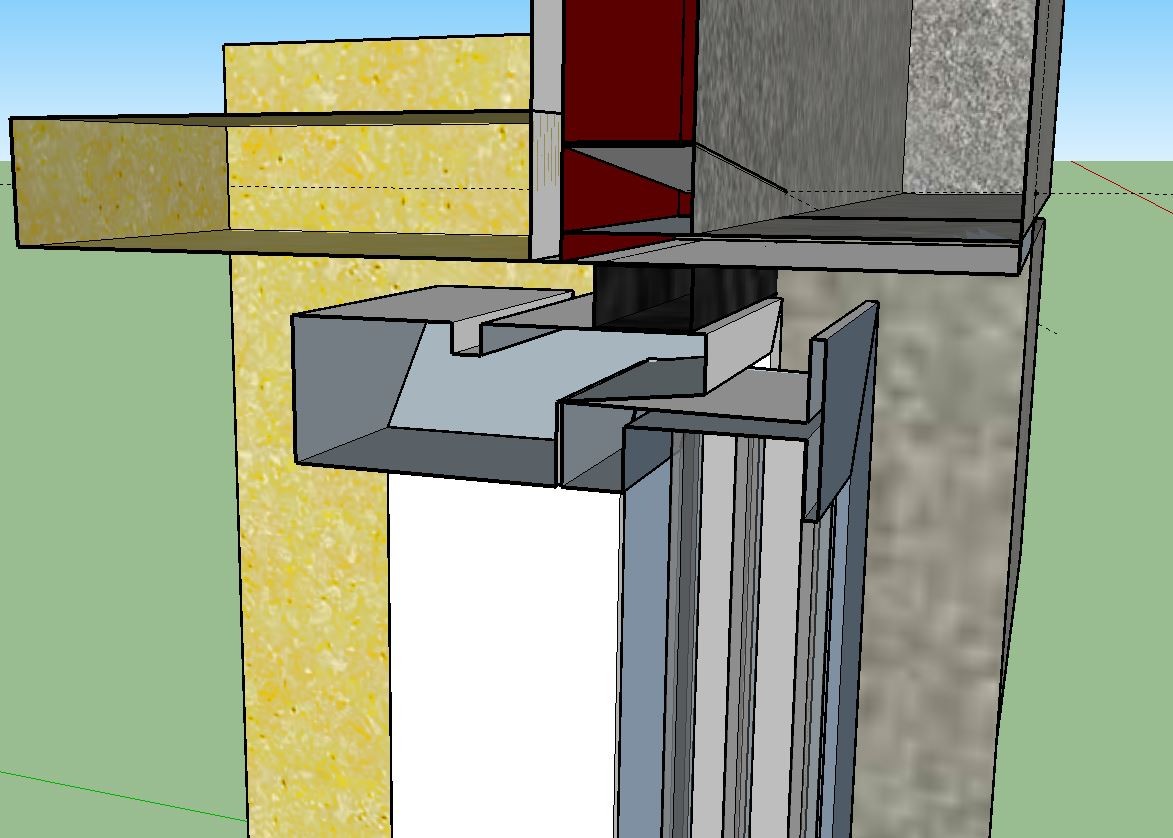
So I sketched a design where I make a frame out of a cement-based facade board that is glued to the leca facade and bridges the air gap. Then the window is mounted slightly protruding in the facade. Above the window, I place a drainage sheet between the facade and the wooden frame to divert any condensation water from the back of the leca facade.
I can imagine some potential problems, the question is how serious:
* The facade board might press against the wind barrier (outer tretex in my case), becoming a single-step facade, only 10mm but might cause moisture migration
* There's greater exposure of the uninsulated window frame which leads to heat leakage
Could this work? More problems? Or is there a better solution
Click here to reply
Vi vill skicka notiser för ämnen du bevakar och händelser som berör dig.