
Living in a 1 ½ story house from 2000 with a convertible attic, we moved in in 2003. The house is built on a crawl space foundation and has a glulam beam construction, which means we don't have typical rafters. We have a longitudinal glulam beam at the ridge and a glulam beam between the upper/lower floors. The longitudinal glulam beams rest on columns, which in turn stand on a concrete beam with footings, located centrally along the house body. The outer walls rest on the prefab crawl space foundation, which is also on footings.
Anyway..
My problem is that the floor on the ground floor has started to sag and has a level difference of a few cm across the house. The level difference seems to be at the exact same distance from the center, about 1 meter. That is, the house is 8 meters wide and the concrete beam is 4 meters from the outer wall, but the level difference has occurred 3 meters from the outer wall. I have no knowledge of how the floor joists are constructed, and no detailed drawings seem to exist ("as usual" the contractor has gone bankrupt).
However, we are concerned that there is some hidden defect or alternatively a construction defect affected by settling and possibly by us converting the unfinished attic. Notably, we don't have any cracks in interior walls or floors, but we believe a crack has appeared on the crawl space foundation. We are simply at a loss for what should be done. We don't want to just rip up the floor ourselves and look, as we would probably not understand anything from it.
Is there anyone here who has ideas on what can be done, checked, or inspected, and by whom? The property inspection doesn't say much, except that thanks to it, we can probably show that a change has occurred.
Any advice and ideas are gratefully received.
Anyway..
My problem is that the floor on the ground floor has started to sag and has a level difference of a few cm across the house.
The level difference seems to be at the exact same distance from the center, about 1 meter. That is, the house is 8 meters wide and the concrete beam is 4 meters from the outer wall, but the level difference has occurred 3 meters from the outer wall. I have no knowledge of how the floor joists are constructed, and no detailed drawings seem to exist ("as usual" the contractor has gone bankrupt).However, we are concerned that there is some hidden defect or alternatively a construction defect affected by settling and possibly by us converting the unfinished attic. Notably, we don't have any cracks in interior walls or floors, but we believe a crack has appeared on the crawl space foundation. We are simply at a loss for what should be done. We don't want to just rip up the floor ourselves and look, as we would probably not understand anything from it.
Is there anyone here who has ideas on what can be done, checked, or inspected, and by whom? The property inspection doesn't say much, except that thanks to it, we can probably show that a change has occurred.
Any advice and ideas are gratefully received.

Fein > Do you know what type of inspector? Where can one find someone (assuming it is someone completely different than a property transfer inspector)?
I am also doubtful whether it can be covered by any insurance. When I read the terms, I get the impression that it has to be an earthquake.
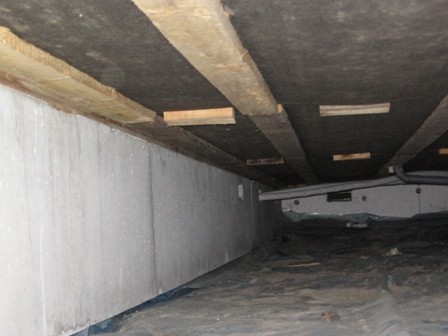
jon_h > It is possible to get in from below, but I can't see anything more than it is covered with some type of fiber paper that prevents the loose fill from falling down.
I am also doubtful whether it can be covered by any insurance. When I read the terms, I get the impression that it has to be an earthquake.
jon_h > It is possible to get in from below, but I can't see anything more than it is covered with some type of fiber paper that prevents the loose fill from falling down.
But it's a wooden beam structure, I assume? Because the strange thing is that it sounds like the beam structure has started to sag between the supports, meaning it doesn't sound like the concrete beam in the middle or the outer wall has started to settle.

When I had structural concerns about my house, I called various civil engineering firms. One basically told me to get lost, but another referred me to a third firm that also conducted inspections.
Otherwise, maybe the insurance company could suggest some expertise in the area. You might think they must have had contact with one or two in previous cases.
Good luck!
Otherwise, maybe the insurance company could suggest some expertise in the area. You might think they must have had contact with one or two in previous cases.
Good luck!

What foundation do you have?
Is the house extended or does it have the same foundation under the entire structure?
Rent a construction laser (rotary) and check where the settlements are exactly.
What do you mean by the floor starting to sag?
/CC
Is the house extended or does it have the same foundation under the entire structure?
Rent a construction laser (rotary) and check where the settlements are exactly.
What do you mean by the floor starting to sag?
/CC
Click here to reply