
4,781 views ·
32 replies
5k views
32 replies
No one can say if the wall is load-bearing or not..
It is not load-bearing. However, it has settled on the wall over the years, so you should expect it to sag a bit if you don't place a beam under or over it.
Renovation rookie
· Götene
· 11 posts
Ok, if we assume that the wall is not load-bearing, I can advantageously bring up a glulam beam in the attic.
The question is whether I can have 2x3m instead of 1x6m.
I don't think I can get 6m up into the attic without making a hole in the outer wall, Mexitegel so it's not an option.
The question is whether I can have 2x3m instead of 1x6m.
I don't think I can get 6m up into the attic without making a hole in the outer wall, Mexitegel so it's not an option.
If you cut the glulam beam in half, it's of no use to you. Removing the wall alone I think works excellently.K Kyrkogatan18 said:
Renovation rookie
· Götene
· 11 posts
I have to measure if I can get 6m in the attic without it touching the floor-ceiling. The advantage is that the attic stairs align with the utility entranceGoC said:



Renovation rookie
· Götene
· 11 posts

According to the section drawing, the wall is not load-bearing. However, it may provide support for the ceiling, and things may have changed over the years, so as the engineers say, the wall might currently have some load-bearing effect.
Still, I believe you can remove the wall without risk, but be prepared to possibly address the ceilings. A precautionary measure might be to measure the exact ceiling height with a laser and then check every now and then that it doesn't sink. It's not like the house will suddenly collapse.
Still, I believe you can remove the wall without risk, but be prepared to possibly address the ceilings. A precautionary measure might be to measure the exact ceiling height with a laser and then check every now and then that it doesn't sink. It's not like the house will suddenly collapse.


The wall is not load-bearing regarding the roof. But it might support the ceiling, and IF the trusses are faulty, it could sag a bit. But as I wrote: it will not collapse, and a regular check-up measurement will show this quickly.Alfredo said:
Best answer
First of all, that truss construction is self-supporting. I have a similar construction regarding roof trusses, length, and width (but with a 14-degree slope) on my own 70s house, and the walls on the upper floor are basically just attached with moldings to the floor and ceiling to be stable laterally. They don't even have any studs in them at all. (Something I am very sure of after having removed more than half of the walls on the upper floor... (Bathrooms and bedrooms still have walls)
According to the drawings, they are not load-bearing walls. And if I interpret the drawing correctly, one of the walls is also a sliding door that doesn't really have more material than a panel on each side of the cavity?
But, let's say we are all wrong and that despite that, it takes a significant weight from the roof. (After all, it's a 70s house, so there's plenty of construction defects)
We are talking about a relatively small part of the roof, out of 15m. If a hundred-year rain comes in the form of wet snow, the roof will have to struggle, regardless of the number of walls. But with the margins that the house was built with, the roof won't just collapse without warning; it will sag down. It's made of wood, with fibers that are very tough and hold together under quite extreme forces.
For a sudden collapse to happen, it would almost require that there is some serious construction defect, like those particular roof trusses being made with scraps instead of a proper lower frame. But then the wall wouldn't have made much of a difference either.
So sure, if something extreme comes and loads it, it might sag, but then you can place a support there and solve the problem until you have time to resolve it permanently.


Alternative to glulam beam
I solved a similar problem in a house where some dodgy builders had been at work. They had cut through four roof trusses without reinforcing them in any way and built a gigantic dormer. An inspector hired by the owner condemned the entire construction. Unfortunate for the builder. There was much more, but that's not relevant to this thread.
I was hired to, in a panic, fix the structure freely before winter and snow load*. It was a house built like those in Surte. Standing tongue-and-groove boards with horizontal sheathing on either side and plaster or beadboard on the inside and batten board on the outside. Plenty of wood to nail into.
I could reveal the transverse interior walls on either side of the new fine dormer. Reinforce these so they could take the roof load. Then I converted the roof to a cathedral ceiling between the two interior walls.
Here's the solution for how to magically insert supporting beams into an attic through a hatch.
Each roof beam was constructed as a truss from short lumber that could be slid up and then assembled in place. Both the upper and lower chords can be spliced as long as it's done correctly. With a bit of ingenuity, supports and contact points can be over-pressed to prevent settling.
TS has much more space than I had.
*At the time I was a completely undeservedly approved designer in Haninge and Tyresö. No qualifications. But the building departments in those municipalities had seen so many of my drawings that they saw no point in forcing my clients to also pay for a real designer. This was before the chaos of simplifying functioning systems that later lead to construction disasters and subsequently a new inspection organization with yet another layer of consultants. The reason for hiring me was because I think outside the box.
Best regards,
Findus
I solved a similar problem in a house where some dodgy builders had been at work. They had cut through four roof trusses without reinforcing them in any way and built a gigantic dormer. An inspector hired by the owner condemned the entire construction. Unfortunate for the builder. There was much more, but that's not relevant to this thread.
I was hired to, in a panic, fix the structure freely before winter and snow load*. It was a house built like those in Surte. Standing tongue-and-groove boards with horizontal sheathing on either side and plaster or beadboard on the inside and batten board on the outside. Plenty of wood to nail into.
I could reveal the transverse interior walls on either side of the new fine dormer. Reinforce these so they could take the roof load. Then I converted the roof to a cathedral ceiling between the two interior walls.
Here's the solution for how to magically insert supporting beams into an attic through a hatch.
Each roof beam was constructed as a truss from short lumber that could be slid up and then assembled in place. Both the upper and lower chords can be spliced as long as it's done correctly. With a bit of ingenuity, supports and contact points can be over-pressed to prevent settling.
TS has much more space than I had.
*At the time I was a completely undeservedly approved designer in Haninge and Tyresö. No qualifications. But the building departments in those municipalities had seen so many of my drawings that they saw no point in forcing my clients to also pay for a real designer. This was before the chaos of simplifying functioning systems that later lead to construction disasters and subsequently a new inspection organization with yet another layer of consultants. The reason for hiring me was because I think outside the box.
Best regards,
Findus
Renovation rookie
· Götene
· 11 posts
It is correct that it is a sliding door. However, the sliding door wall is considerably wider and has horizontal studs stacked over the door. Attaching imageDowser4711 said:
Firstly, that truss construction is self-supporting. I have a similar construction for roof trusses, length, and width (albeit with a 14-degree slope) on my own 70s house, and the walls on the upper floor are basically only attached with strips to the floor and ceiling to be stable laterally; they don't even have any studs at all in them. (Something I'm very sure about after removing more than half of the walls on the upper floor... (Bathrooms and bedrooms still have walls)
According to the drawings, these are not load-bearing walls. And if I interpret the drawing correctly, one of the walls is also a sliding door which actually doesn't have more material than a panel on each side of the cavity?
But, let's say we are all wrong and it indeed takes a considerable load from the roof. (After all, it is a 70s house, so there's plenty of shoddy construction work) We are talking about a relatively small part of the roof, out of 15 meters. If a centenary rain comes in the form of wet snow, the roof will struggle, regardless of the number of walls. However, with the margins with which the house was built, the roof will not collapse outright without warning but will sag down. It's made of wood, with fibers that are quite tough and hold together against quite extreme forces.
For a sudden collapse, the requirement would almost be that there is some serious construction fault, like those particular trusses being made with scrap pieces instead of a real underframe. But then the wall wouldn't have made much difference either.
So sure, if something extreme comes and loads it, it might sag, but then you can put a support there and you've solved the problem until you have time to solve it permanently.
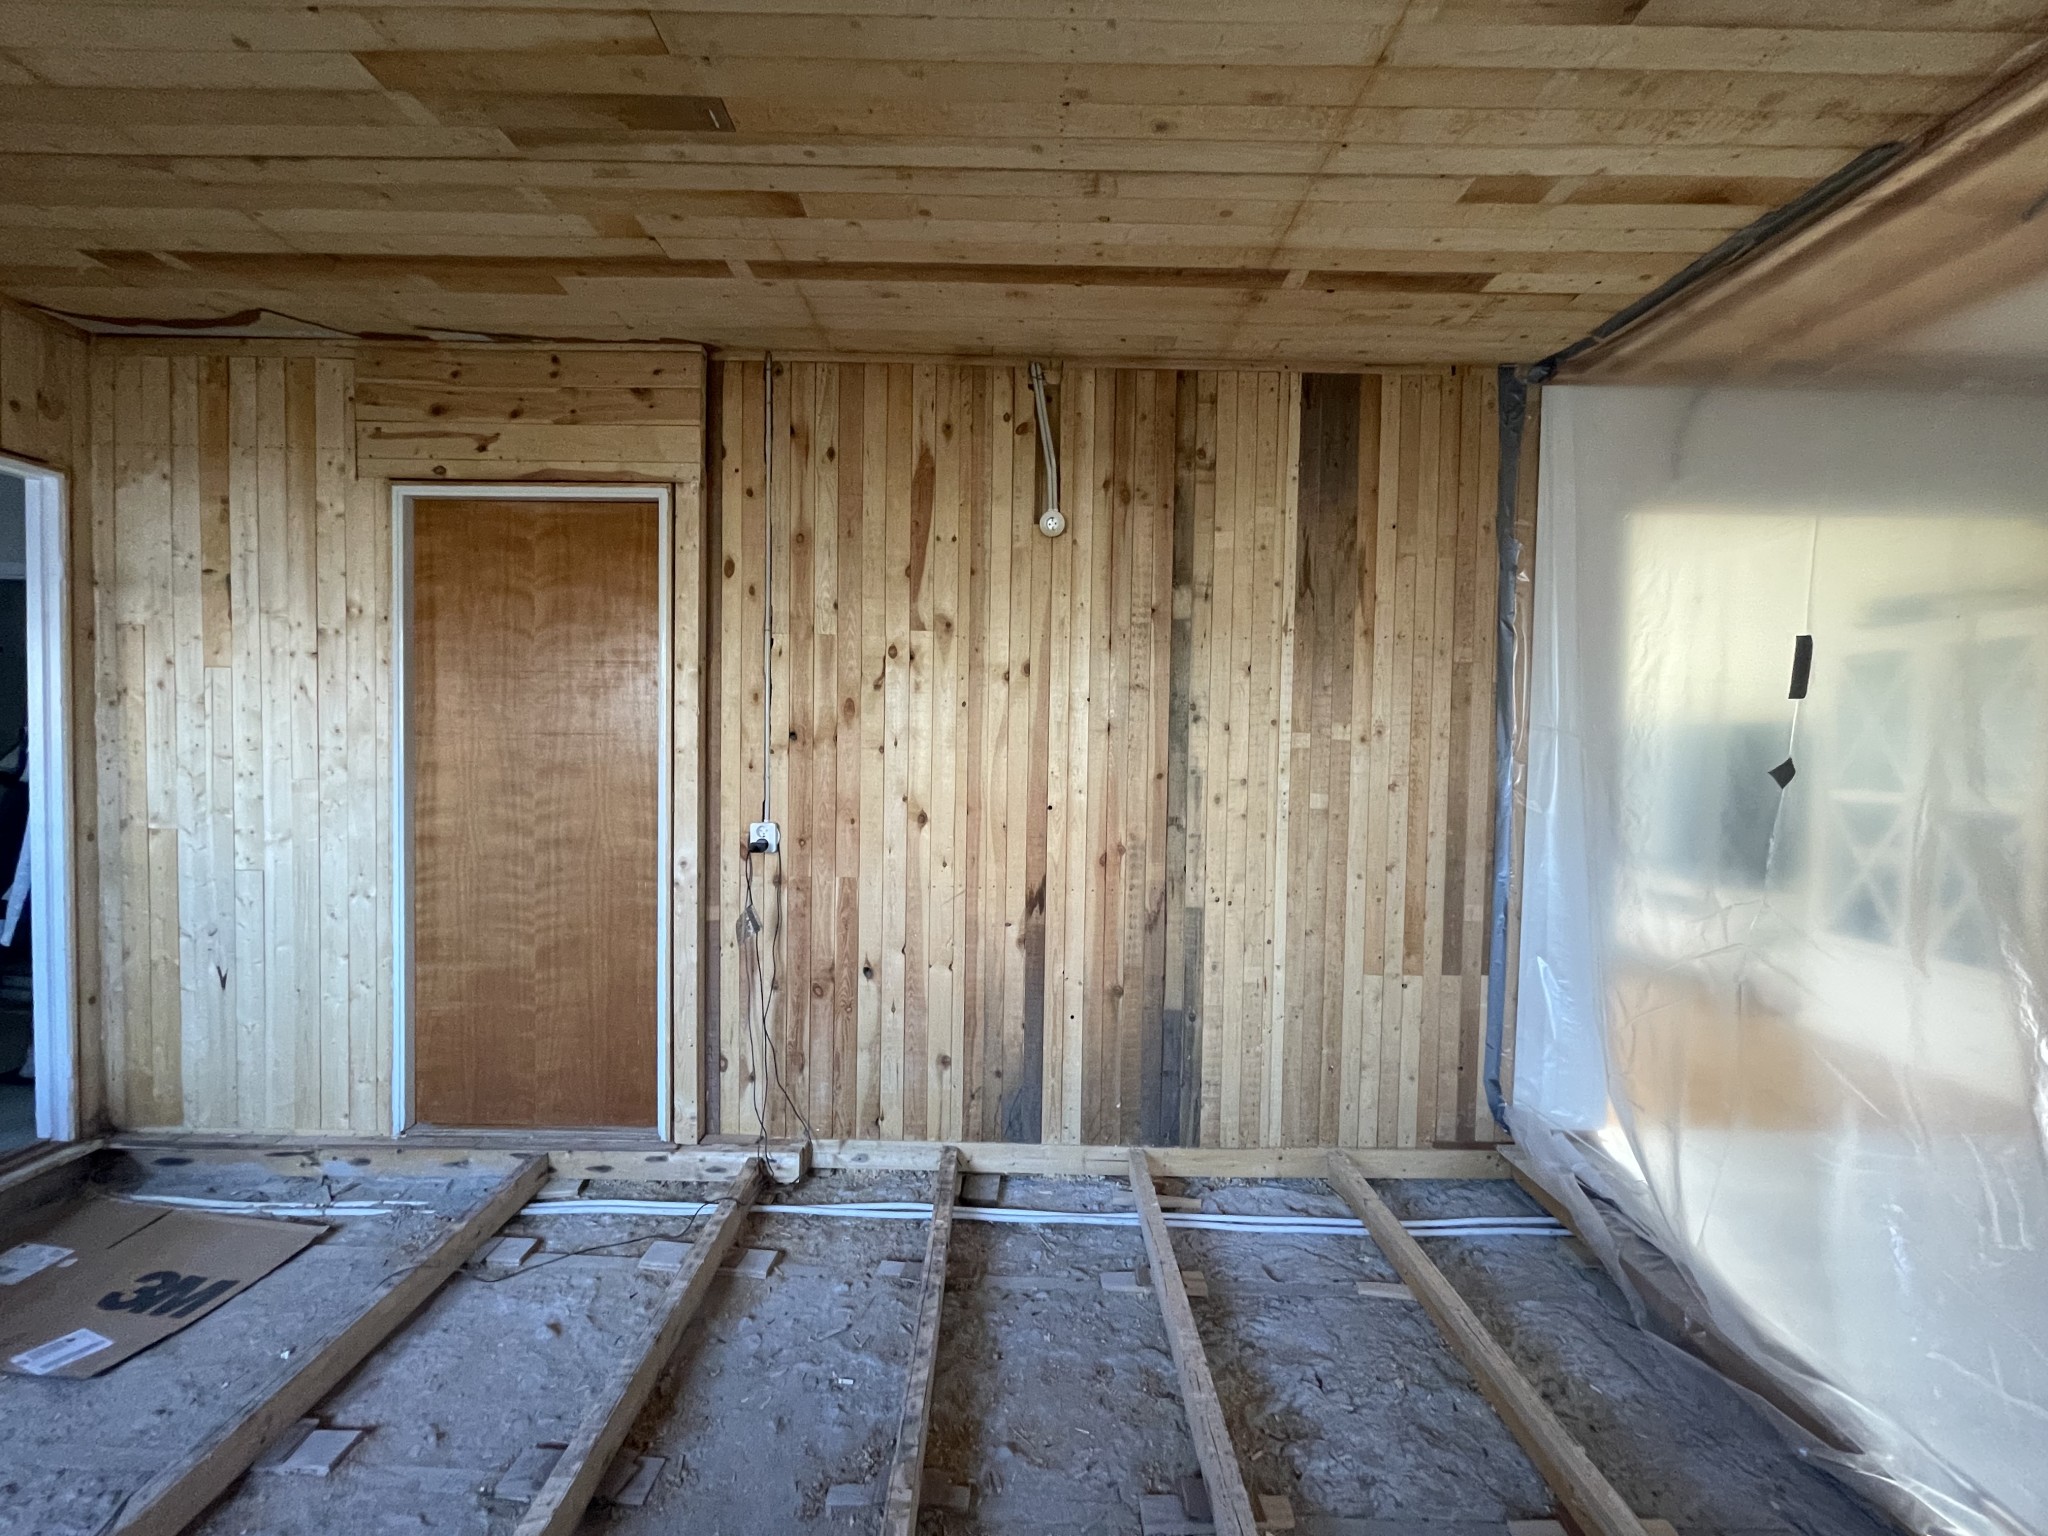
Last edited: