
39,977 views ·
100 replies
40k views
100 replies
What should a well-built external wall look like?

Of course.Calle&Lisa said:
I'm not really sure what the dimensions of the connectors are.
But let's say they have a cross-section of 1.5x60mm and the wall section is 40cm thick.
Then 6 steel connectors conduct heat through the wall -
u-value 40cm steel = 50/0.4 meters = 125
u-value 40cm wood = 0.14/0.4 = 0.35
And the heat transfer through the steel.
P=125*(0.0015*0.06*6) = 0.0675 W/°K
And a wooden stud 45x400mm, 2.5 meters long
P=0.35*(0.045*2.5) = 0.0394 W/°K
So if Villa varm switched to solid wood studs instead of the complicated construction with thin studs + polystyrene + metal connectors, their outer walls would have a lower u-value.
The combination of the house being small and light, my concrete elements having more concrete further out, and the internal framework also taking up load, meant that it was not a problem for me.Mikael_L said:
If you want to build larger and heavier houses, you have to figure something out, a special sill or another type of concrete element perhaps.
Yes, you have to staple it in a few places. But it is difficult, that's the major disadvantage of this type of wall. There's some development potential there, so to speak.Suhagg said:
The inner framework is stable enough on its own, but in places where I thought it was critical, like at windows, I set small spacers and connected the inner and outer studs with plywood plates.

I'm getting closer to making a decision.
I've been bouncing ideas back and forth, and Mikael's traditional and well-made wall is the most appealing right now.
panel
28x70
exterior gypsum
horizontal 45 + 45 mm MU
vertical 195 + 195 mm MU
ÅB plastic
horizontal 45 + 45 MU + electrical conduit and possibly water pipes.
OSB
Gypsum.
I imagine an even better wall is not really justified. I think I'll spend the money on better doors and windows instead. I'll have a slab on grade with underfloor heating, and even more wall would mean I can hardly have the heating on
I've been bouncing ideas back and forth, and Mikael's traditional and well-made wall is the most appealing right now.
panel
28x70
exterior gypsum
horizontal 45 + 45 mm MU
vertical 195 + 195 mm MU
ÅB plastic
horizontal 45 + 45 MU + electrical conduit and possibly water pipes.
OSB
Gypsum.
I imagine an even better wall is not really justified. I think I'll spend the money on better doors and windows instead. I'll have a slab on grade with underfloor heating, and even more wall would mean I can hardly have the heating on
I assume taping all the joints helps keep it in place as well?andersmc said:Yes, you have to brace in a few places. But sure, it's difficult, that's the big downside to this type of structure. There's definitely some development potential, so to speak.
The inner framework is sturdy enough in itself, but in critical spots, like around windows, I put small spacers and connected the inner and outer studs with plywood plates.
I'm a bit curious about this as I like the simple way it prevents cold from entering the frame.
panel
28x70 (or even 34x70, exaggerated for vertical panel with Falu red paint?)
70mm Paroc climate board
Plastic spacer body to break the thermal bridge into the frame.
vertical 195 + 195mm MU
ÅB plastic
horizontal 45 + 45 MU + electrical tubes and possibly water pipes.
OSB
Plasterboard.
http://192.49.230.181/CSharpSite/ex...Paroc Product Catalog)&lang=sv-SE&public=true

This cup is supposed to prevent cold from entering via wood material to the frame
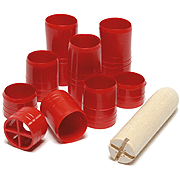
I need help calculating this if it becomes much more expensive. I suspect they charge a lot for these cups and washers and other things.
panel
28x70 (or even 34x70, exaggerated for vertical panel with Falu red paint?)
70mm Paroc climate board
Plastic spacer body to break the thermal bridge into the frame.
vertical 195 + 195mm MU
ÅB plastic
horizontal 45 + 45 MU + electrical tubes and possibly water pipes.
OSB
Plasterboard.
http://192.49.230.181/CSharpSite/ex...Paroc Product Catalog)&lang=sv-SE&public=true
This cup is supposed to prevent cold from entering via wood material to the frame
I need help calculating this if it becomes much more expensive. I suspect they charge a lot for these cups and washers and other things.
The last solution you came up with is really nice considering the insulation value is much better than with the outer crossed. I read that Paroc recommends treating their outer crossed battens.
"To prevent the risk of future moisture problems, the horizontal external batten should be treated so that it withstands 90% relative humidity, e.g., with wood protection agents such as Boracol." - From their pocket guide for energy-smart renovation.
With the boards, you have the wind protection built-in..... or should you have plasterboard inside as the discussions earlier suggested I think....??
Paroc also states somewhere that the nail battens should be exactly 34x70.
I hope you investigate the work and price difference and write down a few words about your decision.
"To prevent the risk of future moisture problems, the horizontal external batten should be treated so that it withstands 90% relative humidity, e.g., with wood protection agents such as Boracol." - From their pocket guide for energy-smart renovation.
With the boards, you have the wind protection built-in..... or should you have plasterboard inside as the discussions earlier suggested I think....??
Paroc also states somewhere that the nail battens should be exactly 34x70.
I hope you investigate the work and price difference and write down a few words about your decision.
Will inform more about what I conclude. This is tempting, but it must not get too expensive.brajt said:The last solution you came up with is really nice considering that the insulation value becomes much better than with cross-laid on the outside. I read that Paroc wants you to treat their external cross-laid battens.
"To prevent the risk of future moisture problems, the horizontal external batten should be treated so
it withstands 90% relative humidity, for example, with wood protection products like
Boracol." - From their pocket guide for energy-smart renovation.
With the panels, you have the wind barrier built-in... or should you have gypsum inside as the discussions have been going, I think...??
Paroc also writes somewhere that the fastening battens should be exactly 34x70.
I hope you investigate the work and the price difference and would love it if you wrote a few words about your decision.
Maybe it's wise to go for 34x70 and bevel cut according to Mikael's method to ensure good drainage and treat according to their recommendations.
As I understand it, you should avoid a wind barrier or external gypsum. Gypsum costs quite a bit, so I'll have to factor in that I avoid that cost.
Here's how the outer wall will be
Outer Wall Construction
22x45 Batten
22x145 Panel
34x70 (beveled 15 degrees for drainage, treated with wood preservative Boracol)
70mm Paroc climate board
Plastic spacer to break the thermal bridge inside the framework.
standing 195 + 195mm MU
VB plastic
horizontal 45 + 45 MU + electrical conduit and possible water pipe.
OSB
Gypsum
Outer Wall Construction
22x45 Batten
22x145 Panel
34x70 (beveled 15 degrees for drainage, treated with wood preservative Boracol)
70mm Paroc climate board
Plastic spacer to break the thermal bridge inside the framework.
standing 195 + 195mm MU
VB plastic
horizontal 45 + 45 MU + electrical conduit and possible water pipe.
OSB
Gypsum
Last edited:
A follow-up question on this.
Is the exterior of 34x70 nail batten in line with the exterior of the slab?
That is, is the panel what extends beyond the edge of the slab, or is it supposed to extend even more over the edge, so to speak?
Is the standard 11mm OSB and 13mm gypsum?
Insulation thickness = 70+195+45 = 310mm
Total wall thickness = 22+22+34+70+195+45+11+13 = 412mm
Wall inside slab edge = 355mm
Is the exterior of 34x70 nail batten in line with the exterior of the slab?
That is, is the panel what extends beyond the edge of the slab, or is it supposed to extend even more over the edge, so to speak?
Is the standard 11mm OSB and 13mm gypsum?
Insulation thickness = 70+195+45 = 310mm
Total wall thickness = 22+22+34+70+195+45+11+13 = 412mm
Wall inside slab edge = 355mm
Last edited:
the separation surface nail batten / climate board you align with the outside of the foundation.Suhagg said:

type.
11 OSB and 13 gypsum is what applies, I haven't seen anything else (suitable).
Junction boxes are crap, double plaster box 26mm leads to a risk of a gap between the device and the wall, single plaster box ends up too far in.
I installed single plaster boxes with an adjustable ring and then screw out the ring 10mm.
You can certainly carve away 2mm from most double plaster boxes, but that is tedious. And it becomes very expensive if an electrician has to do it for 400:-/hour.
Sounds good.Suhagg said:This is how the exterior wall will be
Exterior wall construction
Cladding strip 22x45
Panel 22x145
34x70 (cut at an angle of 15 degrees for drainage treated with wood preservative Boracol)
70mm Paroc climate board
Plastic spacer to break the thermal bridge into the frame.
vertical 195 + 195mm MU
Vapor barrier plastic
horizontal 45 + 45 MU + electrical conduits and possibly water pipes.
OSB
Gypsum
I might settle for 28x70 as a nail strip. But that is going to be very robust.
Don't forget to seal against mice at the bottom (mouse band?).
I wouldn't bother with any boracol or similar. If you don't keep it dry enough behind the panel, the panel will also rot. So treating only the nail strip is wasted.
Then it's a cost, takes a lot of time, and personally, I would be a bit worried about a lot of unnecessary chemicals and the risk of smell.
I have applied some linseed oil on some end grain here and there, which felt a bit exposed to the weather. That is only a handful of places, generally. For example, the bottom part of the weatherboards, which always seem to look sad on all houses. They are also painted with really genuine and environmentally unfriendly oil paint.
Have you checked the cost of facade boards + spacers and compared it with "regular" cross-battening?
Wonderful to get a response from youMikael_L said:the interface batten/insulation board you align with the outside of the foundation.
[bild]
kind of.
11 OSB and 13 gypsum is what's generally recommended. I haven't seen anything else (suitable).
Electrical boxes are a pain, a double gypsum box 26mm risks creating a gap between the device and the wall, a single gypsum box comes too far in.
I used single gypsum boxes with an adjustable ring, and then you screw out the ring 10mm.
You can probably carve off 2mm from most double gypsum boxes, but it's tedious. And it becomes very expensive if an electrician has to do it for 400:-/hour.
I'm noting the tip with the boxes on my reminder list.
To be totally sure I understand. So it's the insulation board that's flush with the edge of the slab and the batten and panel is outside the edge, so to speak?