
Planning to get a wood boiler and the chimney sweep said I need an air gap where the flues go in the chimney if I want to use gliding casting (haven't decided yet between gliding casting <-> pipe but the guy who's going to fix the chimney is coming on Monday to inspect). It's the lowest flue that's been used for the oil boiler, so that will probably be the one used as it is the closest to the boiler room. It's a brick house, 1.5 stories from '41. As usual in old houses, the rafters rest against the chimney.
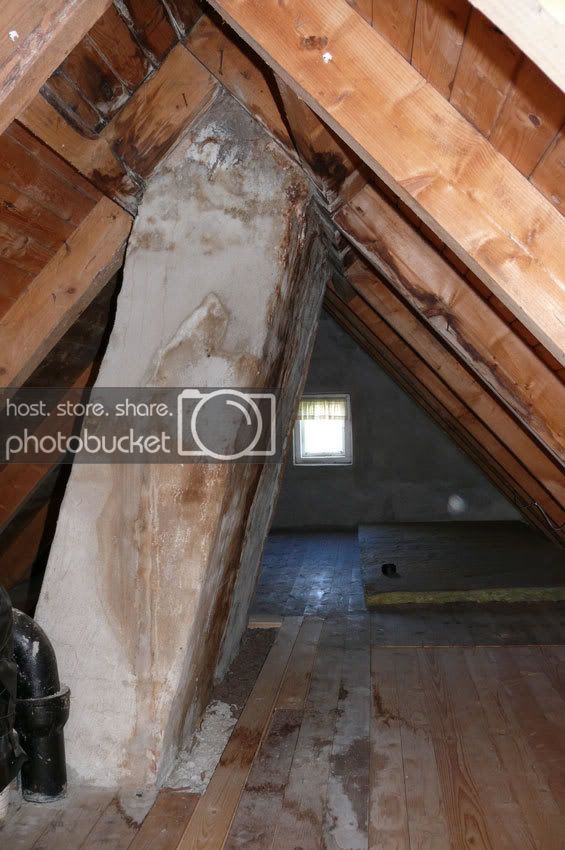
It looks a bit moldy as it has previously leaked
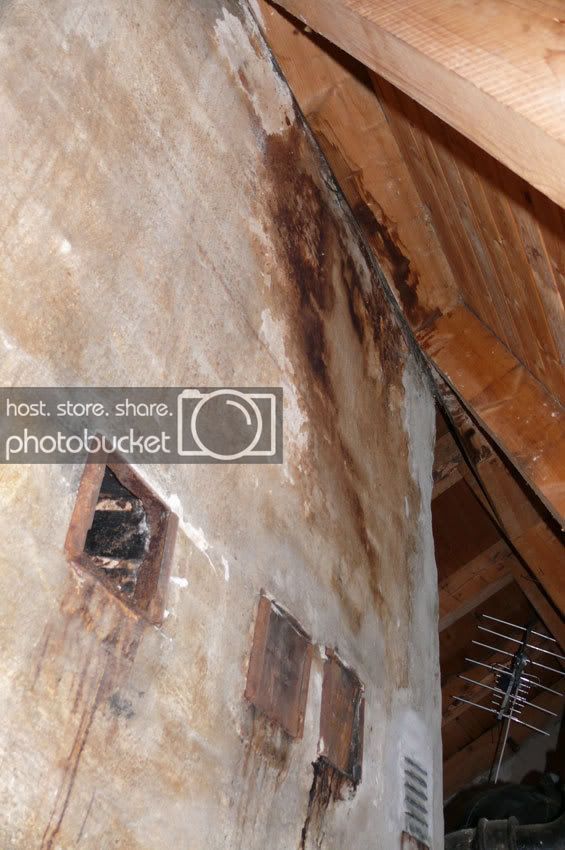
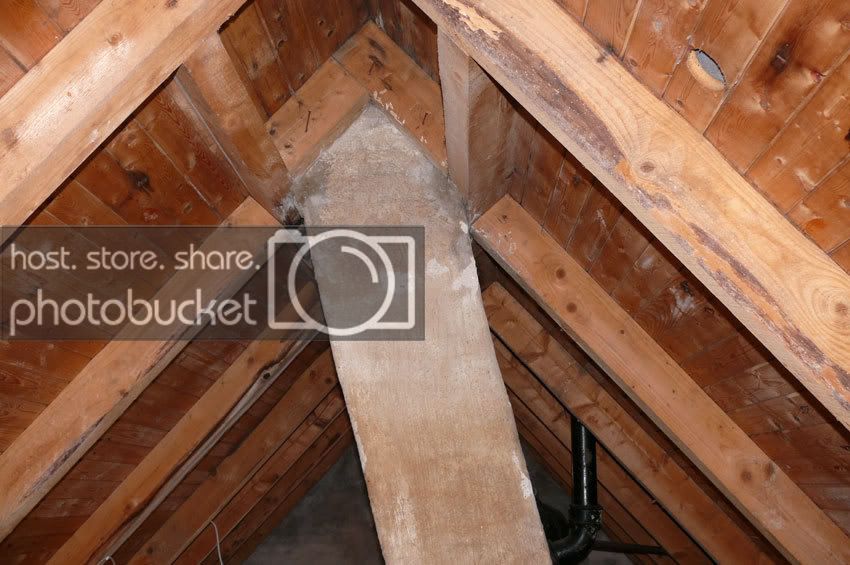
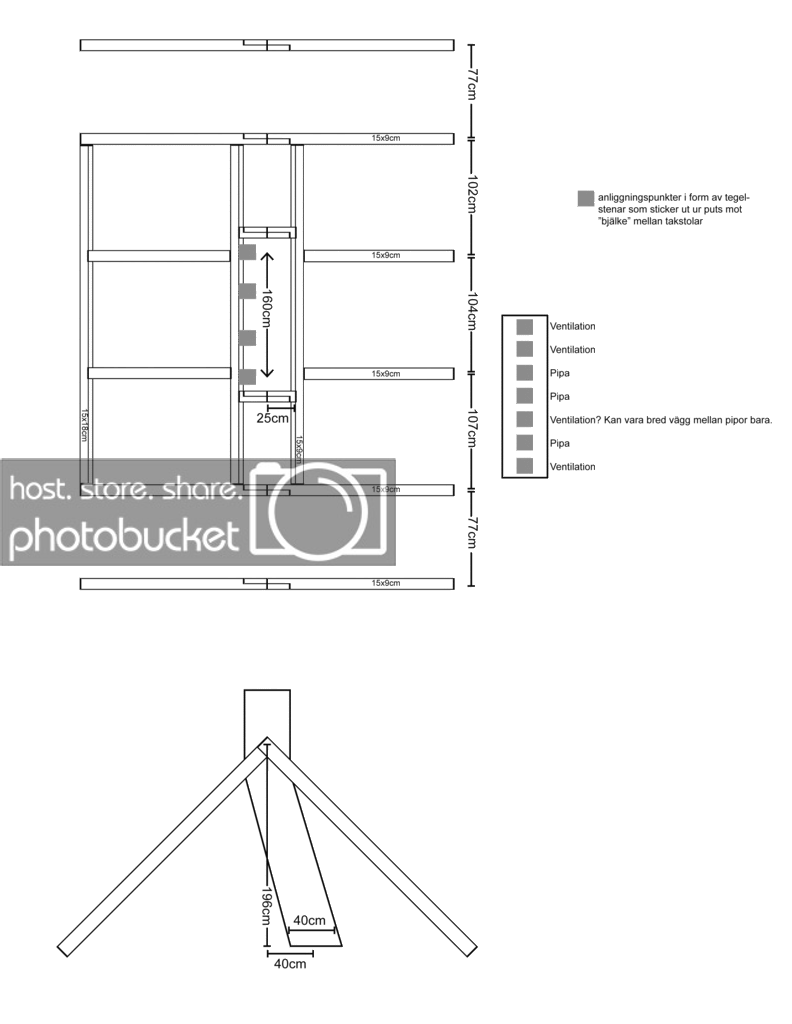
There are leca balls around the base that seem to have been added later. On the drawing, I have included the rough beam that seems to support the two beams/rafters, which are notched in, that support the chimney and which I assume also help to compensate for the dormer. Can a new support beam be placed a little below the old one, where the support bricks are, and then remove the old one in four stages while adding new support? What should this new beam be made of? Metal conducts heat, right? The simplest solution seems to be a sturdy threaded bolt that can be screwed up to the chimney so you don't have to wedge anything in, but I don't know what the chimney sweep would say about it. Would like some feedback that I can send to the chimney sweep so I can get approval before starting.
Questions? Post them and I'll answer as best as I can.
It looks a bit moldy as it has previously leaked
There are leca balls around the base that seem to have been added later. On the drawing, I have included the rough beam that seems to support the two beams/rafters, which are notched in, that support the chimney and which I assume also help to compensate for the dormer. Can a new support beam be placed a little below the old one, where the support bricks are, and then remove the old one in four stages while adding new support? What should this new beam be made of? Metal conducts heat, right? The simplest solution seems to be a sturdy threaded bolt that can be screwed up to the chimney so you don't have to wedge anything in, but I don't know what the chimney sweep would say about it. Would like some feedback that I can send to the chimney sweep so I can get approval before starting.
Questions? Post them and I'll answer as best as I can.
It was an ugly chimney. You have/had water leakage from the outer roof. You have combustible mtrl./wood in direct contact with the chimney. It is angled to end up in the middle of the roof ridge.
In other words, all the errors that exist around old chimneys. Then you have two options to choose from.
A. Demolish the chimney down to the joist layer and replace it with a new one after fixing the surroundings, and then let it go vertically up without angling it.
B. Demolish the chimney and replace it with iron pipes, with a netted mineral wool mat around, and on the outer roof a cap that looks like a chimney, but made of sheet metal.
In both cases, you can make the chimney smaller in outer dimensions for only the smoke channels, and additionally increase the area for the boiler chimney for wood burning purposes. The channel dimension in brick should ideally be 20x20 cm, but 14x27 (½- x 1-brick) will also suffice. At the same time, direct the ventilation pipes to the side under the roof and let them come up on the other side of the ridge, so you avoid getting smoke back into them.
This allows you to address the spanning and water damage too.
To span for the existing chimney so that the fire protection becomes acceptable is not the easiest. Combustible material must not be closer to the outside of the chimney than 50 mm for vertical construction parts. If the thickness of the channel wall is ½-brick, the measurement 250 mm from the inside smoke channel should apply instead + 50 mm. A single cross-end may be at most 30 mm close to the outside. Roof and wall panels can go all the way to contact with the outside, but it is inadvisable considering the chimney's movement due to temperature changes.
In that case, it's better to support around the chimney so that you can cut the current spanning parallel to the long side of the chimney stack and insert two new beams 50 mm from the outside on the short ends of the chimney stack and then hang a cross-beam (even if it becomes long) on each side between these with joist hangers, parallel to the long side of the chimney, and connect to these cross-beams (with joist hangers) the two beams that are now cut off p.b.s.
But I suspect it won’t be that simple since it involves roof trusses. Therefore, I recommend option B.
I can also mention that the house we rent has the same problem. The mason has had zero understanding of this with combustible distance and has built the entire chimney halfway into the gable near a roof truss. I have therefore recommended option B to the homeowner and it will be carried out next week.
____________
The Builder
In other words, all the errors that exist around old chimneys. Then you have two options to choose from.
A. Demolish the chimney down to the joist layer and replace it with a new one after fixing the surroundings, and then let it go vertically up without angling it.
B. Demolish the chimney and replace it with iron pipes, with a netted mineral wool mat around, and on the outer roof a cap that looks like a chimney, but made of sheet metal.
In both cases, you can make the chimney smaller in outer dimensions for only the smoke channels, and additionally increase the area for the boiler chimney for wood burning purposes. The channel dimension in brick should ideally be 20x20 cm, but 14x27 (½- x 1-brick) will also suffice. At the same time, direct the ventilation pipes to the side under the roof and let them come up on the other side of the ridge, so you avoid getting smoke back into them.
This allows you to address the spanning and water damage too.
To span for the existing chimney so that the fire protection becomes acceptable is not the easiest. Combustible material must not be closer to the outside of the chimney than 50 mm for vertical construction parts. If the thickness of the channel wall is ½-brick, the measurement 250 mm from the inside smoke channel should apply instead + 50 mm. A single cross-end may be at most 30 mm close to the outside. Roof and wall panels can go all the way to contact with the outside, but it is inadvisable considering the chimney's movement due to temperature changes.
In that case, it's better to support around the chimney so that you can cut the current spanning parallel to the long side of the chimney stack and insert two new beams 50 mm from the outside on the short ends of the chimney stack and then hang a cross-beam (even if it becomes long) on each side between these with joist hangers, parallel to the long side of the chimney, and connect to these cross-beams (with joist hangers) the two beams that are now cut off p.b.s.
But I suspect it won’t be that simple since it involves roof trusses. Therefore, I recommend option B.
I can also mention that the house we rent has the same problem. The mason has had zero understanding of this with combustible distance and has built the entire chimney halfway into the gable near a roof truss. I have therefore recommended option B to the homeowner and it will be carried out next week.
____________
The Builder
Those who are going to slip-cast were there and looked yesterday, so today I had a chat with the chimney sweep. A 1 cm air gap was sufficient. The protruding stones were also fine since the heat should travel a long way before reaching the beam. I'm removing the plaster that's there and replastering a thinner layer to see if it's enough for the air gap.

Click here to reply