
Planning to start renovating the gillestuga (a separate room in the basement).
Uncertain about what to do with the floor and walls (material and approach).
The house is from 1961, I believe everything is original but I am unsure. It hasn't been drained but I think/hope it may not be necessary either.
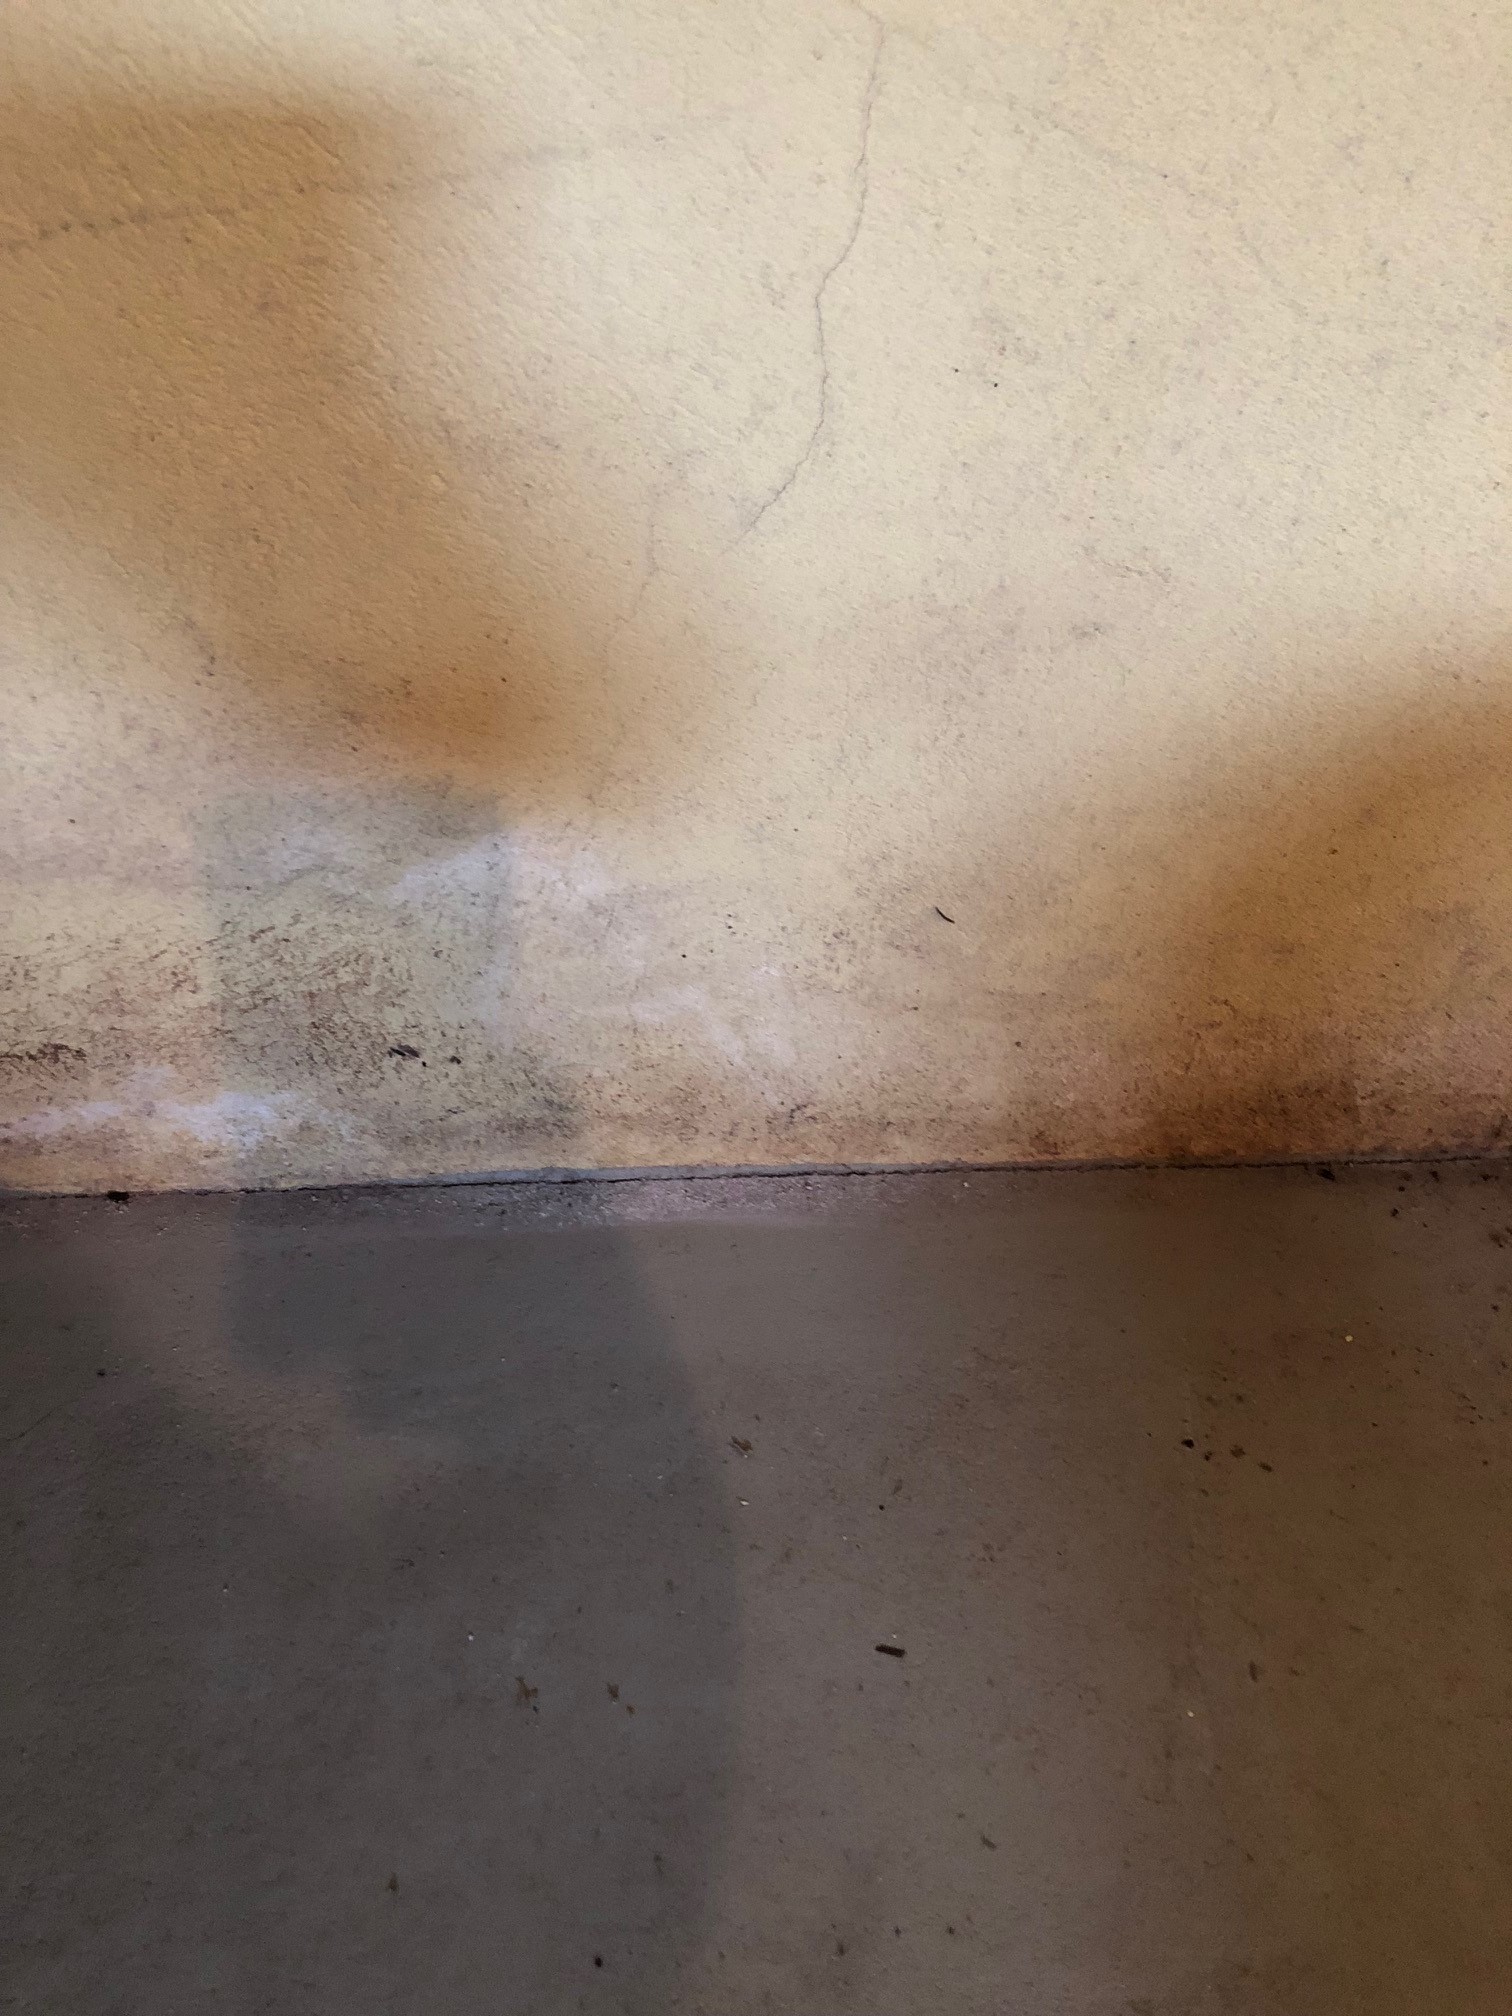
The floor is lacquered concrete, green color.
Walls are concrete, yellowish color.
The pictures didn't turn out very well but give a rough idea of how it looks.
Floor: Can I dare to lay carpet tiles with a rubber backing even though they don't breathe? According to a company, it should be fine since they breathe through the "gaps" that occur between the tiles, but I'm not sure that's the case as the gaps will essentially be non-existent. Any other "cozy" alternatives, or is needle felt the option? I don't want to spend too much time on the floor, so those ventilated floors are out. I asked the question a while ago on the forum but don't feel much wiser from it.
Wall: What type of paint should I use? It should also be able to breathe, I suppose? If there are irregularities, I want to fill them first; is regular filler the way to go then?