Prerequisites:
- Ridge beam 315x115 with three supports, spans 3700 and 4660 mm respectively.
- Rafters in 220x45, 45-degree slope, distance 2500 outer wall-ridge beam. Dense rafters on cc 600.
- Load-bearing outer wall in 145x45, standard stud wall with wall plate in 145x45, studded cc 600 on the standing studs.

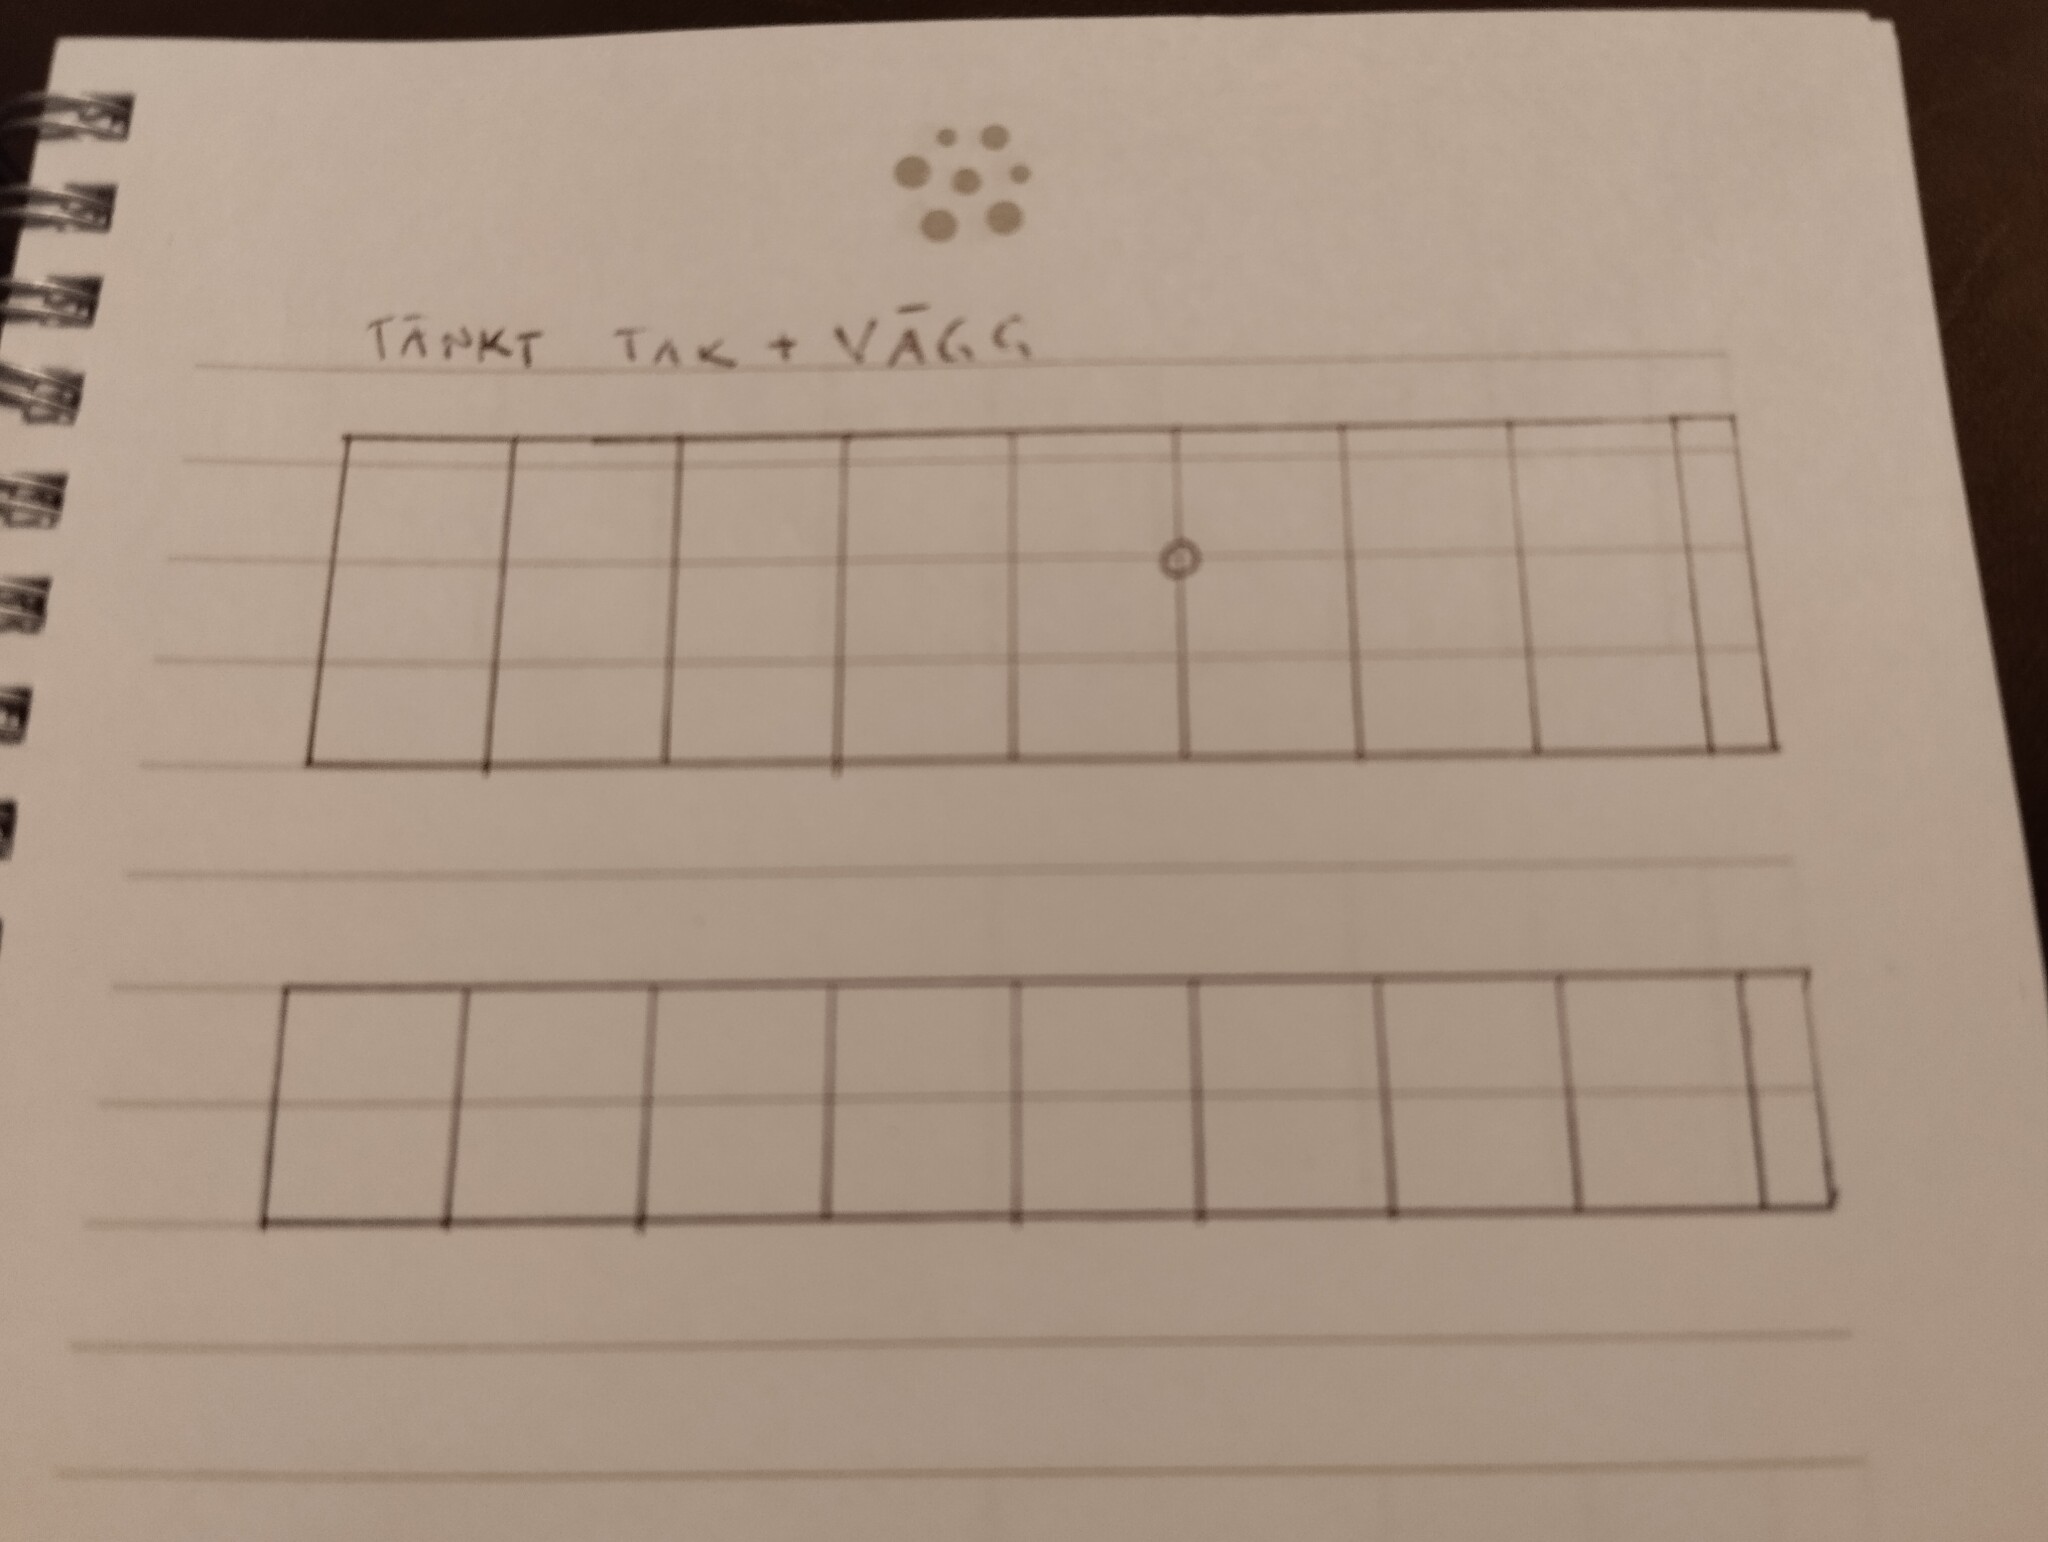
The original plan was to hang the rafters in joist hangers on the side of the beam in such a way that they rest above a standing stud in the outer wall (see image 1), which seems like the obviously best way. However, I have encountered a problem: the chimney needs to go up quite precisely where one of the rafters lands. Easy to solve if it weren't for the walls already being in place and I'm just waiting for the ridge beam to continue the construction.

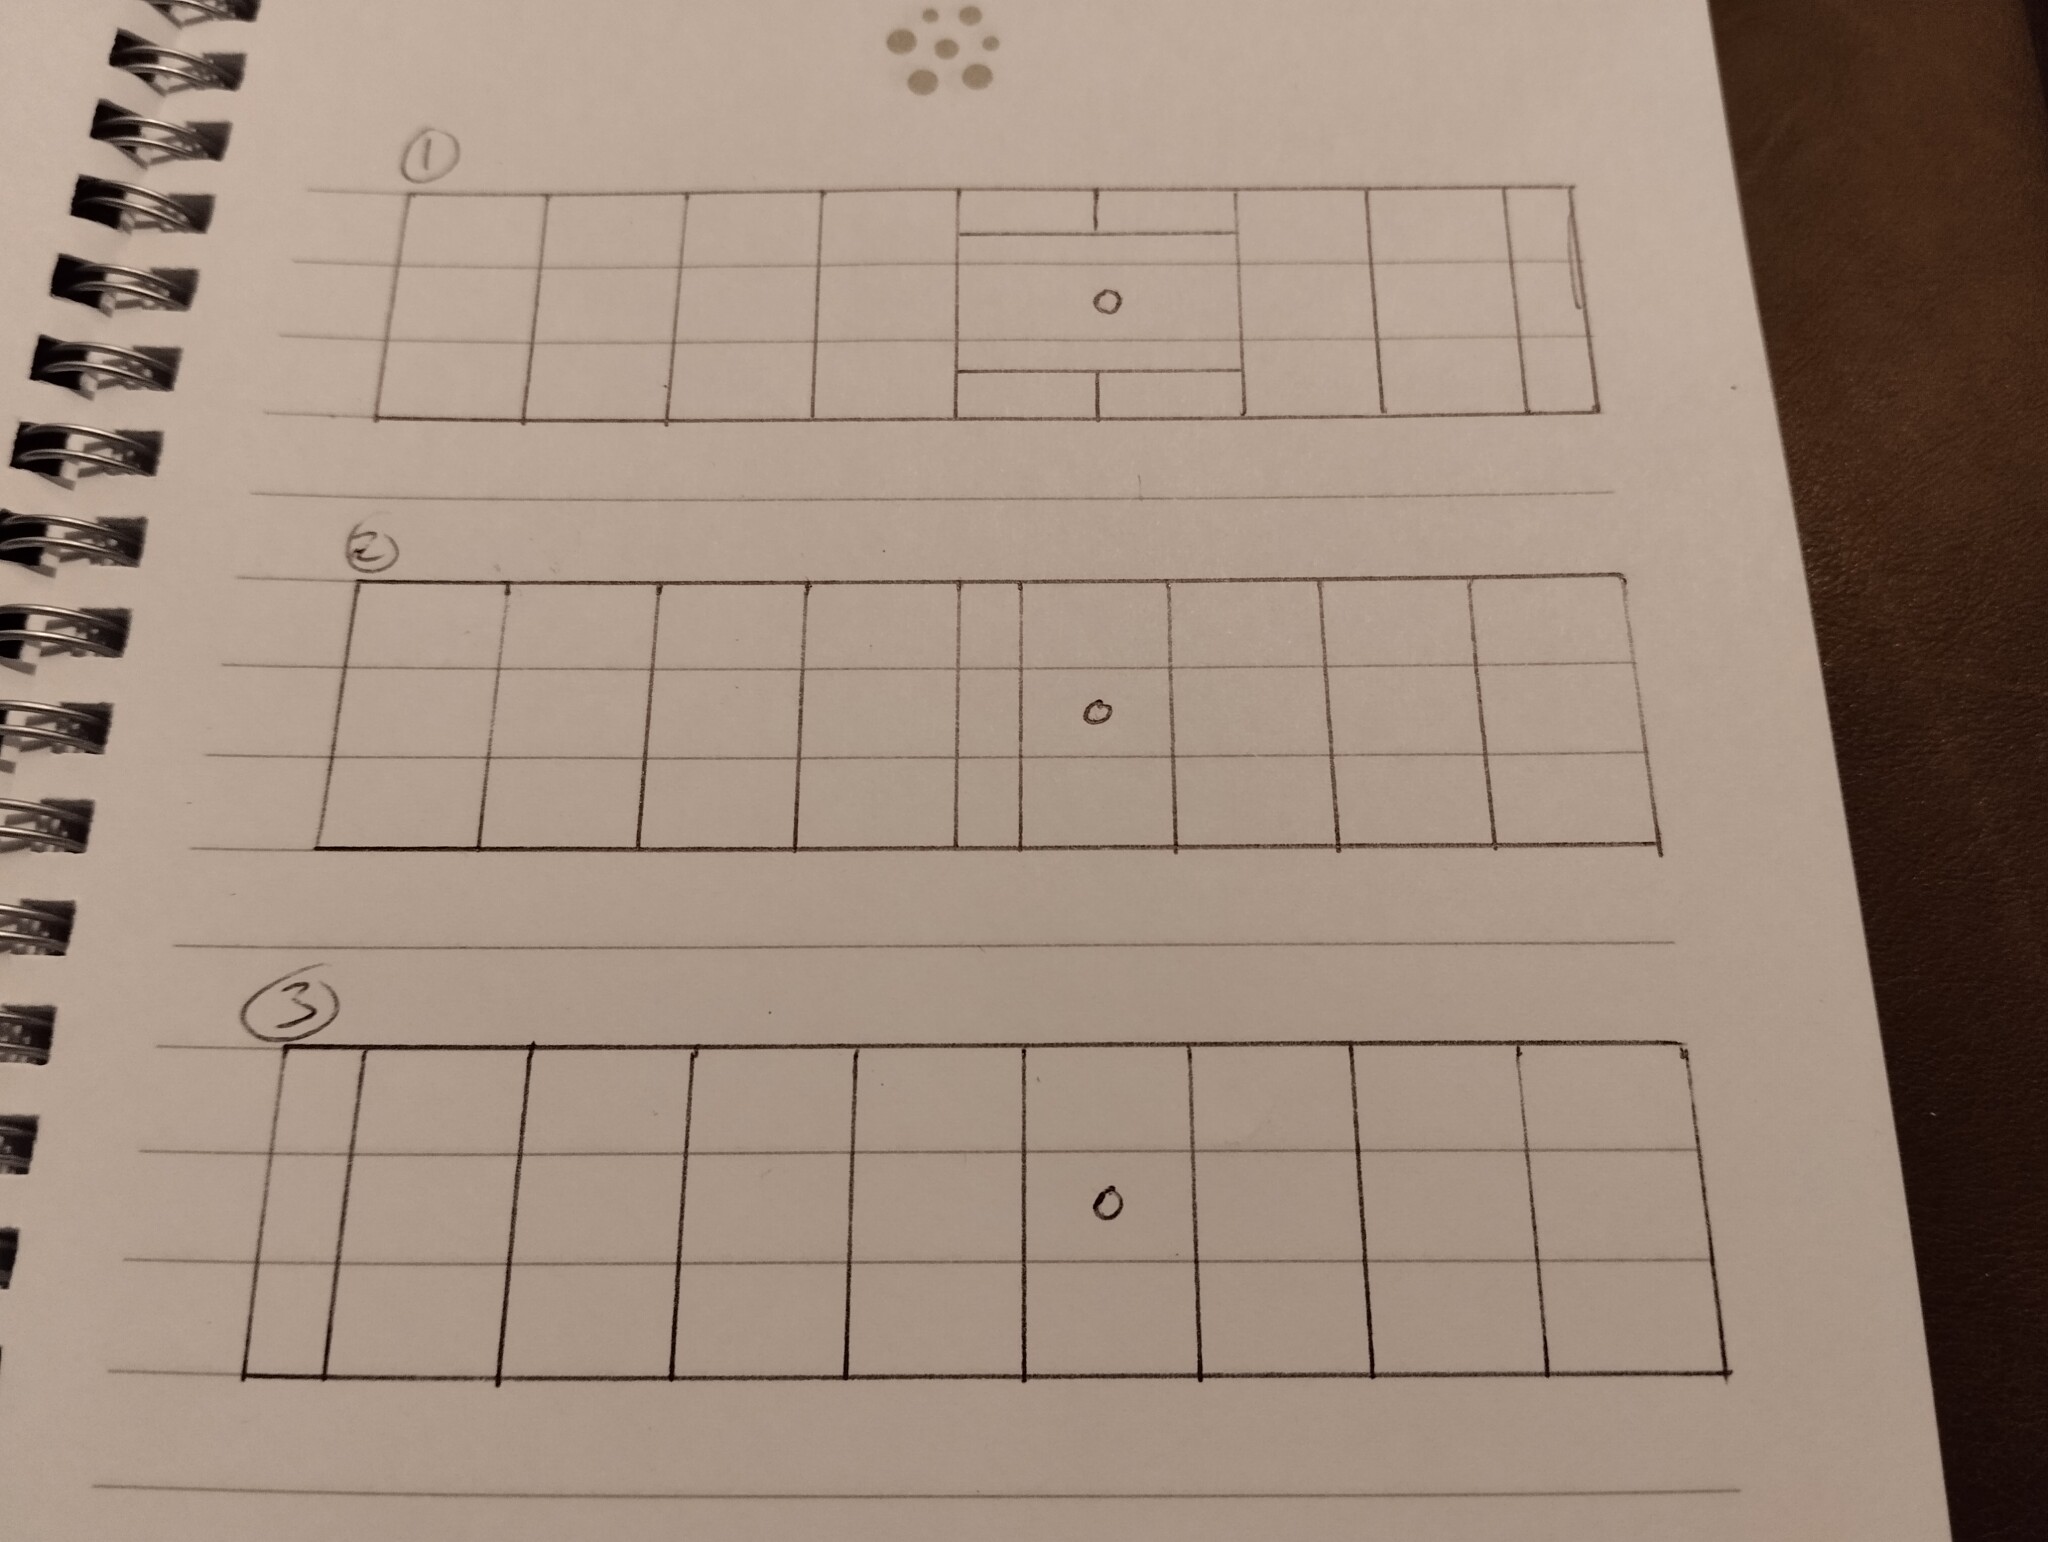
Possible solutions to make room for the chimney (image 2):
1. Trimming of a rafter, they have a utilization rate of <30% so it should not be a problem.
+ Simple solution
+ Doesn't look strange
- Loses some load-bearing capacity
2. Place the half-width bay that becomes alongside one gable in the middle instead.
+ Least change
- Ugly with irregular spacing of rafters which is visible under the eaves
3. Mirror the entire side that will have the chimney, meaning I rely on the wall plate to distribute the rafters' loads sideways downwards into all bays.
+ Simple solution
+ Doesn't look strange
- Perfectly bad placement of roof trusses compared to standing studs
I am leaning towards option 1, and really don't think it's a problem, but still felt I should ask.
With a 45-degree roof pitch and ridges with dimensions 45x220 mm at 60 cm centers and with a roof half-width of 250 cm, it should reasonably not be any problem to support. Not even in the country's highest snow zone.
Click here to reply
Vi vill skicka notiser för ämnen du bevakar och händelser som berör dig.