
6,292 views ·
3 replies
6k views
3 replies
How to install drywall transitions without crown molding in an old, crooked house?
Hello!
We are quite a bit into the project of fully renovating the ground floor of a 1930s house.
The goal has always been to create the rooms without ceiling moldings, so I would prefer not to have arguments about how ceiling moldings look nicer. However, I'm having a hard time finding information on exactly how to do this, especially if the ceilings/walls are a bit uneven.
We have lowered the old ceiling by installing battens and drywall panels, and this work is now completed. Now it's time to put drywall on the walls. The plan was to "push up" the wall drywall against the ceiling drywall to achieve a neat transition. The problem is that the ceiling isn't completely straight, especially in the corners. As you can see in the pictures below, there is a gap of about 2 cm in the inner corner when you push up the first drywall panel so that it is vertical. This is due to the ceiling "curving up" in the corner.
So my questions are:
1. How do you cut the panels to achieve a good transition? Can you cut the drywall panels at the top and still get a neat transition (seems easiest, but risky)? Should you push the panel up so that it fits tightly against the ceiling but not vertical, and instead cut it vertically where the panels are beveled and you mud with a paper tape?
2. Once you have all the drywall panels up on the walls, what do you put in the seam? Should you mud the seam between the drywall and the ceiling? Does this mean you can cut the panels at the top? Do you use a silicone sealant? Or is there another type of sealant that doesn't crack?
We are quite a bit into the project of fully renovating the ground floor of a 1930s house.
The goal has always been to create the rooms without ceiling moldings, so I would prefer not to have arguments about how ceiling moldings look nicer. However, I'm having a hard time finding information on exactly how to do this, especially if the ceilings/walls are a bit uneven.
We have lowered the old ceiling by installing battens and drywall panels, and this work is now completed. Now it's time to put drywall on the walls. The plan was to "push up" the wall drywall against the ceiling drywall to achieve a neat transition. The problem is that the ceiling isn't completely straight, especially in the corners. As you can see in the pictures below, there is a gap of about 2 cm in the inner corner when you push up the first drywall panel so that it is vertical. This is due to the ceiling "curving up" in the corner.
So my questions are:
1. How do you cut the panels to achieve a good transition? Can you cut the drywall panels at the top and still get a neat transition (seems easiest, but risky)? Should you push the panel up so that it fits tightly against the ceiling but not vertical, and instead cut it vertically where the panels are beveled and you mud with a paper tape?
2. Once you have all the drywall panels up on the walls, what do you put in the seam? Should you mud the seam between the drywall and the ceiling? Does this mean you can cut the panels at the top? Do you use a silicone sealant? Or is there another type of sealant that doesn't crack?


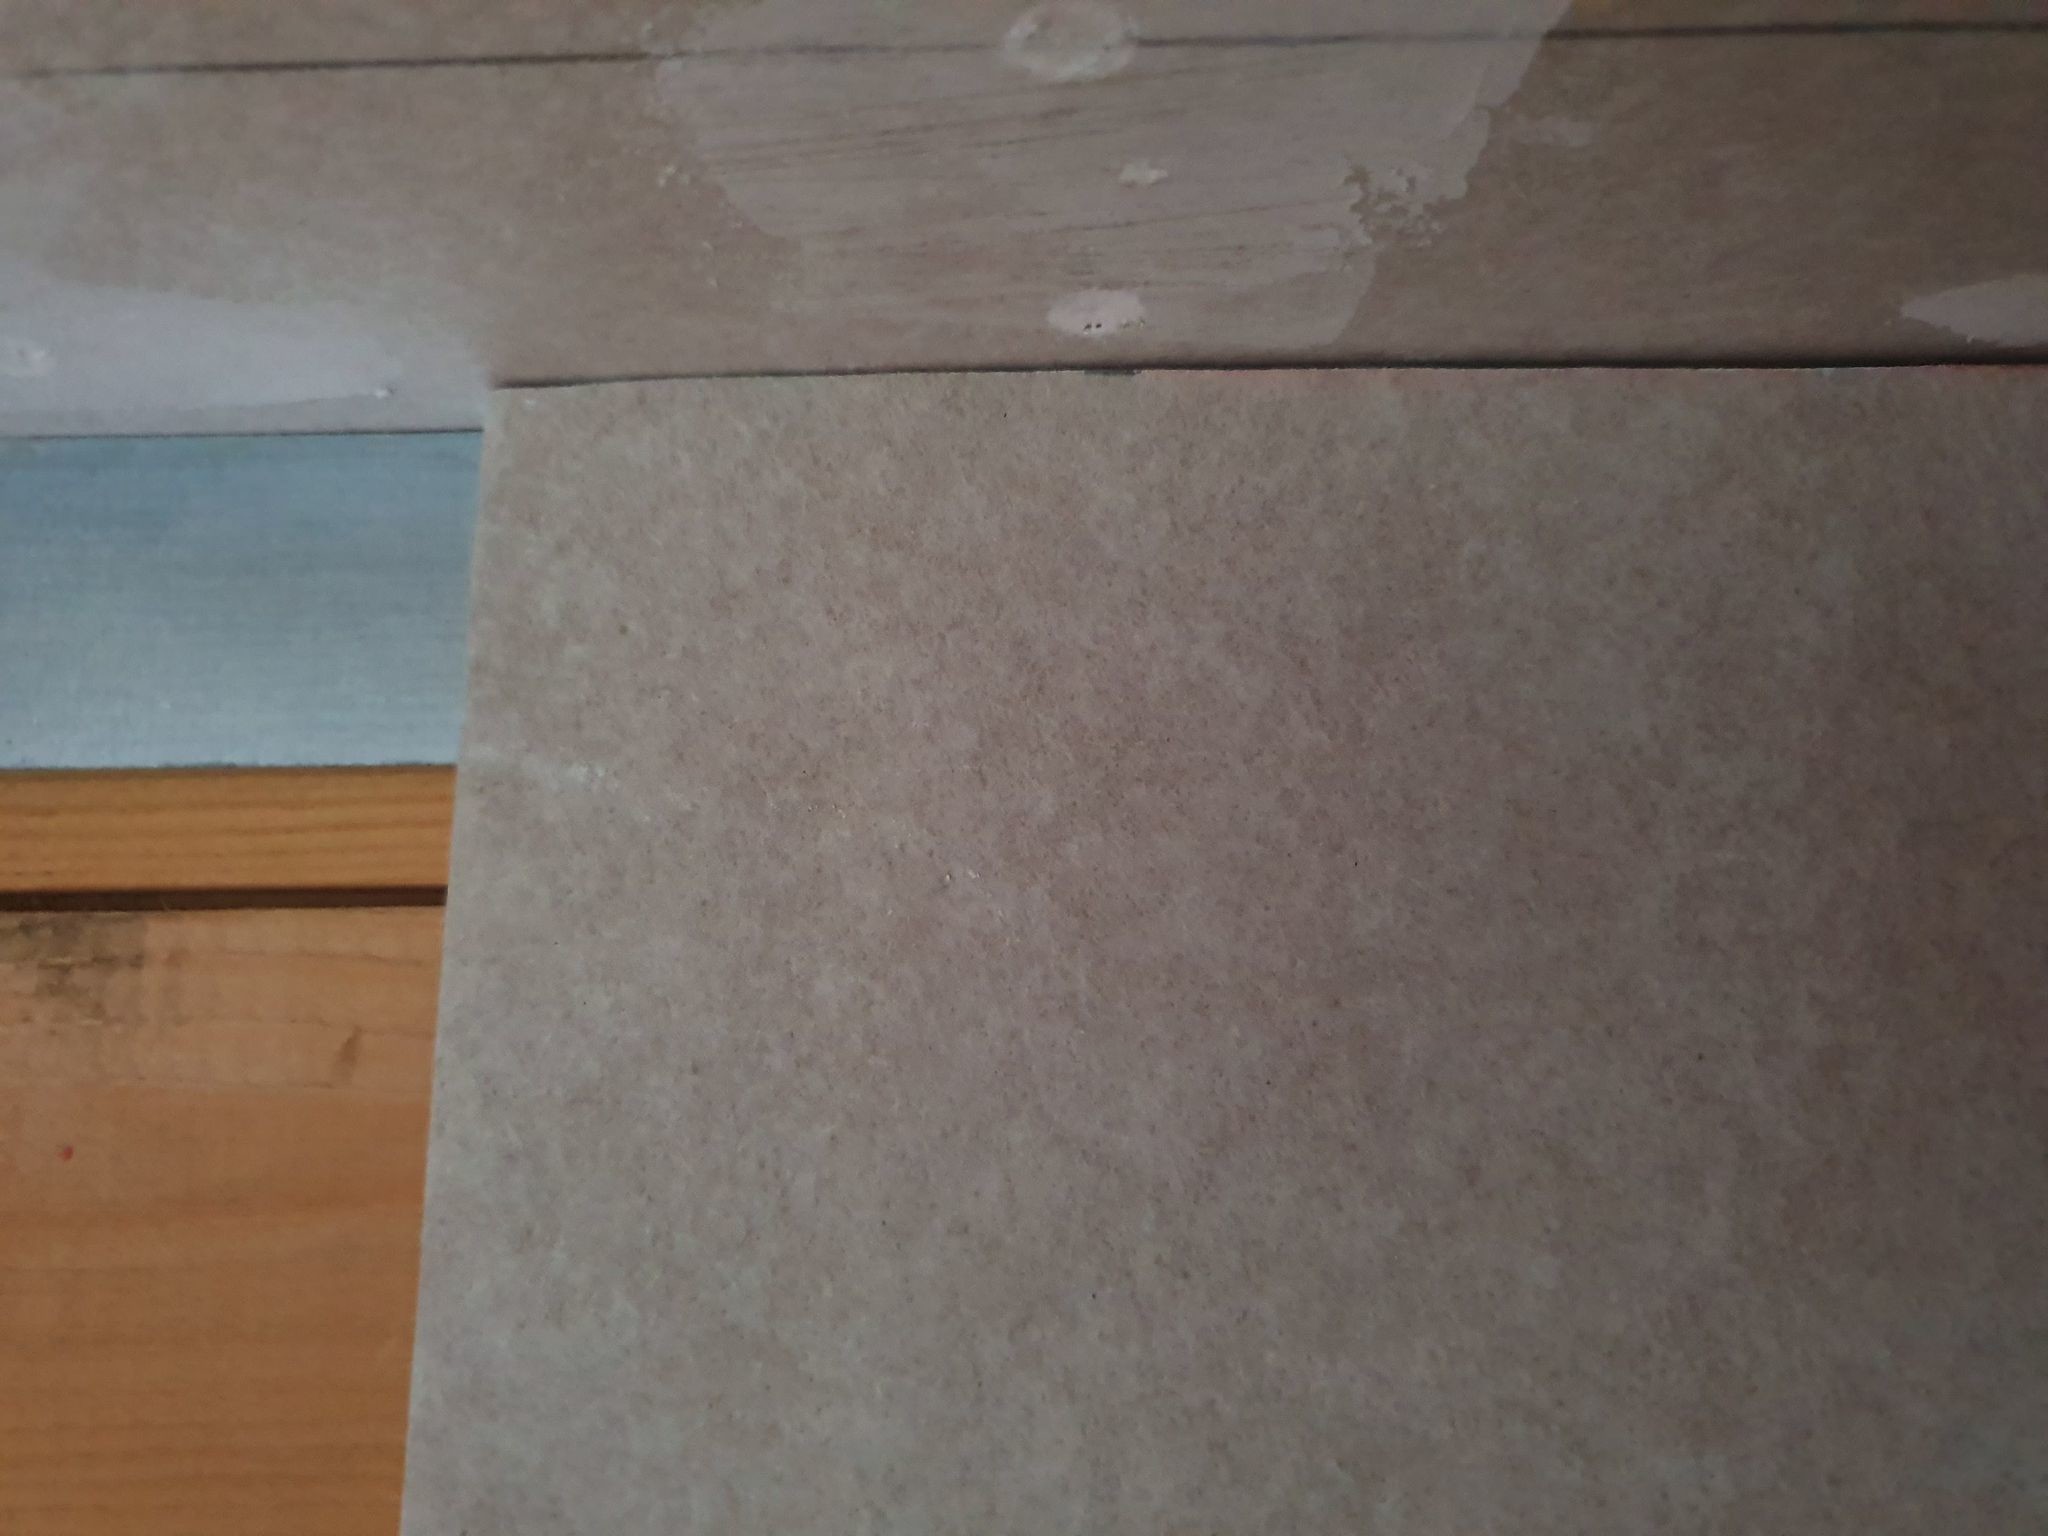
Make the board as large as you can and attach it with some screws. Then take a piece of board with a hole for a pencil and drag it along the ceiling to get the curve. Then you can cut the gypsum to get the right shape. The gap at the bottom hides the baseboards.
You can cut the slices at an angle if you want. Otherwise, fill the space with plaster. Then glue a weighted paper strip in the corners and spread the putty. If you do it this way, you avoid cracks.
Click here to reply