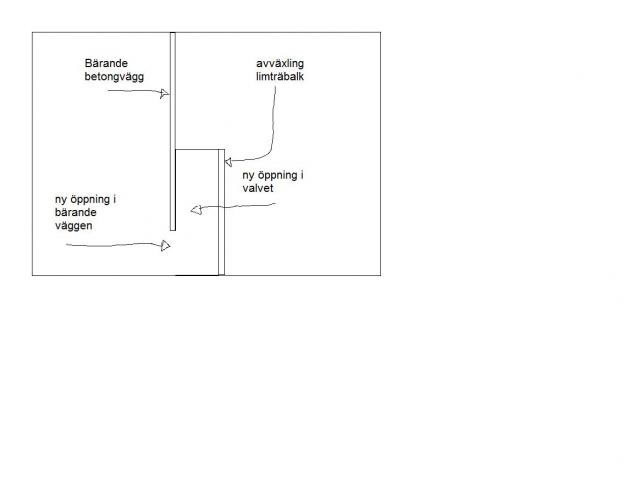
Considering creating a new stairwell (3200x1000) in a concrete floor and wondering if anyone has experience to share? The floor is about 16cm with a raised wooden floor of 10cm. What is the easiest way to go about it? Chiseling, sawing?
I'd rather not use water saws due to moisture concerns and the raised wooden floor, but I've also heard that dry sawing creates a terrible amount of dust. Chiseling would probably result in very uneven edges, I can imagine. I plan to reinforce the opening with a laminated timber beam. See my fantastic drawing...
Any opinions, pointers, or suggestions?