


Hi! 
I'm nailing on batten (28x70mm) for the garage build, but I've come across some questions...
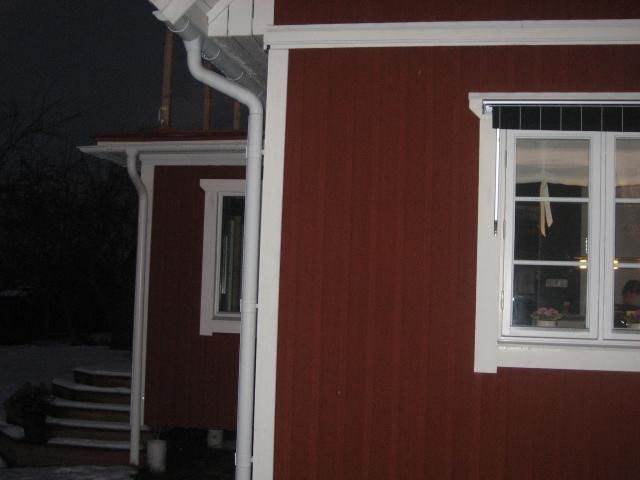
The garage should have the same style as the house, meaning with white 22x120 for parts of the ground floor and the upper floor, and also a 22x120 sitting directly under the eaves, which should be crafted 'straight' and have lights mounted in it.
But how do I best place the batten to attach the panel so the appearance matches the house?
The boundary between the ground floor and upper floor is right at the upper batten on the garage picture, so there aren't huge distances to panel directly.
Maybe a silly question, but I'm stuck thinking about it, I've looked at other construction pictures but haven't found anything that makes me wiser..
I'm nailing on batten (28x70mm) for the garage build, but I've come across some questions...
The garage should have the same style as the house, meaning with white 22x120 for parts of the ground floor and the upper floor, and also a 22x120 sitting directly under the eaves, which should be crafted 'straight' and have lights mounted in it.
But how do I best place the batten to attach the panel so the appearance matches the house?
The boundary between the ground floor and upper floor is right at the upper batten on the garage picture, so there aren't huge distances to panel directly.
Maybe a silly question, but I'm stuck thinking about it, I've looked at other construction pictures but haven't found anything that makes me wiser..
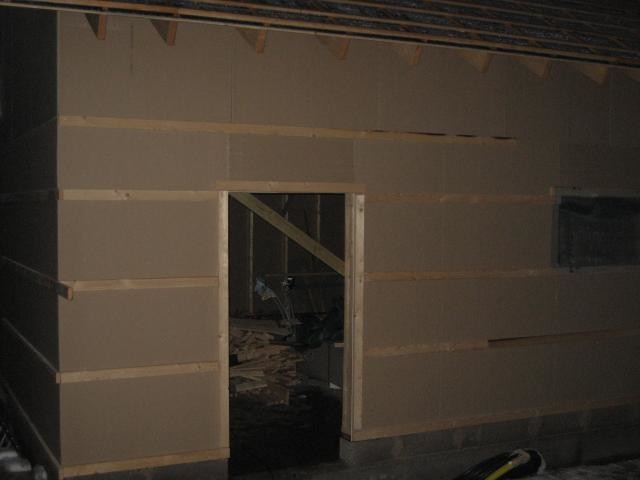
isn't it just the "täcklocken" that are cut off? because the panel is intact underneath as it looks like in the picture, so then just run cc60 on all battens,
then you nail the white board into the panel.
hope I understood correctly, it was a bit hard to see what kind of panel it was
then you nail the white board into the panel.
hope I understood correctly, it was a bit hard to see what kind of panel it was
Last edited:
It doesn't look like you have the same trusses on the house as on the garage. On the house, you have eave boxes which automatically give you the height of the "lockstöten" (which I call the horizontal 120).
On the garage, the trusses slope downwards, so you need to brace them up so you can nail eave boxes there too. That's what then determines the placement of the "lockstöten."
Poorly explained, but I hope you understand.
On the garage, the trusses slope downwards, so you need to brace them up so you can nail eave boxes there too. That's what then determines the placement of the "lockstöten."
Poorly explained, but I hope you understand.
You see correctly, the cover battens are cut and go up against the horizontal white, and continue above it on the upper floor.
The question is when/if you need to splice the paneling, on the gables for example, if a nailing batten under the white is enough?
And if I just go with cc60 until I hit the eaves, I'm wondering if it's enough to have, say, a nailing batten in the middle at 40cm, to attach the cover battens, that is, above the top batten on the right of the picture and the one that will be just below the eaves?
If I remember correctly from the TV couch, the length of the cover battens above the white is about 22cm, should I place a batten right underneath them, or would it be okay to nail them at the edge of the paneling?
Maybe it's good to start with this, and then nail a nailing batten up to it, then nail the lock joint outside the panel.
One of the reasons for my pondering is that I read somewhere that panel and cover batten mustn't be nailed so or so close to the end due to the risk of cracks..?
I suspect I'm complicating things more than necessary here, but.. I understand both of you clearly, hope you understand my thoughts a bit more clearly after the above 'ramblings'
Thanks for the advice so far!
The question is when/if you need to splice the paneling, on the gables for example, if a nailing batten under the white is enough?
And if I just go with cc60 until I hit the eaves, I'm wondering if it's enough to have, say, a nailing batten in the middle at 40cm, to attach the cover battens, that is, above the top batten on the right of the picture and the one that will be just below the eaves?
If I remember correctly from the TV couch, the length of the cover battens above the white is about 22cm, should I place a batten right underneath them, or would it be okay to nail them at the edge of the paneling?
The roof trusses will be battened so I get the same appearance as the house.bergstrollet said:It doesn't look like you have the same roof trusses on the house as on the garage. On the house, you have cornice boxes, and then you automatically get the height of the lock joint (which I call the horizontal 120).
On the garage, the roof trusses slope downwards, and then you need to batten them up so that you can also nail cornice boxes there. That's what then determines the placement of the lock joint.
Poorly explained, but hope you understand.
Maybe it's good to start with this, and then nail a nailing batten up to it, then nail the lock joint outside the panel.
One of the reasons for my pondering is that I read somewhere that panel and cover batten mustn't be nailed so or so close to the end due to the risk of cracks..?
I suspect I'm complicating things more than necessary here, but.. I understand both of you clearly, hope you understand my thoughts a bit more clearly after the above 'ramblings'
Thanks for the advice so far!
Click here to reply