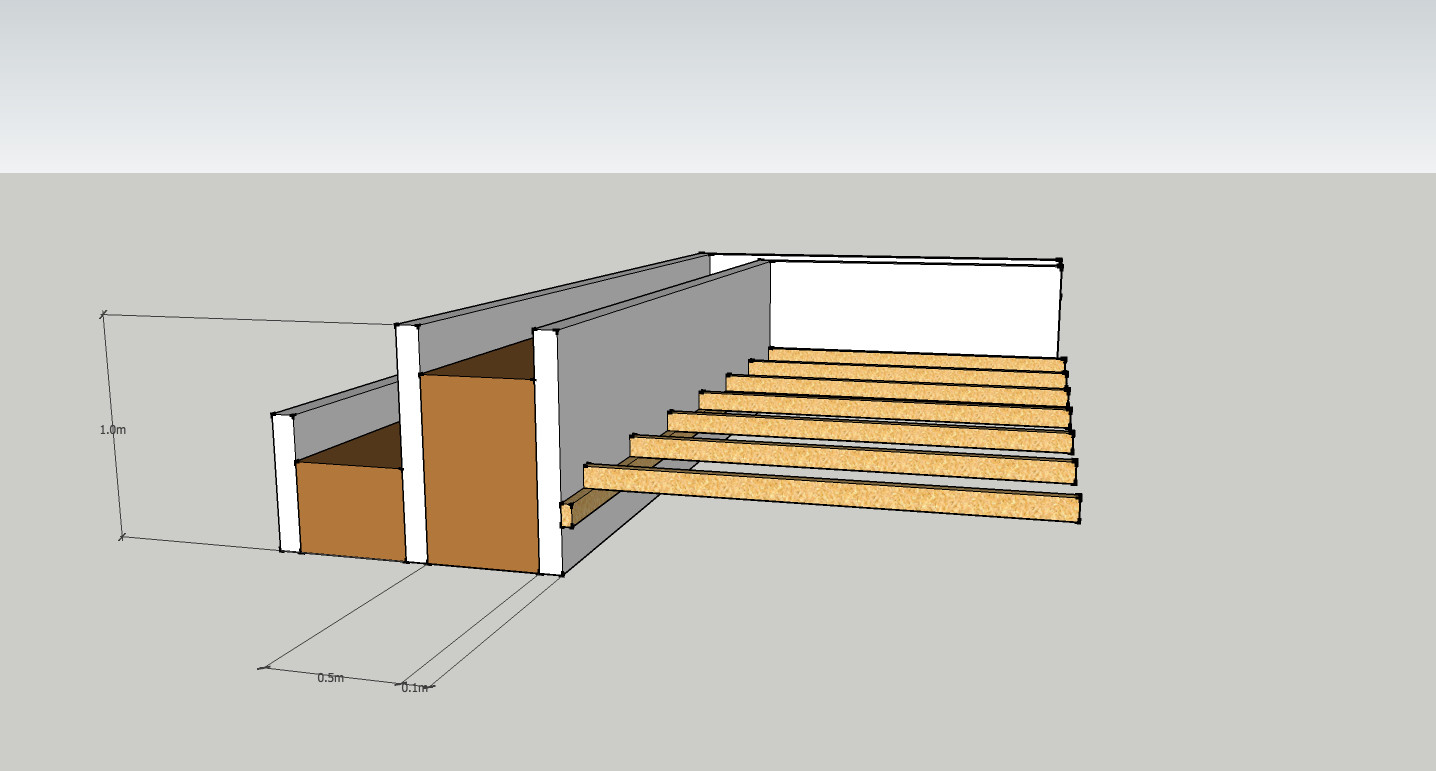
Considering whether to cast a couple of approximately 1m high walls as a foundation for a conservatory. Besides supporting the floor and roof, it will have sliding/fixed windows placed on them and have planters around. How thin can these be made using standard methods? Gravel, stone, water, cement, and reinforcement bars. I understand that the reinforcement bars (which are presumably necessary?) should be 5cm inside the wall to prevent rusting too easily; does this mean they should be at least 10cm thick? That should be sufficient, right? Could they even be thinner? The roof will be of a lightweight model. The windows and roof will be supported by the middle wall, the outermost of the taller ones. The roof will be of a lighter type.
Better to use concrete blocks, reinforce and fill with concrete. That way you get the shape included. Walls can always be plastered if the joints bother you.
Click here to reply
Vi vill skicka notiser för ämnen du bevakar och händelser som berör dig.