
6,968 views ·
17 replies
7k views
17 replies
How should I do here?
Now that I've torn out most of the "room," I see something I'm not quite sure how to deal with. On the far end of the short wall, I see that I have the outer paneling right there. How do I solve this? I can't put studs directly on it because then the nails will protrude on the outside of the house. Should I put windproofing, or should I make battens and an air gap directly against the facade, or how should I do it? I'm just confused about how to solve it. I also discovered that there used to be a window opening that they've covered with facade. Should I put insulation in that "hole" or should I just leave it be? I have decided to batten the walls and then follow the roof up to the ridge with 20mm battens. On the walls, I'll put windproofing directly on the battens, then put up studs and insulate before adding drywall or another option.
But what do I do where I have such large holes in the timber construction? Should I fill them or leave them?
Then regarding battening the roof. They had wood shingles as roofing long before they put the metal roof on the building. The shingles are held up by thick, longitudinal planks about 20mm, in a vertical direction. Do I STILL need to batten the roof, or is the space between the planks, which is about 20mm deep and about 40mm wide, enough as a horizontal air gap? Or does the air gap need to run vertically to the ridge?
Here are some pictures
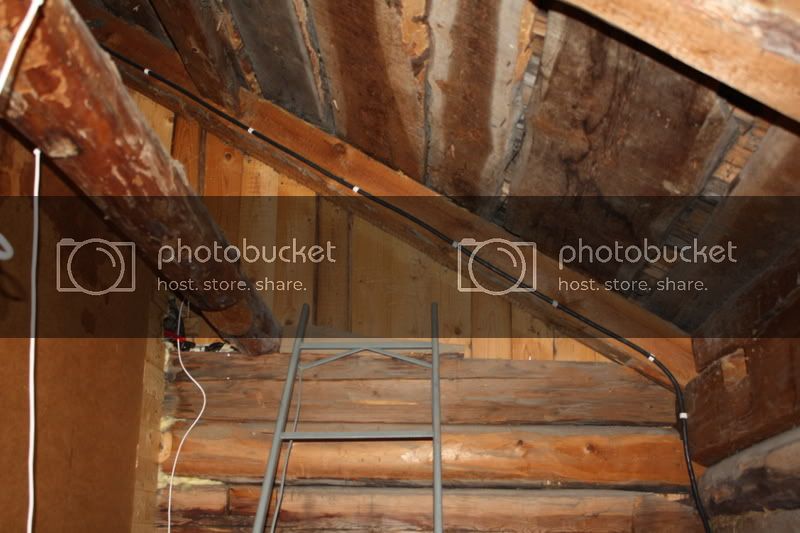
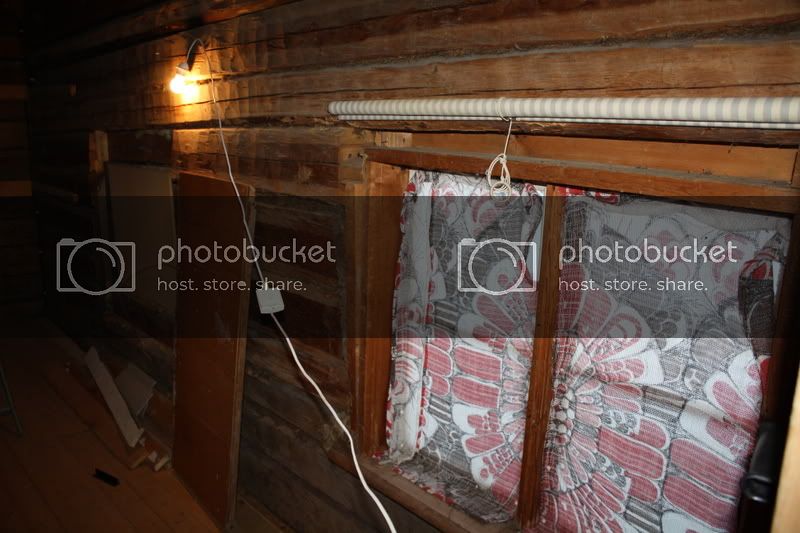
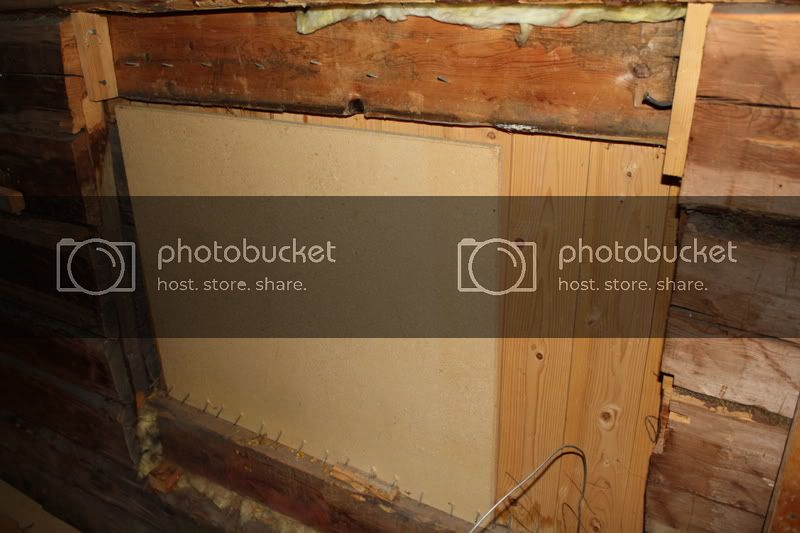
But what do I do where I have such large holes in the timber construction? Should I fill them or leave them?
Then regarding battening the roof. They had wood shingles as roofing long before they put the metal roof on the building. The shingles are held up by thick, longitudinal planks about 20mm, in a vertical direction. Do I STILL need to batten the roof, or is the space between the planks, which is about 20mm deep and about 40mm wide, enough as a horizontal air gap? Or does the air gap need to run vertically to the ridge?
Here are some pictures
I think your problem requires an expert to come and take a look on-site. You have a beautiful timber house and I advise you to talk to a local sickare who has the knowledge about these houses. This is probably the easiest in the long run.
If you're meticulous, no strips are needed at all.sway307 said:
But the Huntonite must (as I forgot) be attached to 70x28 battens that you secure last. Whether or not to use plastic as a vapor barrier is something to consider; I would have opted out of plastic completely as it's a renovation.
Click here to reply