
6,968 views ·
17 replies
7k views
17 replies
How should I do here?
Page 1 of 2
Hello, 1.5 years ago my wife and I moved into an old house built in 1901.
The house has a cold attic, and a room on the 2nd floor that is part of the cold attic, this room gets extremely cold and we have decided to put a ceiling on that room and insulate against the outer wall.
I have done simpler carpentry work before but this is a whole different league.
Therefore, I want tips on how I should proceed. I plan to buy framing lumber tomorrow and possibly insulation.
How do you think I should do it? Should I build and insulate the wall before I put a ceiling on the whole thing? How do you frame a ceiling and how do you attach the ceiling joists to the outer wall and the existing inner wall?
Here are the pictures. Help me!!
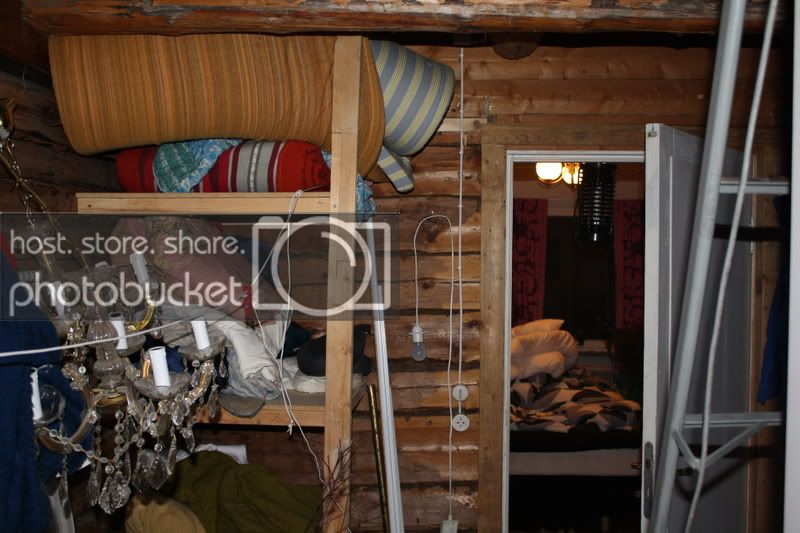
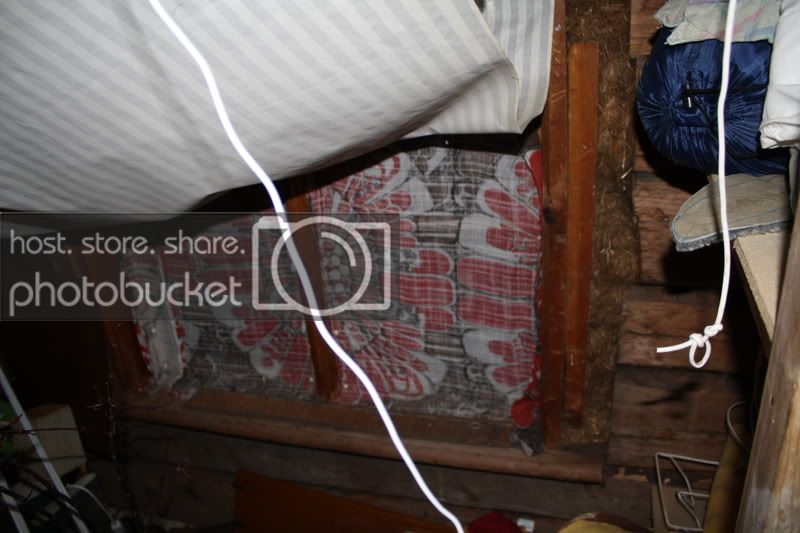
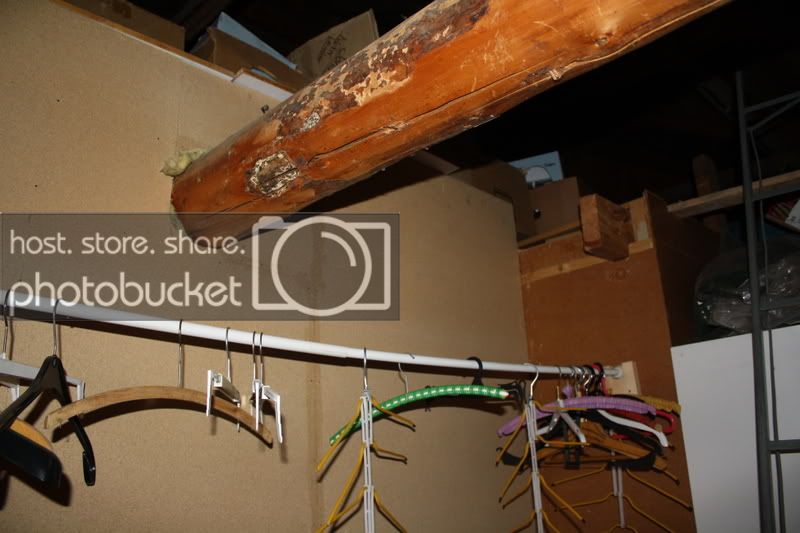
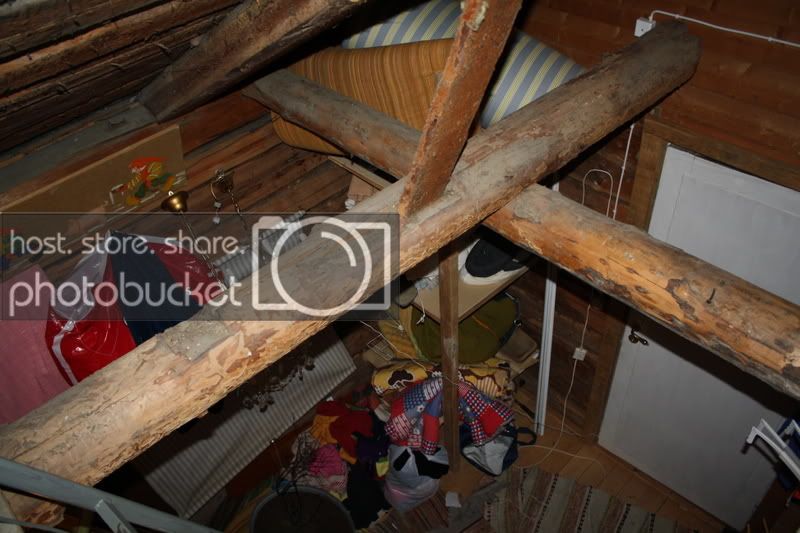
The house has a cold attic, and a room on the 2nd floor that is part of the cold attic, this room gets extremely cold and we have decided to put a ceiling on that room and insulate against the outer wall.
I have done simpler carpentry work before but this is a whole different league.
Therefore, I want tips on how I should proceed. I plan to buy framing lumber tomorrow and possibly insulation.
How do you think I should do it? Should I build and insulate the wall before I put a ceiling on the whole thing? How do you frame a ceiling and how do you attach the ceiling joists to the outer wall and the existing inner wall?
Here are the pictures. Help me!!
No tips at all. Does anyone have any advice to give? Do I lay the roof first? and then do wall insulation and the wall? Or vice versa?
When I make the roof, I suspect that I have to screw/nail a sturdy beam along the outer wall on which I then place the load-bearing beams? or should I set beams with CC60 where every single beam is load-bearing? with, for instance, a metal bracket? how do I do it?.
When I make the roof, I suspect that I have to screw/nail a sturdy beam along the outer wall on which I then place the load-bearing beams? or should I set beams with CC60 where every single beam is load-bearing? with, for instance, a metal bracket? how do I do it?.
Well, it has already been decided that the ceiling should have the beams visible, they are super nice, but I don't know if I want both the cross and longitudinal beams visible because then there will be an air gap between the ceiling and the lower beam that will collect dust.
I do think you should keep the actual cross (looking at the last picture). The fact that some dust will accumulate on the top of the beams is an agreeable problem, I think. I would frame and add a slanted roof upwards instead. Now, you can't see the entire roof of course, so that might not be an option, but judging by the pictures, it could look pretty cool.

Make sure you have a ventilation space against the existing roof, and you should also fix the ventilation there so that moisture is ventilated away.
Do not overdo the insulation, and a vapor barrier should (of course) not be used.
I would probably start by fixing the ventilation space with battens and masonite, then reinforce the roof trusses, insulate (easily done with a staple gun and wire), and sparse the roof.
Frame up for the walls and then start plastering, ceiling first and then walls.
Framing wood probably 45x95 and insulation 95.
No PU foam, and if the walls draw, use windproof paper.
/Kent
Do not overdo the insulation, and a vapor barrier should (of course) not be used.
I would probably start by fixing the ventilation space with battens and masonite, then reinforce the roof trusses, insulate (easily done with a staple gun and wire), and sparse the roof.
Frame up for the walls and then start plastering, ceiling first and then walls.
Framing wood probably 45x95 and insulation 95.
No PU foam, and if the walls draw, use windproof paper.
/Kent
How should one make an air gap then? I was thinking of doing it like this. Put up some proper beams in the ceiling, which by the way should be above the crossbeam. Then I was thinking of putting boards inside, insulating on top, then framing the walls and insulating the walls. Where should I have the air gap and how do I make one?snickarboden said:Make sure you have an air gap against the existing roof, and you should also fix the ventilation there so that moisture is ventilated away. Do not overdo the insulation and a vapor barrier should (of course) not be used.
I would probably have started by fixing the air gap with battens and masonite, then reinforced the rafters, insulated (easily done with a staple gun and wire) and sparsely framed the ceiling. Framed the walls and then started plastering, ceiling and then walls.
Lumber probably 45x95 and insulation 95. No PU foam and if the walls draw, use windproof paper.
/Kent
You may have misunderstood my question. The "room" that I am going to put a roof on is NOT at the same level as the Attic, the attic is a cold attic that will eventually be insulated but not yet. What I want to do is make a frost-free room of the space at the 2-floor level, this should NOT include the attic. I want to separate them both from each other, should I still have an air gap then? I shouldn't need an air gap in the wall when the wall won't reach the eaves?
Can someone please explain to me or am I completely off base here?
Now that I'm reading a bit about insulation, they recommend not even insulating when it's timber? Should I skip insulation on the wall and simply frame and put up drywall without insulating and then insulate the "ceiling" of the room instead?
How should I do this, I'm just getting more confused the more I read
Can someone please explain to me or am I completely off base here?
Now that I'm reading a bit about insulation, they recommend not even insulating when it's timber? Should I skip insulation on the wall and simply frame and put up drywall without insulating and then insulate the "ceiling" of the room instead?
How should I do this, I'm just getting more confused the more I read
Last edited:
Aha ok, I thought from previous posts that you want it open up to the ridge. But then it's just up with studs/sparse and insulate appropriately. Gable ventilation must be fixed in the future cold attic. Yes, it can be unwise to insulate log walls but sometimes you have no choice, some add an air gap there and some keep the insulation to a minimum. Ideally, you can skip the insulation there.
/Kent
/Kent
Do I need to consider the gable ventilation now when I'm going to build this room, or not? I'll just put the roof and walls as I have planned with studs, insulation, and boards, right? Or am I completely off track? Would it be completely wrong to insulate against the timber wall? It feels like I have quite a significant heat loss there. Should I just place a thin layer of insulation there, maybe 45?snickarboden said:
I've decided to place insulation against the timber wall as well, but should I have an air gap that goes up to the cold attic, which I can later extend when it's relevant to insulate the attic? Or can the air gap be completely omitted in the outer wall?
The ventilation of the new attic is definitely more than important; previously the whole cold space had more natural ventilation than it will have once you build the room. Moist air must be able to be ventilated out, and now it will be a smaller cold space where moist air will condense, but it is exposed to at least the same amount of warm moist air as before...
It is not possible to achieve the same heating requirements in an old house as in a new one. Older houses rely heavily on natural ventilation, essentially heating for nothing. If you stop this, you can have it warmer, but at the cost of the house's longevity.
Some place an air gap against log walls, while others place insulation directly with wind barrier paper against the log wall if it's particularly drafty. A decent compromise might be to batten on the log wall, nail wind barrier paper, and then frame and insulate, for instance, with 45mm. Logs, in themselves, insulate quite well, so often it is the draft that causes issues; the largest heat loss, in any case, is through the roof, so if you insulate with, for example, 195 mm there and prevent drafts, I think you will have gained a lot.
/Kent
It is not possible to achieve the same heating requirements in an old house as in a new one. Older houses rely heavily on natural ventilation, essentially heating for nothing. If you stop this, you can have it warmer, but at the cost of the house's longevity.
Some place an air gap against log walls, while others place insulation directly with wind barrier paper against the log wall if it's particularly drafty. A decent compromise might be to batten on the log wall, nail wind barrier paper, and then frame and insulate, for instance, with 45mm. Logs, in themselves, insulate quite well, so often it is the draft that causes issues; the largest heat loss, in any case, is through the roof, so if you insulate with, for example, 195 mm there and prevent drafts, I think you will have gained a lot.
/Kent
When I lath the wall, should I lay them horizontally or vertically? Vertically, right? So there will be an air gap that goes up to the ceiling. If I lath vertically, then the studs must be horizontal, right?
Or how should I do it?
Or how should I do it?
If you can, I would go with a cathedral ceiling, i.e., a roof that follows the rafters up to the ridge. For your part, this means laying battens (20mm) from ridge to eaves for an air gap, then hardboard (3mm) so that insulation doesn't block the air gap. Then 120 mm insulation (or less) so that the rafters are visible from the outside. For the paneling in between, I would use white-painted huntonit or something similar, cut to fit (with a marking gauge) between the rafters. This allows the old beams to be visible and still fairly well insulated. The downside is the thickness of the insulation, but this is not crucial in smaller spaces. The most important thing is to keep the beams visible. A carpenter knows how to do this.
If you don't want an open ceiling and want a mezzanine to build a room, an alternative is to frame the roof with 45x45 and also align the walls with 45x45. Then insulate and finally clad the interior with windproof paper before paneling. You can then place thicker insulation temporarily on top until you know what this space will be used for.
How do I attach the insulation to the roof then? It doesn't exactly float, so should I lay huntonit, then use thin light moldings to hold it in place between the rafters?pbengtsson said:If you can, I would go with a cathedral ceiling, i.e., a roof that follows the rafters up to the ridge. For your part, this means laying battens (20mm) from ridge to eave for an air gap, then masonite (3mm) so the insulation doesn't block the air gap. Then 120 mm insulation (or less) so the rafters are visible from the outside. For the paneling in between, I would use white-painted huntonit or similar that is cut to fit (using a marking gauge) so that they fit snugly between the rafters. This allows the old beams to be visible while still providing decent insulation. The downside is the thickness of the insulation, but that's not crucial in smaller spaces. The most important thing is to keep the beams visible. Carpenters know how to do this.