Haha, the reason why you shouldn’t forum and drink beer..
Apologies @Klicka
It was Hul's sarcastic reply I mistakenly thought was yours..
 
  • Like
Joak
  • Laddar…
K Klicka said:
Have the following option or metal bracket in the corner:

[image] [image] [image]
The last picture has a 45x45 as support.
now it's starting to look like something, nice, right, finally.

take care...
 
:sleep:
Jarlingar Jarlingar said:
Haha, the reason why you shouldn't forum and drink beer..
Apologies @Klicka
It was Hul's sarcastic response I mistakenly thought was yours..
whisky for me....
 
Cheers! :beer:

Go with the metal bracket, it will create the least thermal bridge (y)
 
But it would still be interesting to know how @hul would do it.. (y)
 
  • Like
Andreas_kalmar
  • Laddar…
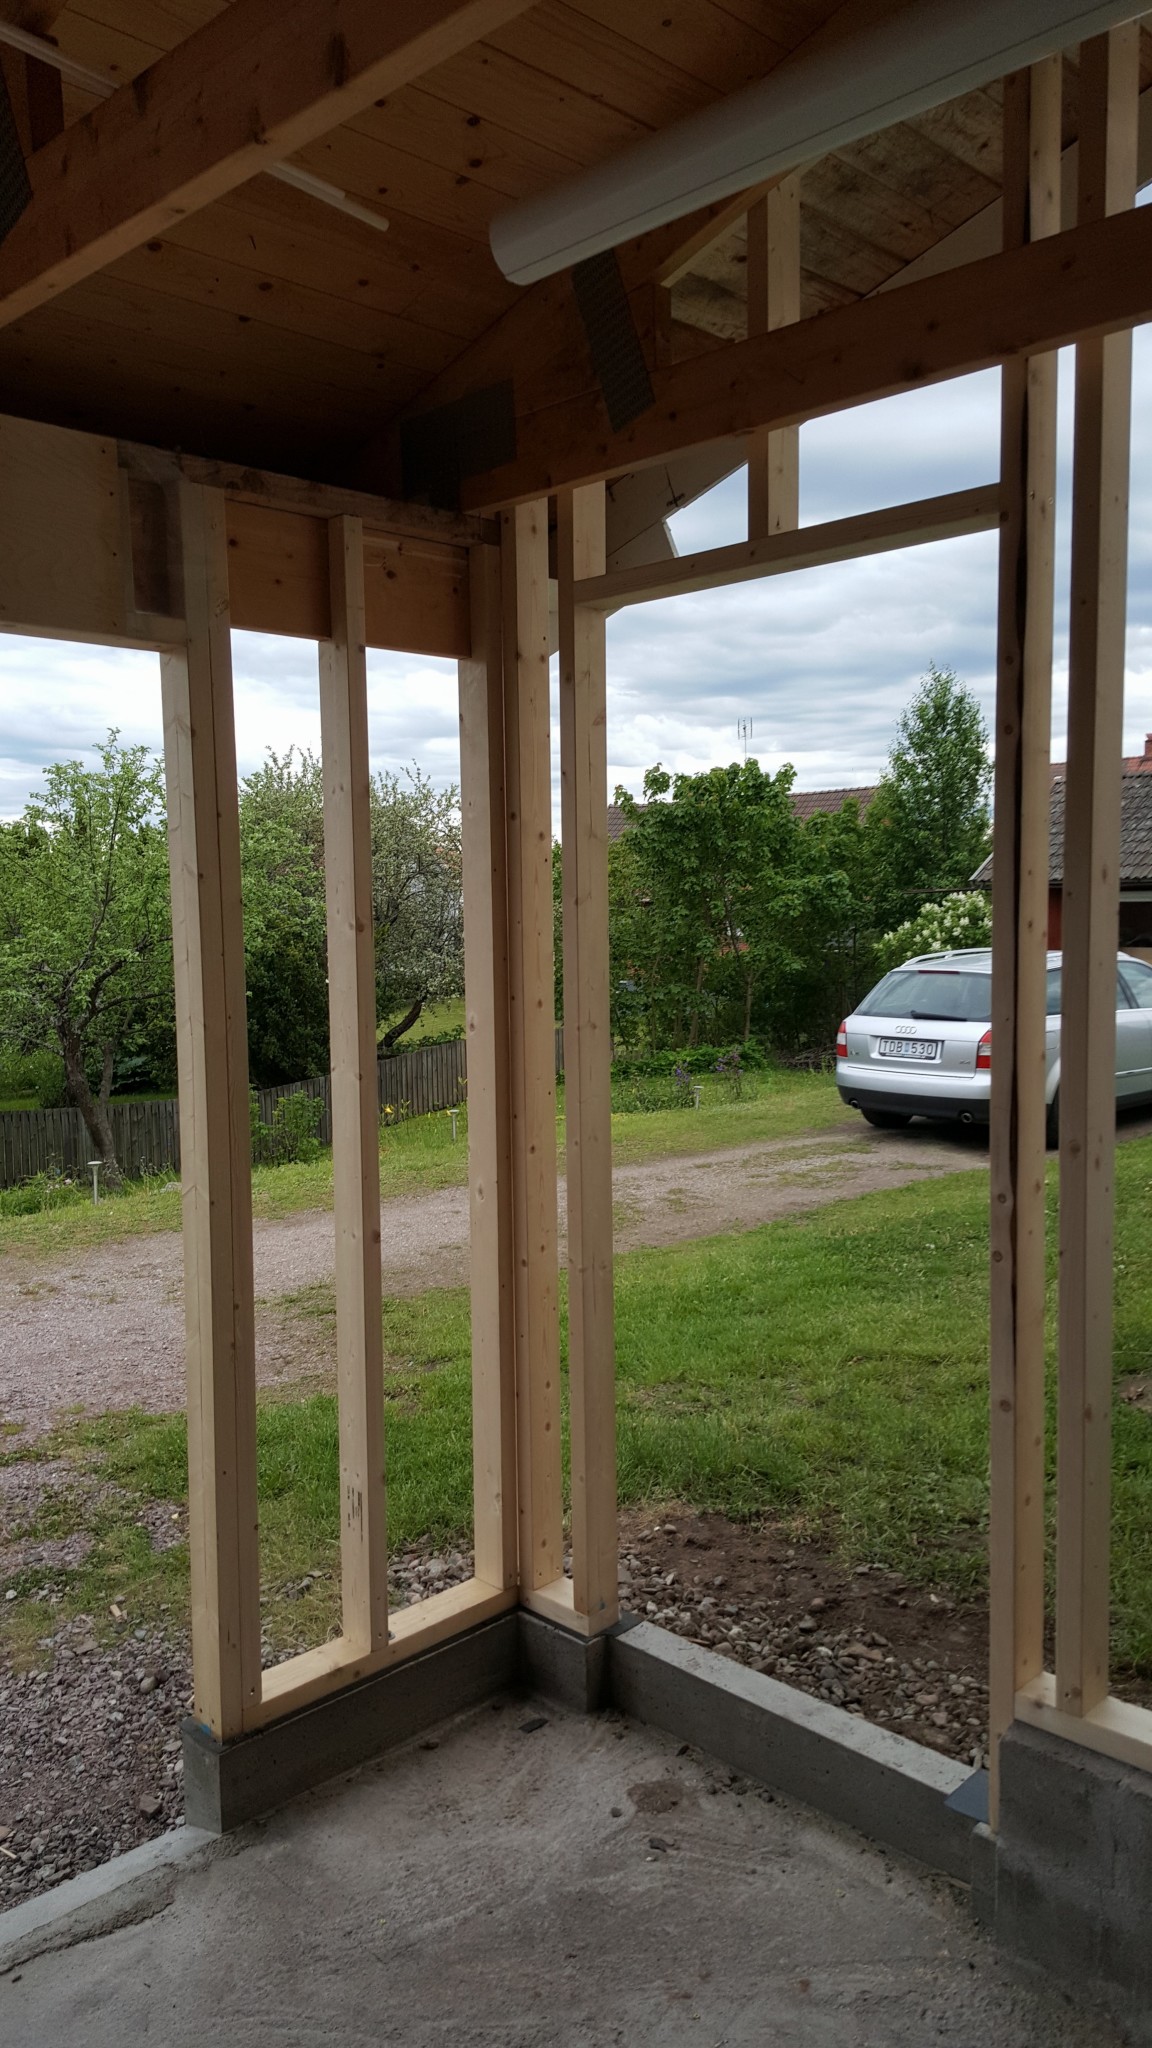
A wooden house frame under construction with vertical beams and a concrete floor, overlooking a grassy yard and a parked car outside.
Why are you making it so complicated? Then there will be a laying 45x45 outside.
 
Tomture61
Jarlingar Jarlingar said:
@Klicka oh my god!
Grow up and get out of the sandbox.
Since you obviously can draw, why don't you do it? The way you mean it should be done.
Extremely unrefined language !!!
 
johel572 johel572 said:
[image]
Why are you complicating it so much. Then there will be a lying 45x45 outside.
I will know better next time :)
 
H
K Klicka said:
This is the future, you understand.

[link]

Now you have learned something new. :)
No, unfortunately, you are wrong. If you do it that way, there should be a gap between the studs where the drywall fits.
Now you have learned something.
 
H
Jarlingar Jarlingar said:
But it would still be interesting to know how @hul would do it.. (y)
There are many ways to do it, as mentioned. But if you want to do it with as little thermal bridging as possible according to the variant you suggested, you should leave a gap between both studs and insert the board all the way into the wall. (I hope you understand what I mean)

Just using LP50 can't handle anywhere near the same stress that a wall is subjected to, and it also requires more material and an additional step, which is not accepted when building.
 
L
K Klicka said:
Here are the following options or metal bracket in the corner:

[image]
The last image has a 45x45 as support.
I recently encountered this issue while renovating a wall. I cut a strip of construction plywood and glued it behind the stud. Same as in the picture but thinner.
 
  • Like
Klicka
  • Laddar…
I have seen many friggebod frames being sold that have this simpler corner solution.
 
Click here to reply
Vi vill skicka notiser för ämnen du bevakar och händelser som berör dig.