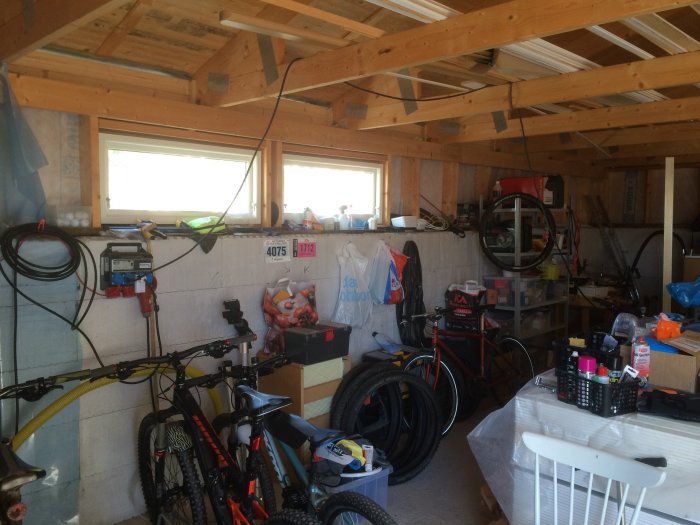
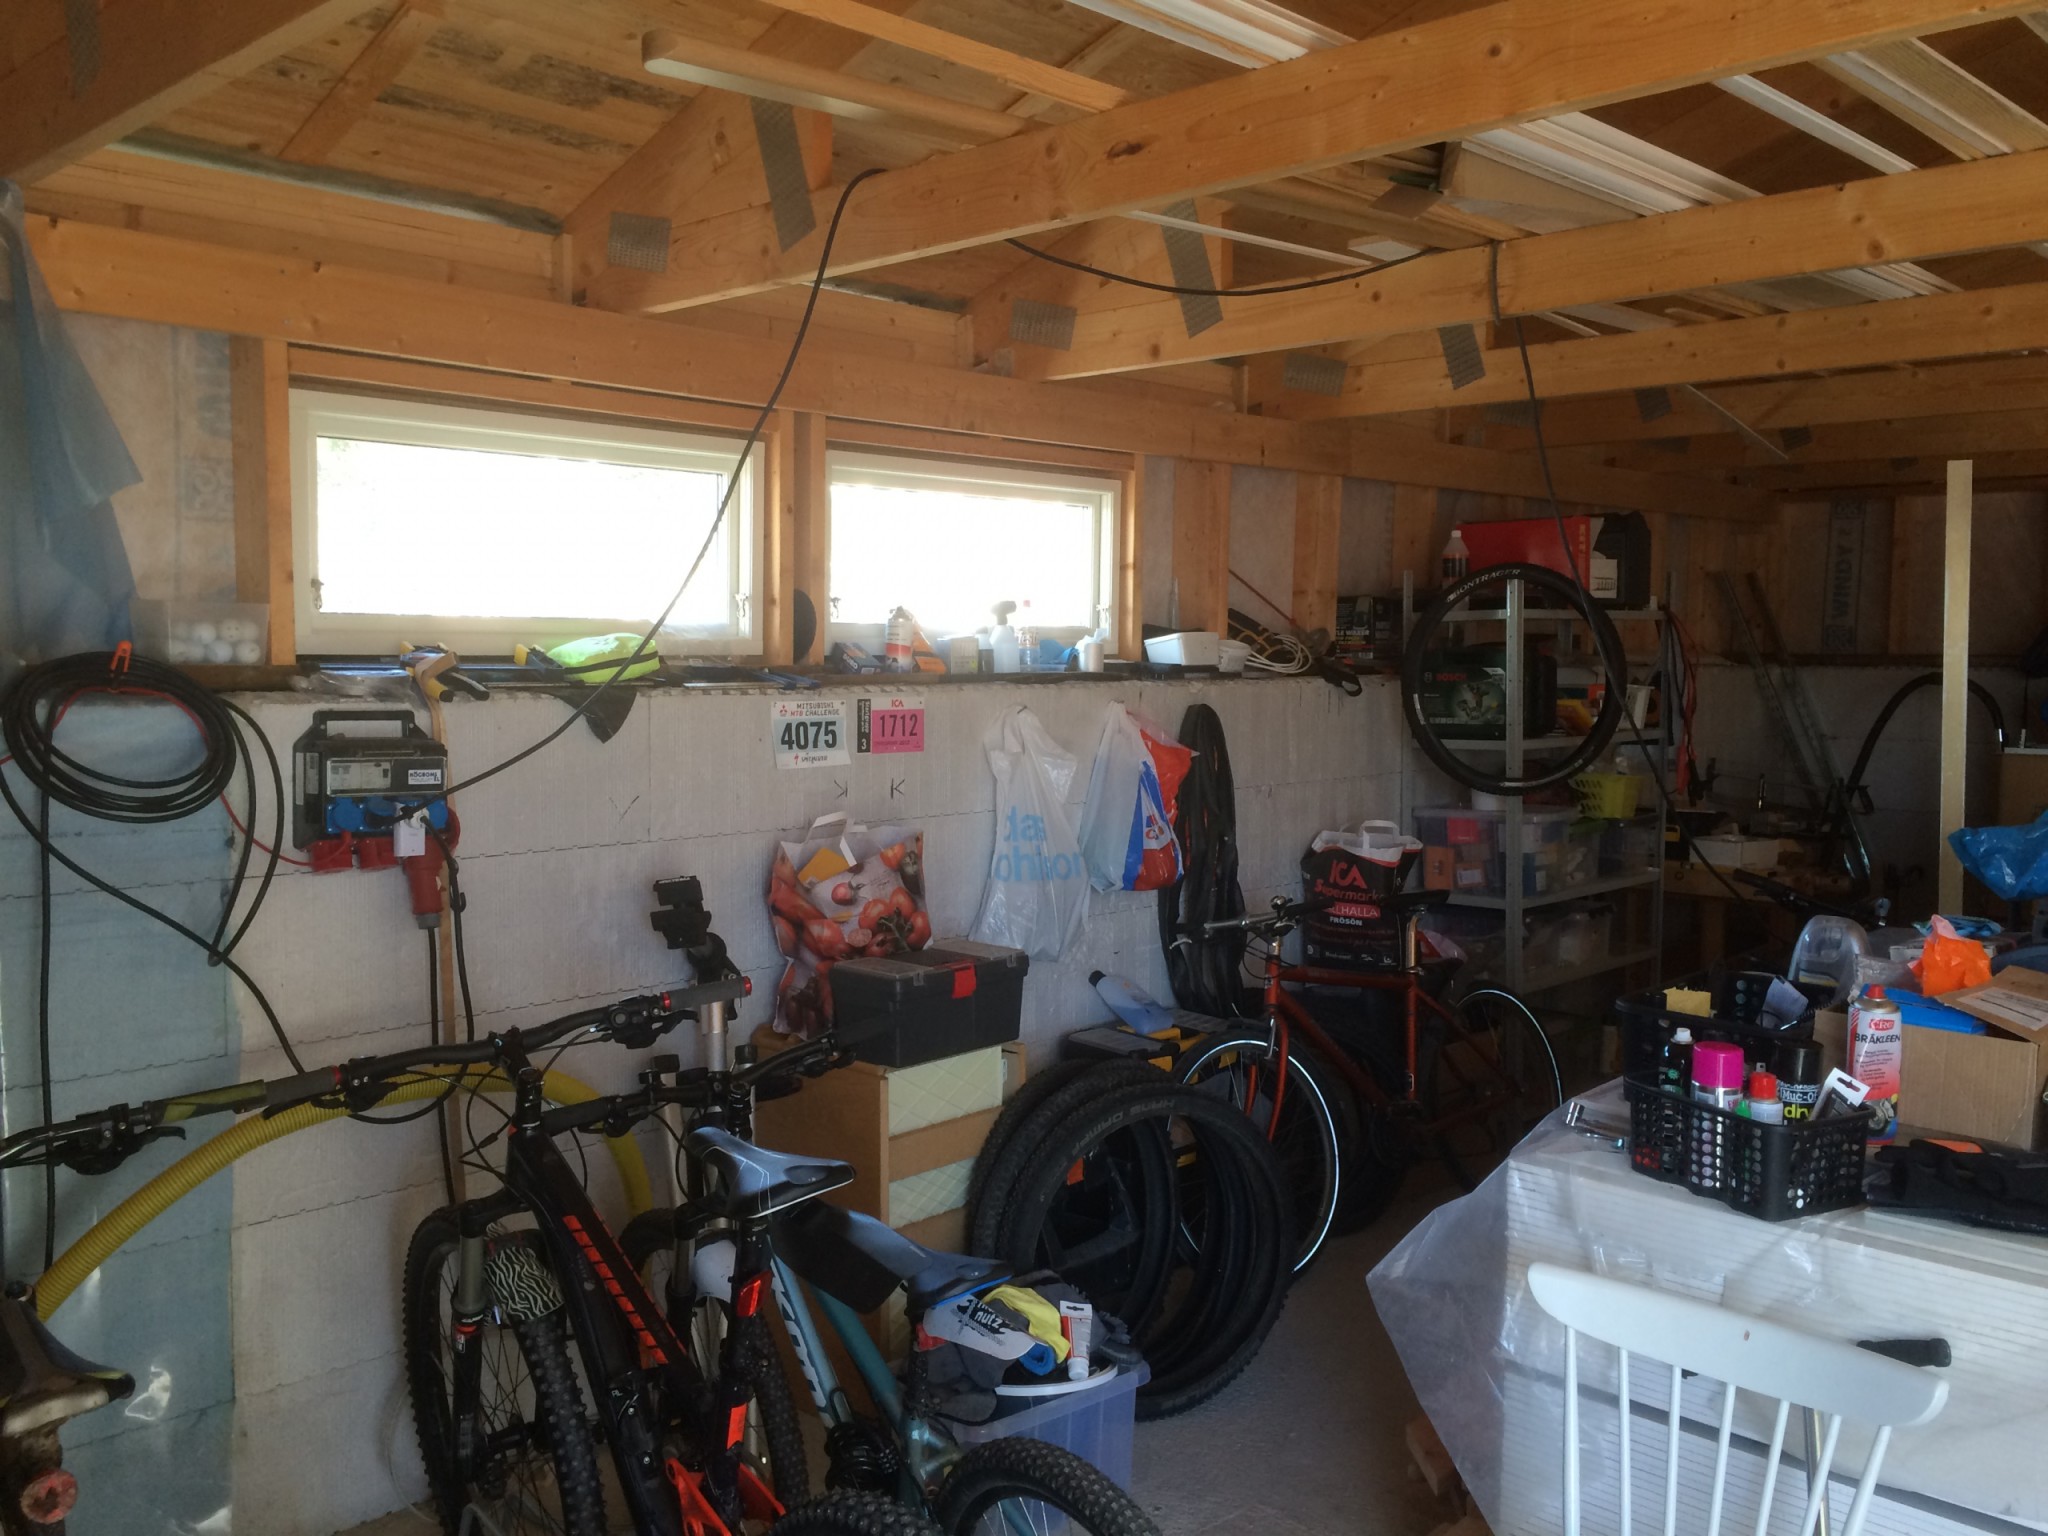
We need to insulate the garage and need to put up studs between the thermo wall and the ceiling. Does anyone have tips on how we should do it?
Cluttered garage with bicycles, tools, shelves, and supplies. Exposed wooden beams and partially finished walls indicate ongoing renovation work.

Sorry for the somewhat poor picture... Dang, so much stuff you can fit in a garage😂
 
Last edited:
Place a "syll" on the thermal wall and screw a stud into the rafters, then frame in between.
 
  • Like
TorOdd
  • Laddar…
You can still add an extra beam over the ceiling if you're going to screw panels, so you can see if it fits with 60cc and add a beam directly for them too...
 
anders07 said:
You still need to add another stud over the ceiling if you're going to screw boards, so you can see if 60cc fits and place a stud directly for those too...
Hm, now I don't understand what you mean 😳
 
T
TorOdd said:
Hm, nu förstår jag inte hur du menar 😳
I guess he's saying that you may need closer spacing between ceiling joists if you're going to fasten boards as a ceiling, and that while fixing the walls, you should add joists between each rafter.

Personally, I would have solved it with a sparse panel, perhaps 28x70 c/c400, across the rafters and screwed a ceiling into it.
 
  • Like
larsbj
  • Laddar…
What do you think about placing a beam across the rafters and a "syll" on the termomuren and then spacing the studs 60 cc between these?
 
  • Like
larsbj
  • Laddar…
T
TorOdd said:
What do you think about placing a beam across the rafters and a "syll" on the thermal wall and then framing 60 cc between these?
Ehh... Like the first answer you got... Almost two weeks ago...?

Yes, that will probably be good...
 
But I didn't understand that was what hen meant, otherwise I wouldn't have asked again... :x
 
Click here to reply
Vi vill skicka notiser för ämnen du bevakar och händelser som berör dig.