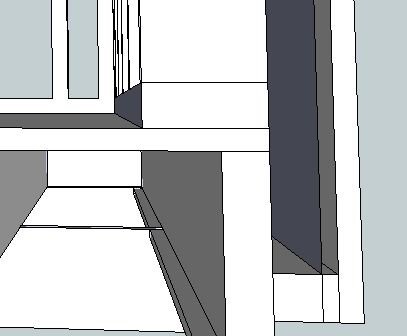
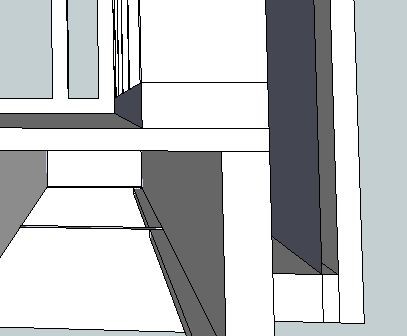
Going to build an insulated playhouse and have drawn a bit in Sketchup.
However, I encounter problems when it comes to how to lay the sill plate.
Here I've drawn a floor beam and then 22 mm chipboard flooring and then the sill plate. It feels a bit backward but I don't know if it will be good if I place the sill on the floor beam and then screw a carrier under the sill board to support the chipboard flooring. But maybe that's how it's done??? Or do you insert an extra floor beam that ends halfway out from the sill board???
Ok, now I've placed the sill on the load-bearing frame and screwed a 34x95 under the sill to support the flooring chipboard. This way I can finish building the entire cabin before installing the moisture-sensitive flooring chipboard.