I have a house built with lightweight concrete with a basement floor of 120sqm and a living area of 120sqm. Half of the basement is finished and furnished, and that's where I want to remove 2 walls to open up the space a bit.
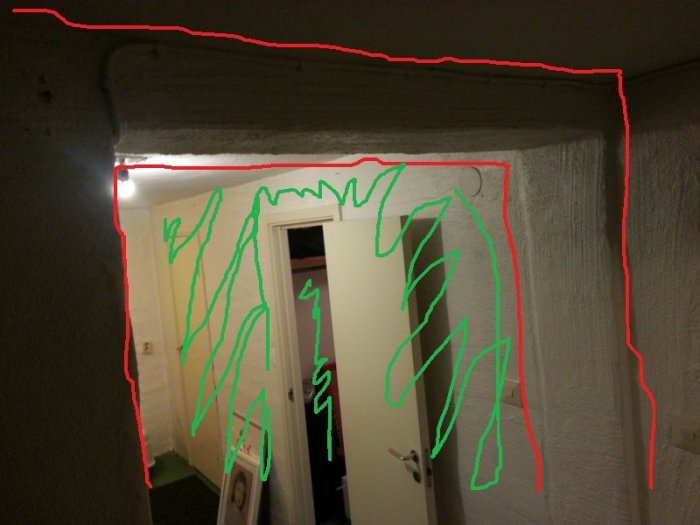
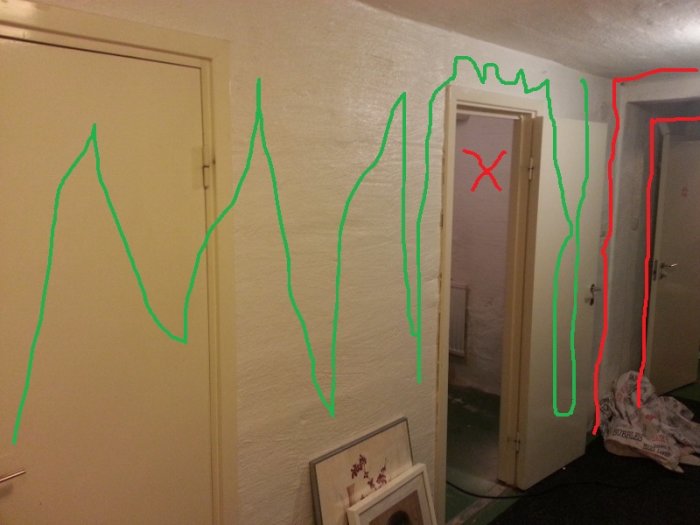
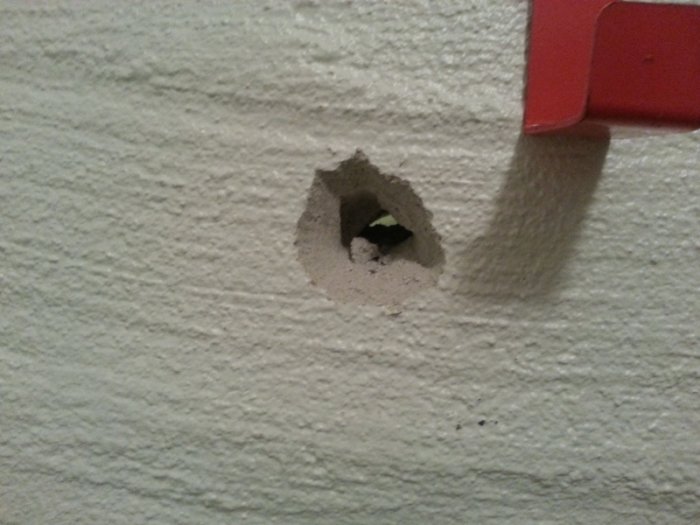
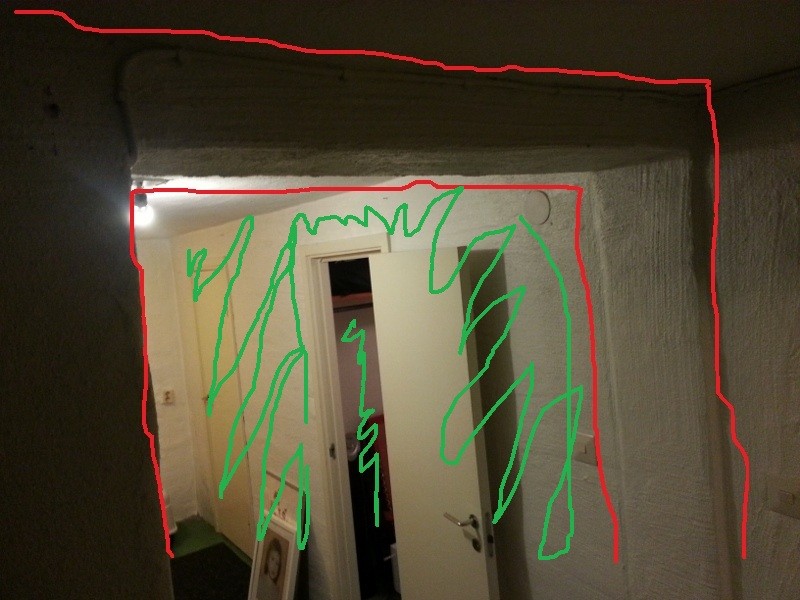
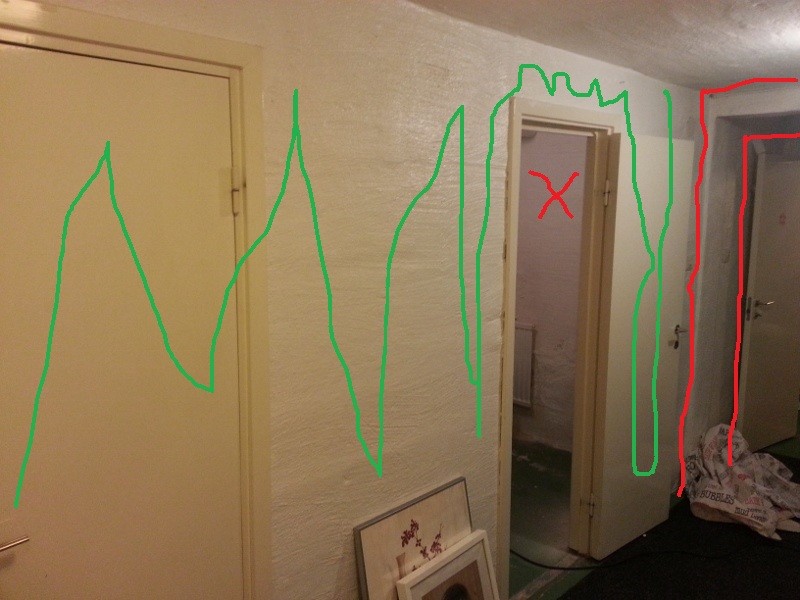
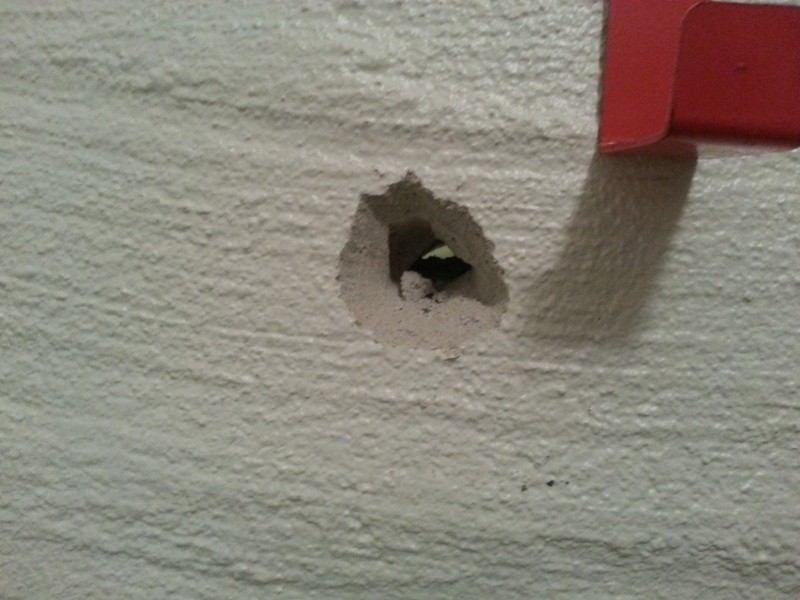
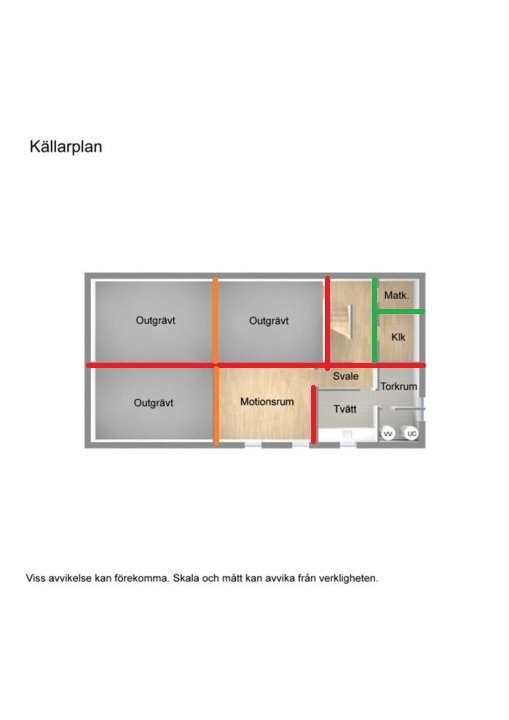
The wall in question is lightweight concrete (see image after drill hole) just over 1dm thick. There is a just over 2dm thick hard concrete wall running through the entire basement that must be load-bearing, this is drawn with red lines on the images. I also have two orange lines, which I'm unsure if it is hard concrete/load-bearing.
The green lines on the images are the walls I want to demolish. Does anyone have good knowledge and can tell just by looking at the images if it's possible to demolish or not? Otherwise, how do I go about finding out?
If you need more information, please let me know instead of not responding; I don't know what information is needed since I'm not very knowledgeable about this myself.
Attaching 4 images so you can roughly see how it looks.
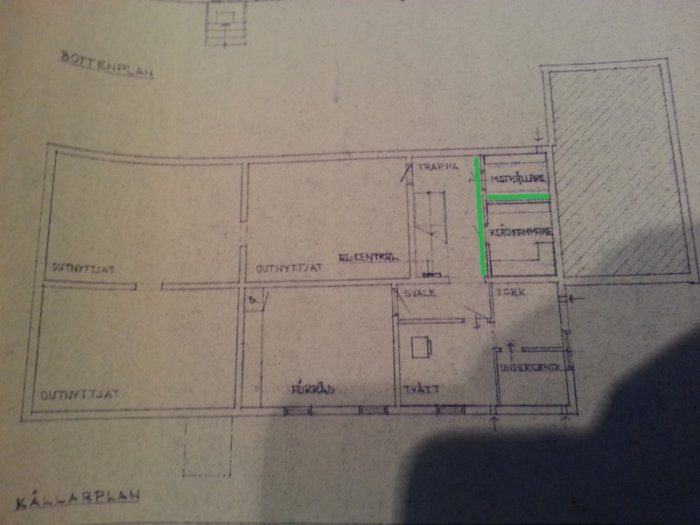
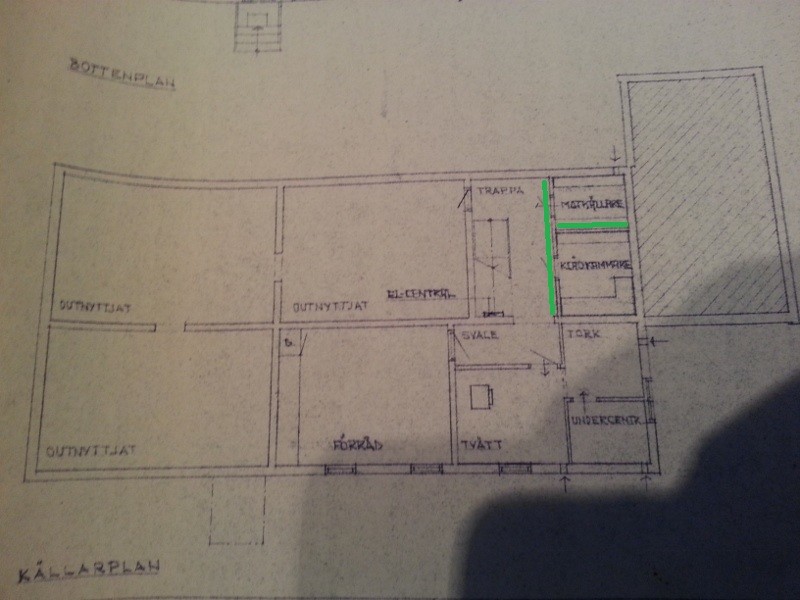
Attached is a picture with the original drawing of the basement. There you can see that some walls are thicker than the others. But the question is if one can assume that the thicker ones are load-bearing and the others are not? The thick ones are about twice as thick as the thinner ones.
And I've marked the two walls I want to remove in green here as well, but didn't mark the ones I think are load-bearing since you can see the difference in thickness here on them.
The other half of the basement that's unexcavated/unused has been excavated, so it's a room with a "floor" of rubble and so on, but there are no concrete slabs in the three rooms or clad walls. If this can have any impact.
Probably it's as you say, but it's usually good to check what's above. Things to watch out for are walls that might be directly above and possibly supported by the wall you want to remove, or beams that cross over the wall and need its support. Walls may also need support from walls that stand perpendicular to them, although presumably the green ones aren't needed since the rooms are so small.
Above is a large room and there is no wall or similar where the wall in the basement is. The wall to that room is more over the stairs as seen in the last picture I posted in my supplementary post.
Who do you turn to if you want to find out if there are load-bearing walls or not? And has anyone hired someone who knows roughly what the price might be?
Who do you turn to if you want to find out if they are load-bearing walls or not? And has anyone hired someone who knows roughly what it could cost?
Happy to bump your question, I'm interested in the same thing. Planning a larger number of layout adjustments and really trust the forum here, but also want to make an on-site assessment. Building engineer from the municipality?
If it's a single-story house, I would be surprised if the wall is load-bearing. The red wall, which you have drawn, parallel to the long sides, is load-bearing. From the long sides, the floor joists extend and these are overlapped across the central wall (due to the span). By the way, I see that the house is built with lightweight concrete. Are you completely sure you have a wooden beam structure? Or is it a concrete slab? If it's a concrete slab, it should be risk-free. I don't know if the municipal building engineer will take on a task like this, but a building consultant/structural engineer could at least recommend someone. I can't assess the cost for someone to come and look. You should be able to get a price estimate before a possible house visit.
Click here to reply
Vi vill skicka notiser för ämnen du bevakar och händelser som berör dig.