
6,737 views ·
5 replies
7k views
5 replies
How do I know if the wall is load-bearing?
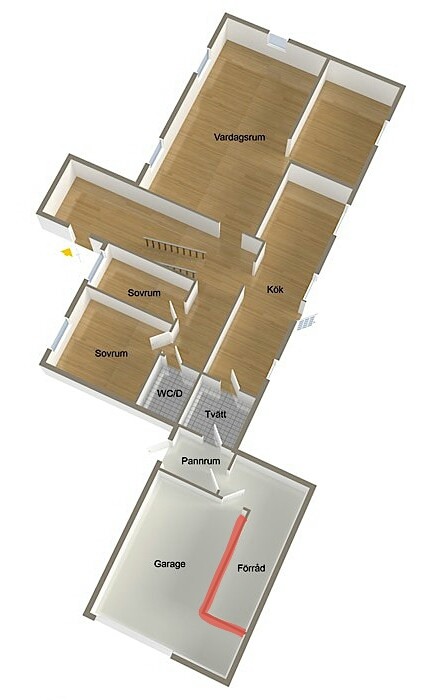
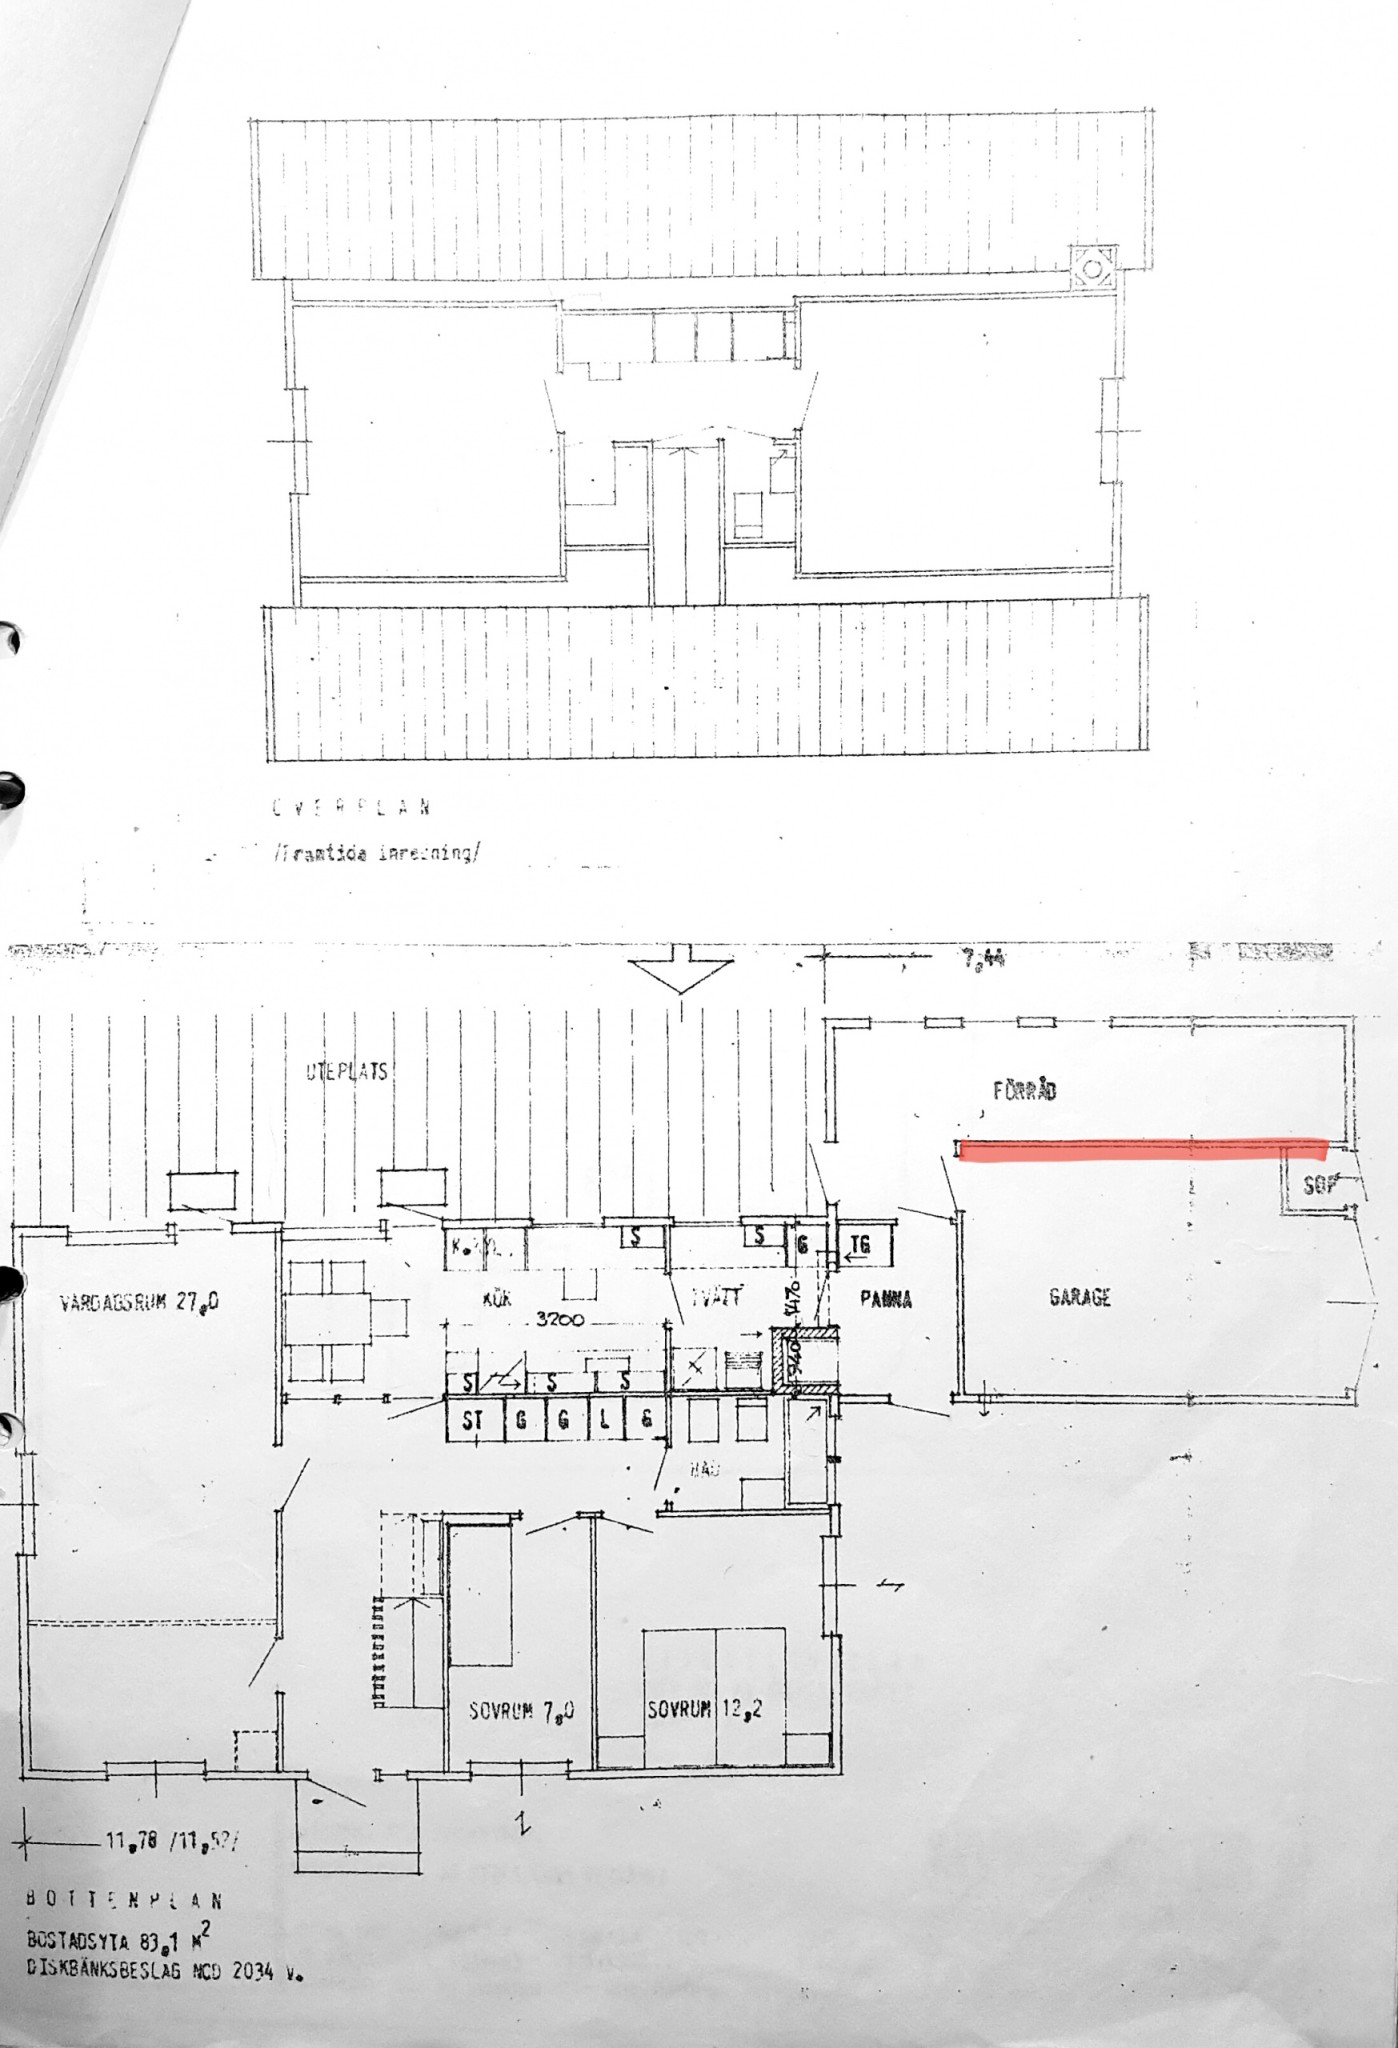
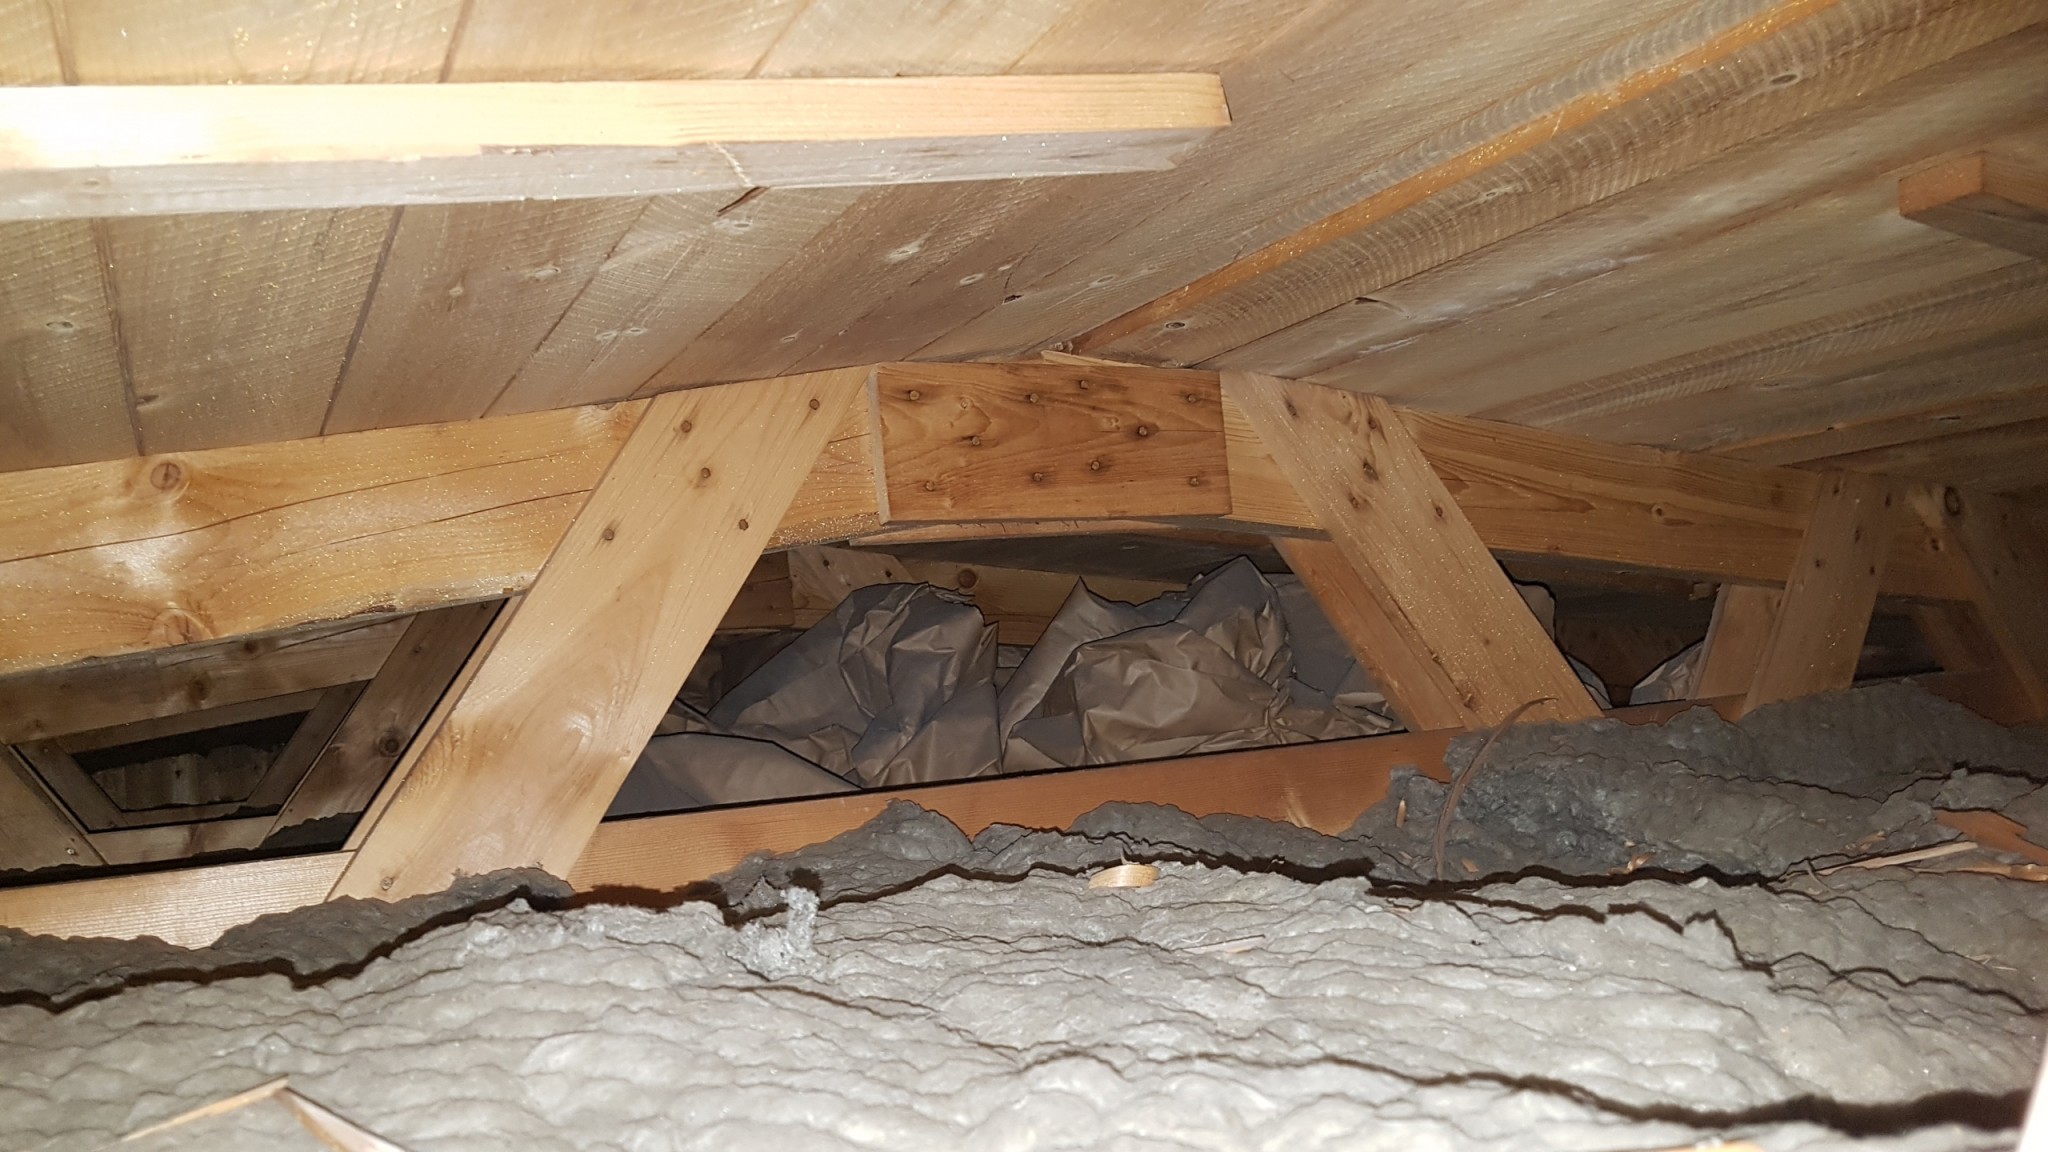

It should not be load-bearing because the trusses are designed as truss structures and therefore are normally free-spanning over the entire width of the garage. At the same time, the roof slope is poor. If you want to verify this with calculations, you need to know the dimensions of the trusses, c/c distance, and span.
The wall also doesn't run the entire length of the building. Load-bearing walls usually do.
Thank you both for the quick responses!justusandersson said:It shouldn't be load-bearing because the roof trusses are designed as truss constructions and are therefore normally free-spanning across the entire width of the garage. Meanwhile, the roof pitch is poor. To check this computationally, you need to know the dimensions of the trusses, c/c distance, and span.
I've been around and measured a bit, and this is what I have found.
Roof trusses are:
120X46 mm "Upper"
145x46 mm "Lower"
1100 mm CC between trusses
Roof covering:
Metal sheet
Paper
Tongue and groove panel
Ceiling:
Insulation
Tongue and groove panel
Gypsum
Wooden frame
Concrete slab
Outer measurements of the garage:
7300 mm long
5700 mm wide
The house was built in 1965
Can this help in the decision?
/JAS
better to have on paper that an engineer has made calculations. if something were to happenJAS_ said:Thank you both for the quick replies!
I've now been around measuring a bit, this is what I found.
Roof trusses are:
120X46 mm "Upper"
145x46 mm "Lower"
1100 mm CC between trusses
Roof covering:
Metal
Paper
Tongue and groove paneling
Ceiling:
Insulation
Tongue and groove paneling
Plasterboard
Wooden frame
Concrete slab
Garage exterior dimensions:
7300 mm long
5700 mm wide
The house was built in 1965
Can this help in the decision?
/JAS
A simple way to find out if a construction detail is correctly dimensioned is to use the Timber Guide available online at traguiden.se. There you can find, among other things, tables showing suitable dimensions for roof truss parts for different types of trusses, spans, and snow loads. Uppsala is on the border between Snow Load Zone 1.5 and 2. According to the Timber Guide, a W-type truss with a 14° roof pitch and a span of 6 m should have dimensions of 45x145 in the upper chord and 45x120 in the bottom chord in snow load zone 2. In snow load zone 1.5, 45x120 in both places. This information applies to a heavy roof with a self-weight of 0.6 kN/sqm. Your roof is very light, and the span is slightly less than 6 m, so I think you can assume that the trusses will hold even if you remove the current wall.
Click here to reply