

I've had problems with my previous floor as it was some kind of parquet flooring that cracked and sagged terribly, so I decided to tear up the floor and replace it with chipboard and a new wooden floor on top. However, I discovered when tearing up the floor that the joists are 50*120 and have a span of 682 cm. I would need to reinforce, as the center distance varied from 68cm to almost 80cm. I physically can't use joists thicker than 145 and have concrete panels as the ceiling for the floor below, so I'm unsure how to load down against them to support and reduce the span since I don't have a load-bearing basement wall under the room. The second picture shows the parquet floor, which was some kind of stave-glued solution that cracked in several places due to the sagging between the joists.
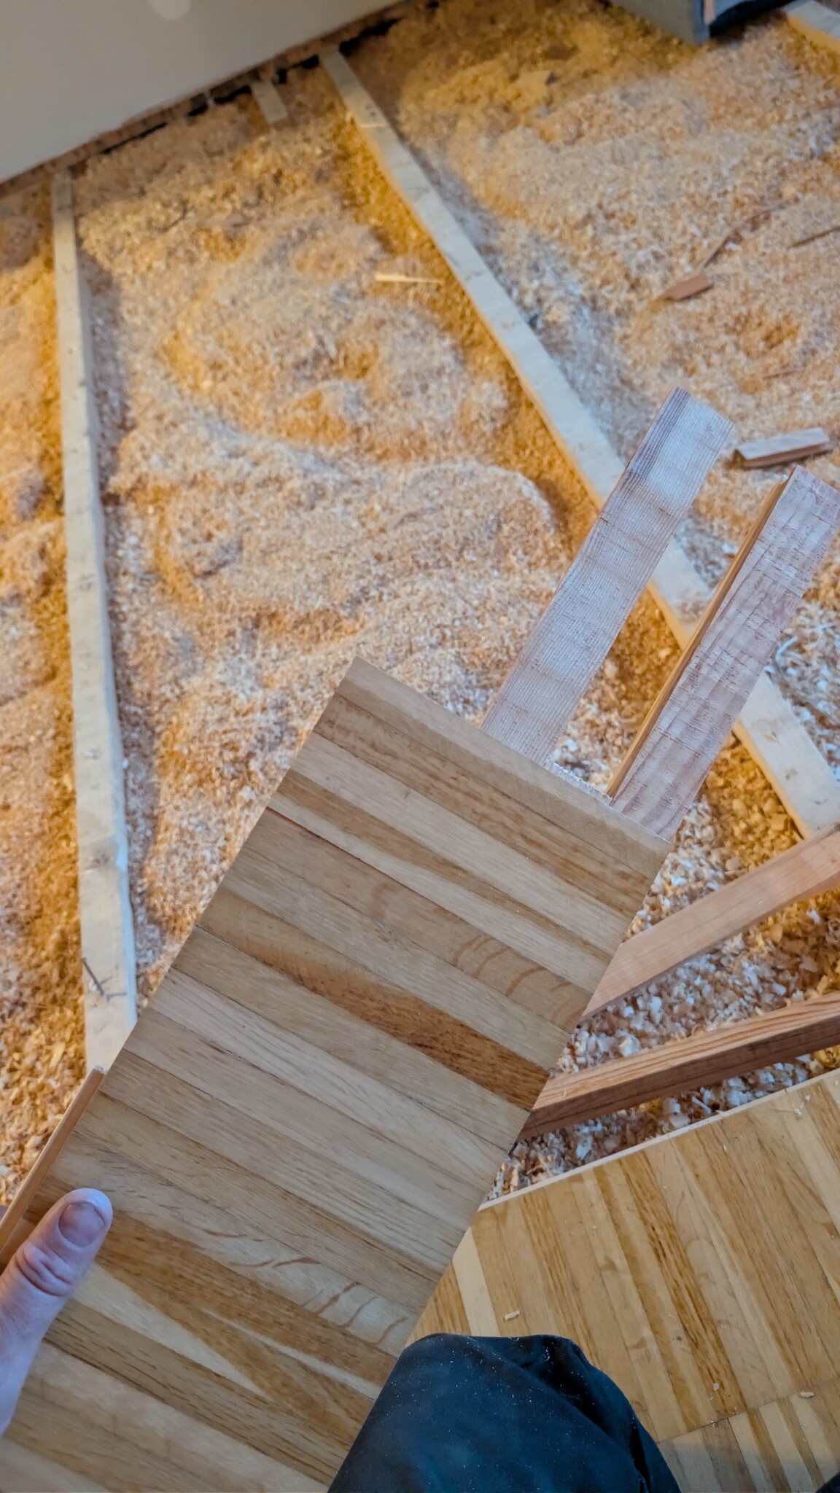
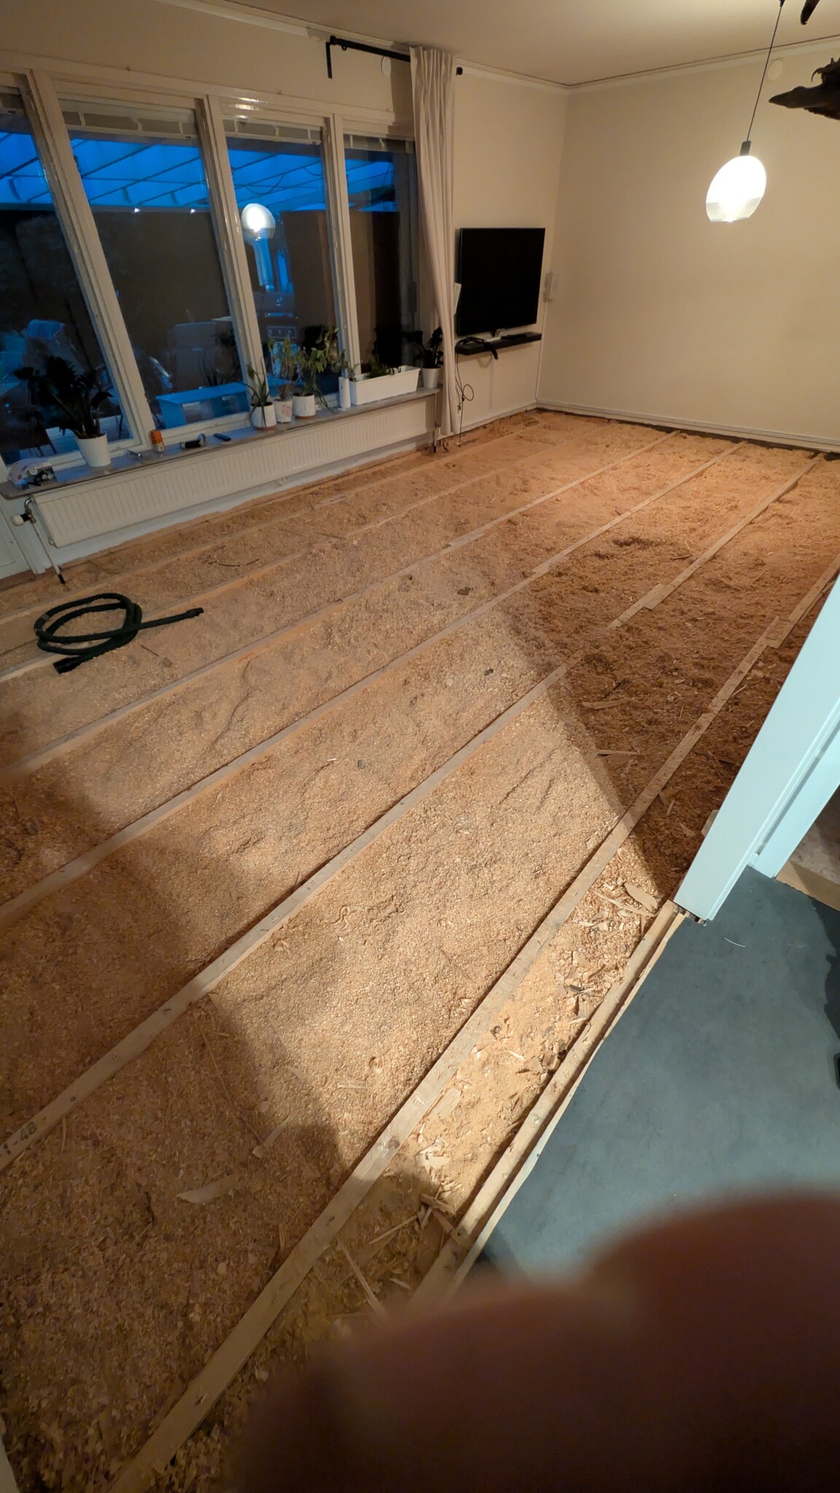
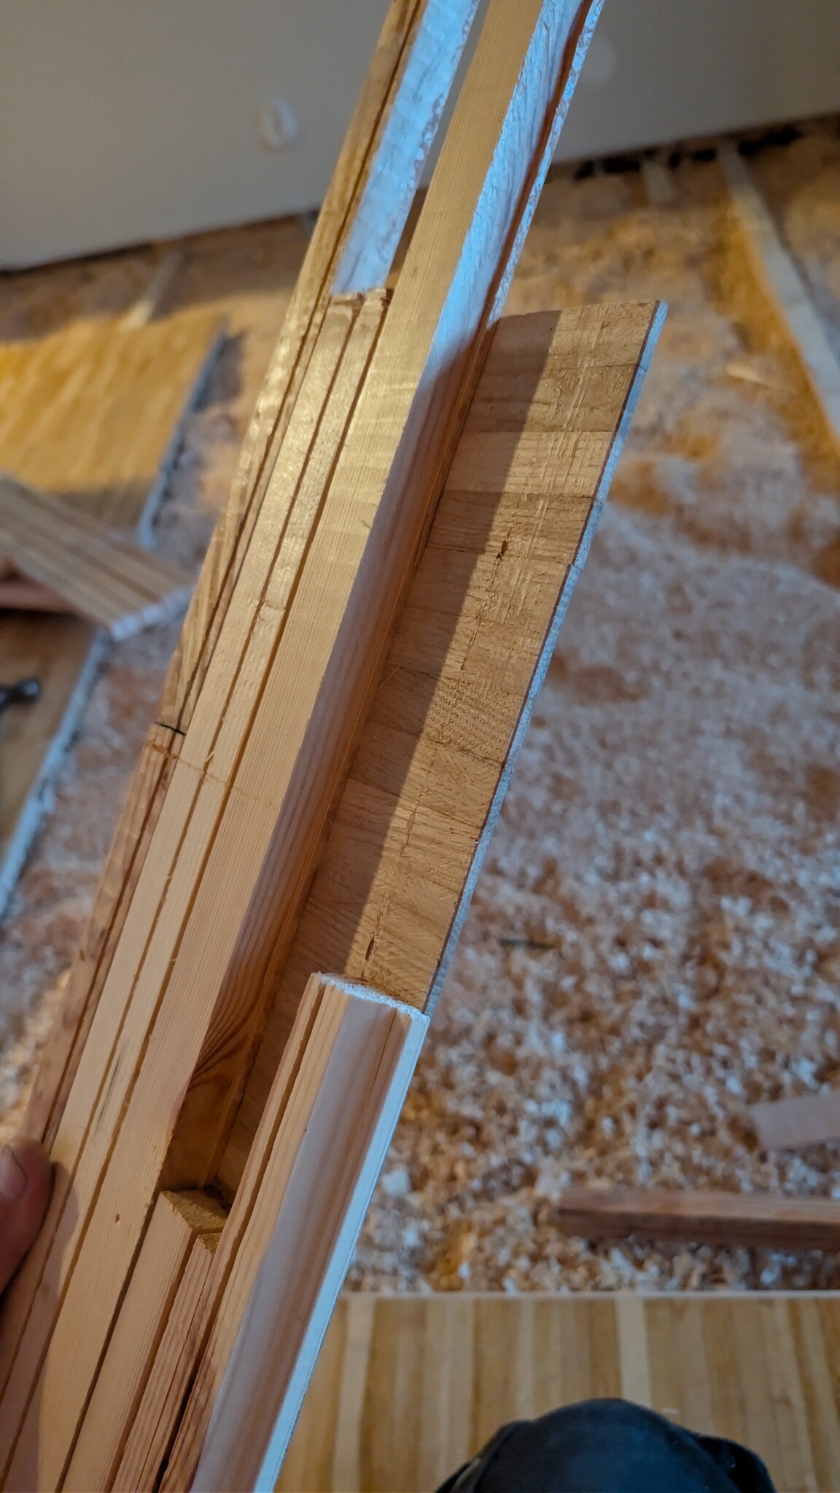
Presumably, it is a load-bearing concrete slab that constitutes the "concrete panels in the basement ceiling," and then they just added studs on top.
If that's the case, you just need to re-frame the floor with one or two extra 120x45 studs to make it center-to-center 60 cm.
120x45/50 studs can handle a maximum free span of 120 cm, so the studs must have support underneath. They do if there is a load-bearing concrete slab underneath.
Step 1 must be to ensure the load-bearing capacity of the slab.
If that's the case, you just need to re-frame the floor with one or two extra 120x45 studs to make it center-to-center 60 cm.
120x45/50 studs can handle a maximum free span of 120 cm, so the studs must have support underneath. They do if there is a load-bearing concrete slab underneath.
Step 1 must be to ensure the load-bearing capacity of the slab.
There was indeed a concrete slab as close as 60cc underneath, attached to the outer wall and the load-bearing basement wall. However, most of the nails holding the joists in place had come loose, causing them to sway significantly in the middle, but new angles and additional joists to align the spacing made the floor much more stableOldboy said:
Presumably, it's a load-bearing concrete slab that's the "concrete slabs in the basement ceiling," and they've just added joists on top. If so, it's just a matter of re-framing the floor with an additional 120x45 joist or two to achieve 60 cm center-to-center spacing. 120x45/50 joists can span a maximum of 120 cm unsupported, so they need support underneath. They have that if there's a load-bearing concrete slab underneath.
Step 1 must be to ensure the slab's load-bearing capacity.

Click here to reply