
8,791 views ·
37 replies
9k views
37 replies
Hole for Crawl Space
Yes, in the worst case, it can be done from the outside, but I avoid it as long as possible.
Thank you so much for the pictures! It looks very nice, good to see how it looks.
Yes, I have read that thread, but according to replies in this thread, you can't do that because it undermines the bjälklaget?
Thank you so much for the pictures! It looks very nice, good to see how it looks.
Yes, I have read that thread, but according to replies in this thread, you can't do that because it undermines the bjälklaget?

After reading the thread, I spoke with a hole maker I've been collaborating with for a while and mentioned your concern, he said, "openings in erge-joists we have been doing for 30 yearsR rqx said:
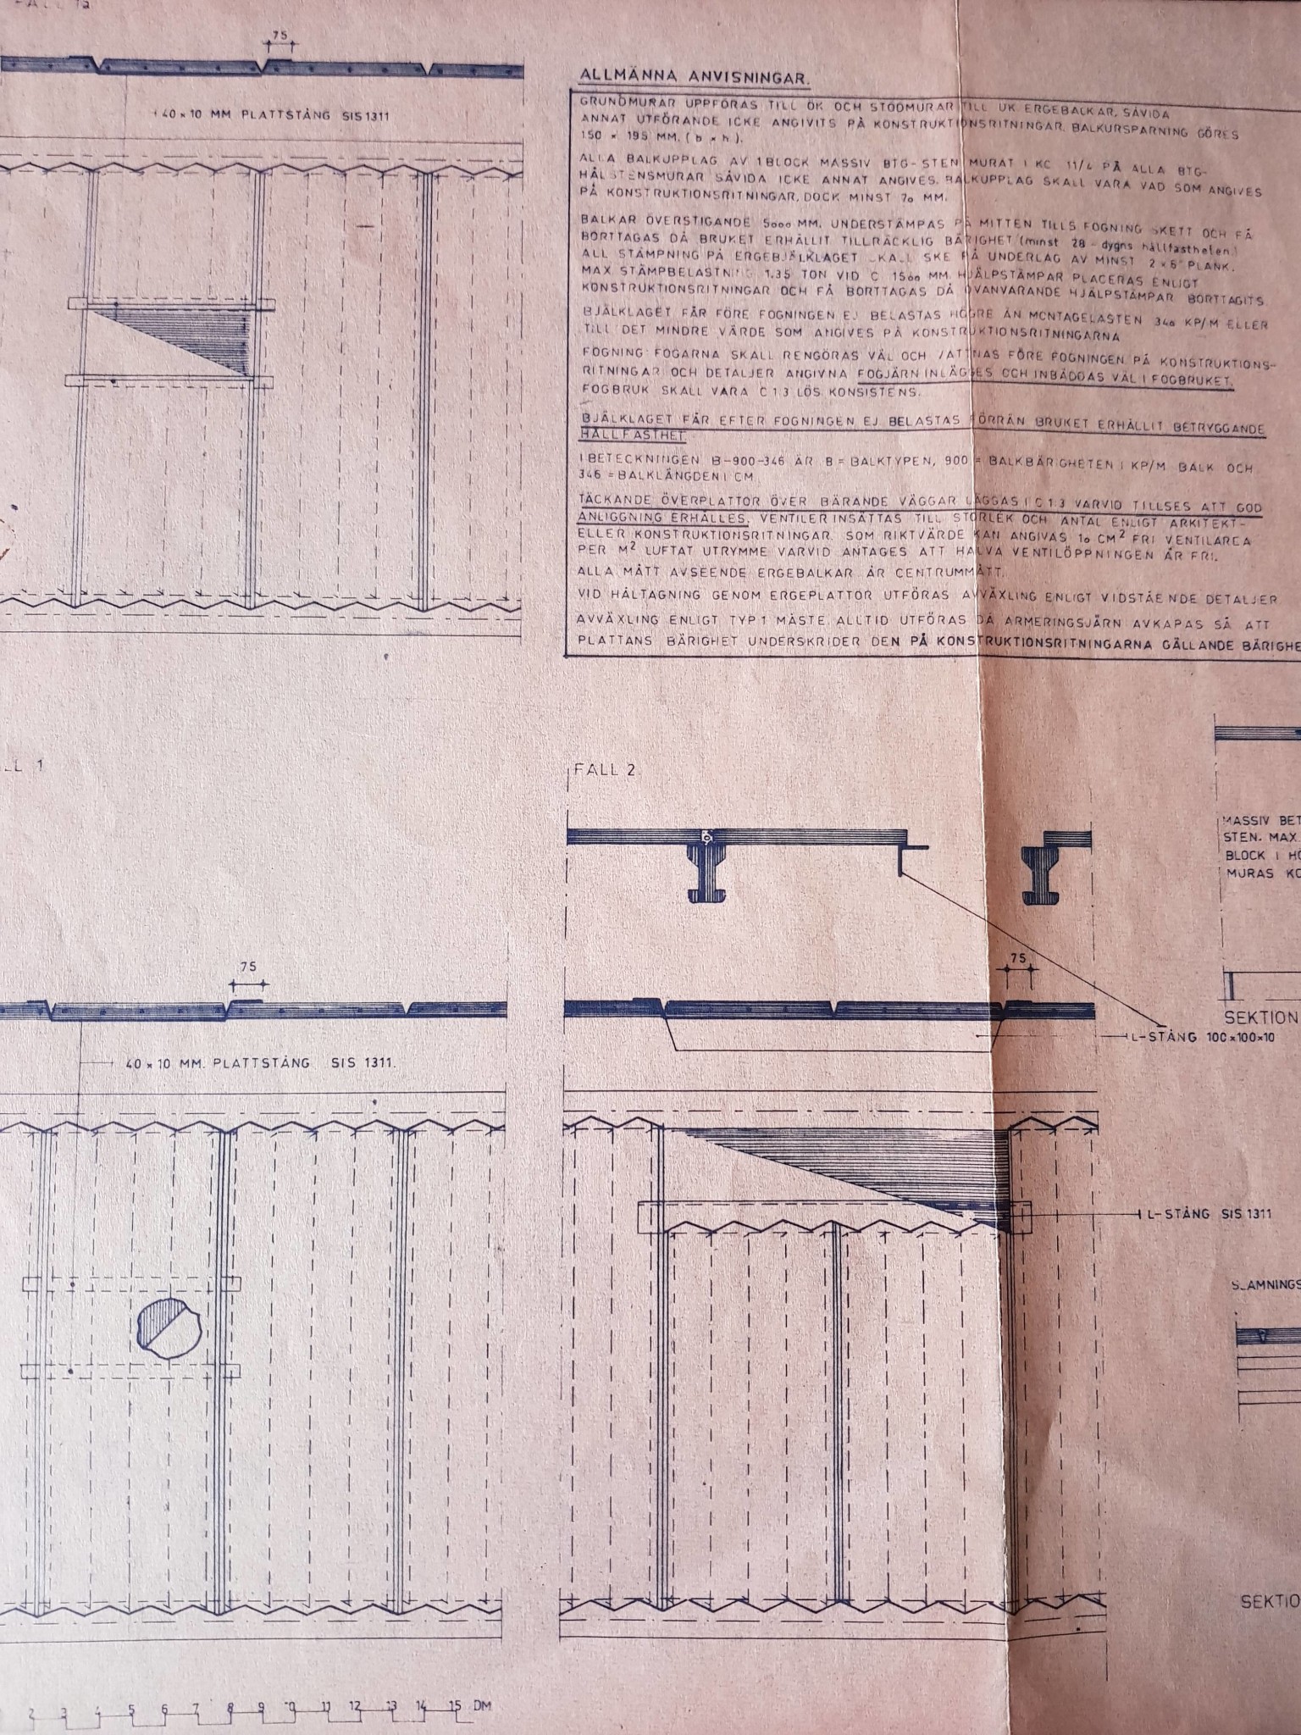
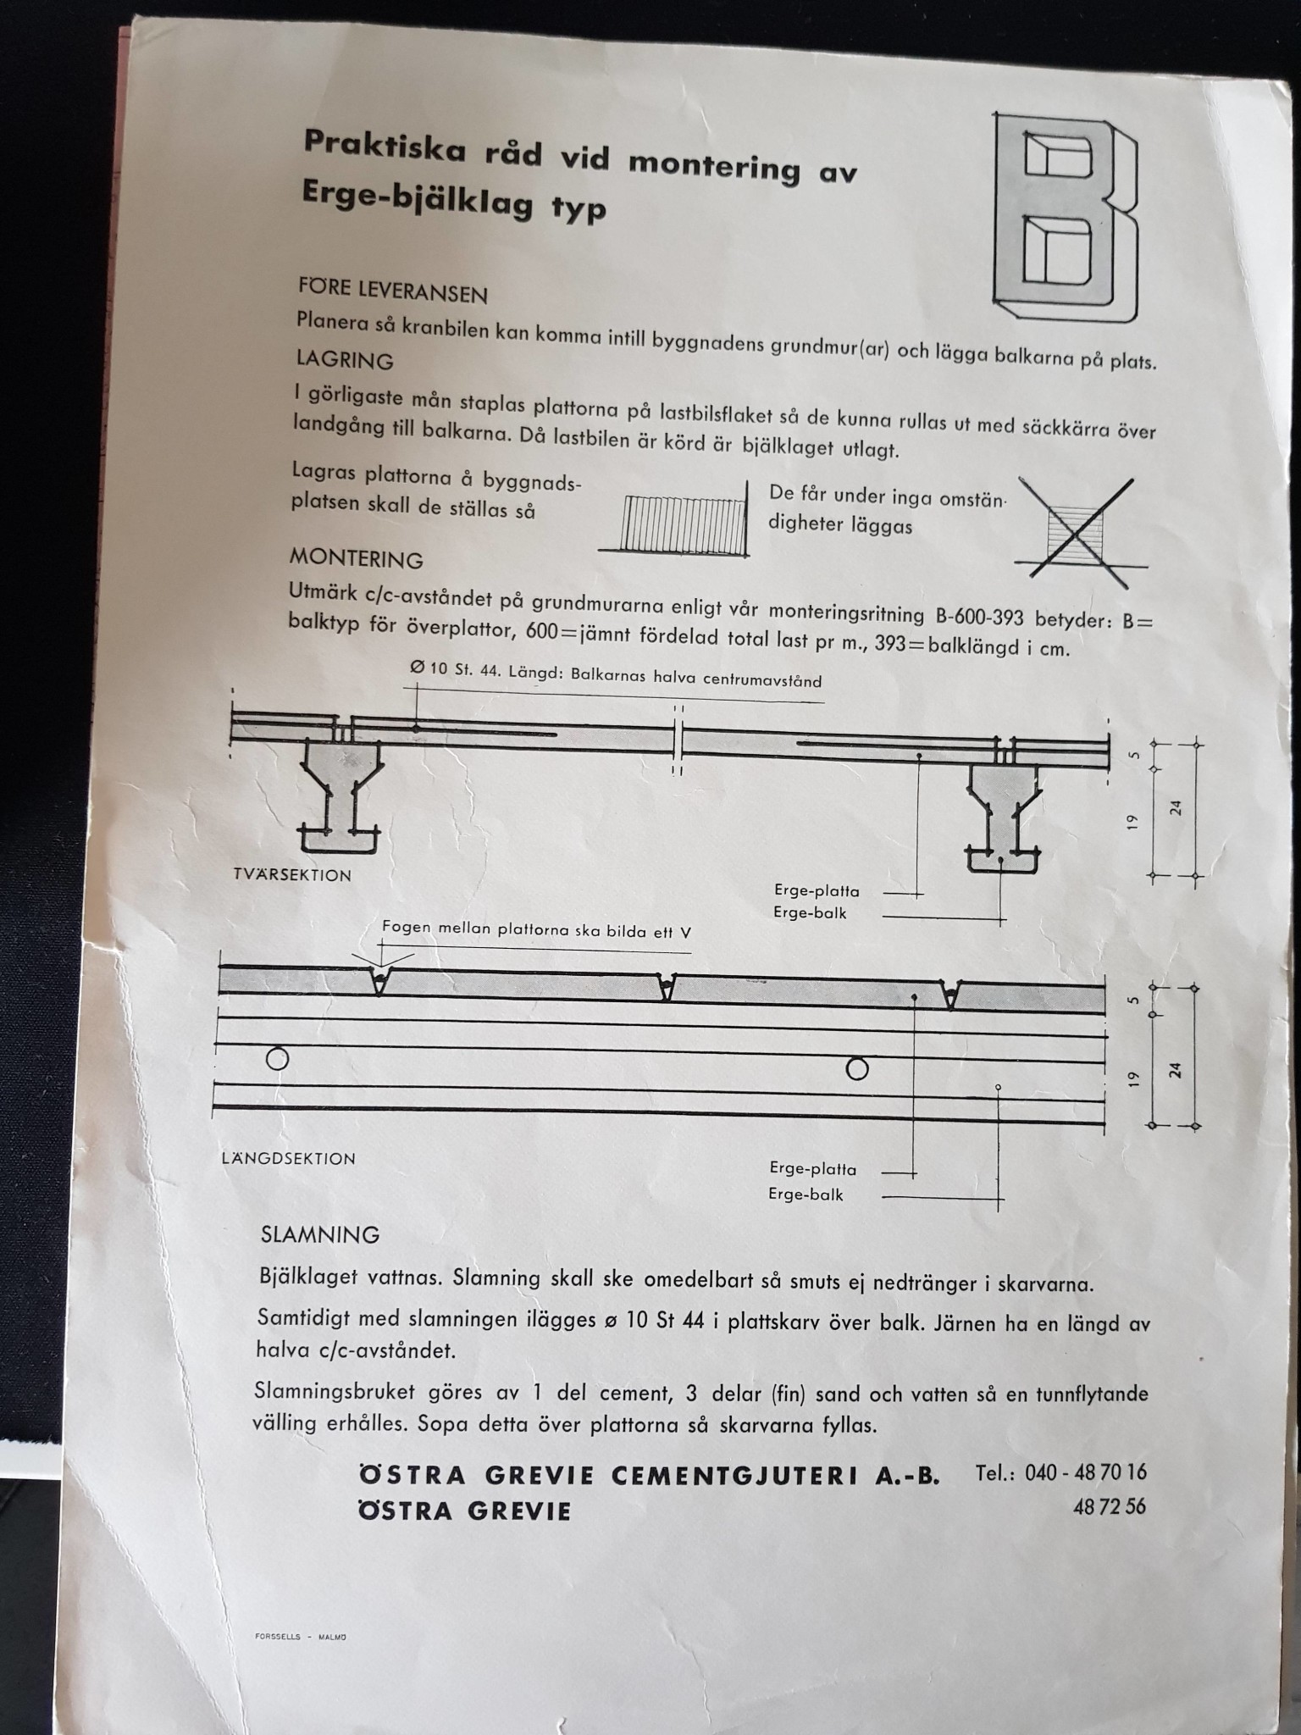
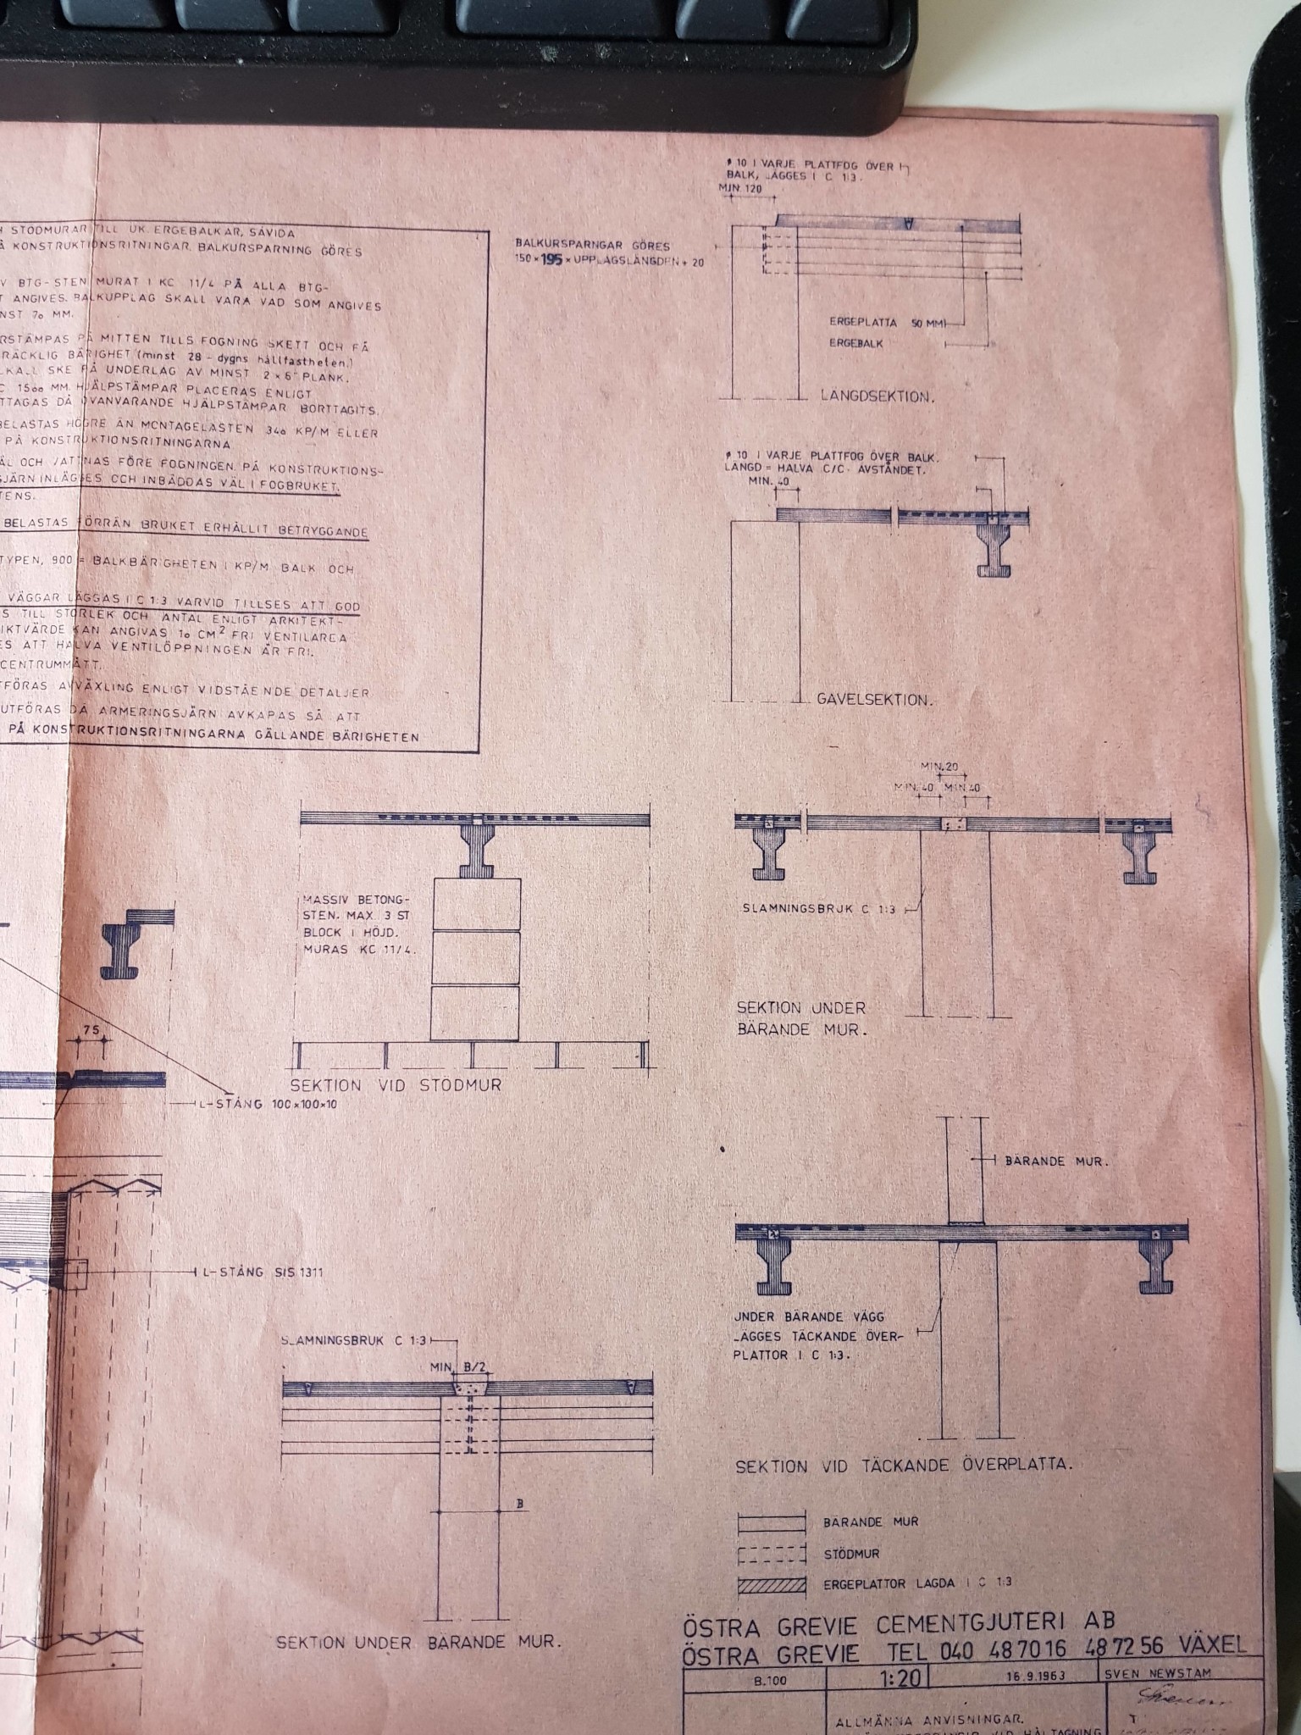
Since I have the original drawings, I thought it might be useful reading!R rqx said:
It states what type of reinforcement you need for the opening if you do it from the inside.
Construction veteran
· Åland
· 2 075 posts
I assume the garage slab is reinforced with a vot, maybe 30 cm high. Then you also need to go through the torpargrundsväggen (anyway). If you make a hole somewhere else in the wall facing the garden, it's "only" the wall you need to pierce. Measures must be taken to divert surface water away from the wall.R rqx said:

With access to the original drawings, there are conditions to perform a controlled hole drilling. However, the work to suspend the remaining slab parts is not entirely uncomplicated. Even with these conditions, there remains a risk that the hole drilling is unsuitably positioned in relation to the floor plan. Working to transport material out from the crawl space through a hole in the joist is hardly ideal.
Thank you for the pictures, useful information
Thank you, I understand!
Let's hope I'll get the original drawings when we gain access to the house, so we can make a proper assessment. We have photographed it, and it seems to be a good environment, but maybe we want a moisture meter and install ventilation/dehumidifier. Maybe a plastic mat as well.
Thank you, I understand!
Let's hope I'll get the original drawings when we gain access to the house, so we can make a proper assessment. We have photographed it, and it seems to be a good environment, but maybe we want a moisture meter and install ventilation/dehumidifier. Maybe a plastic mat as well.
Sounds good. Can one assume that the cast slab above doesn't have any load-bearing function? Or does it usually distribute loads to the edges?R rqx said:
Click here to reply