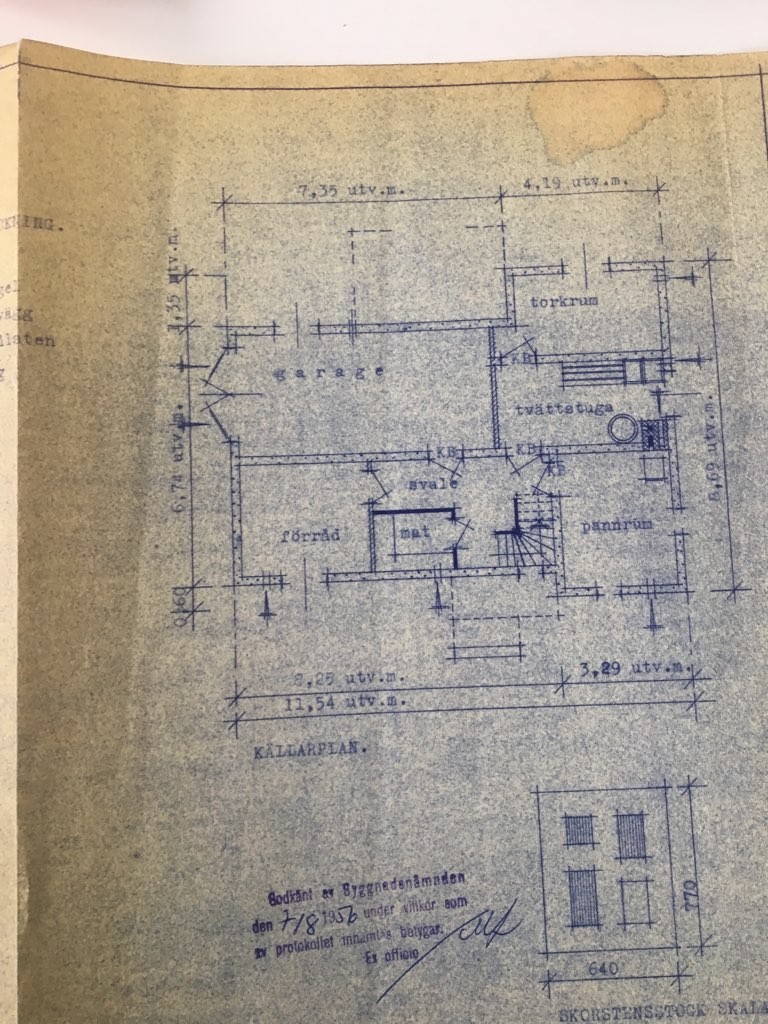
1950s house according to drawings where the owner wants to remove two walls to achieve an open floor plan. Will any form of support beam or reinforcement of the roof trusses be needed?
Blueprint of a 1950s house showing areas where walls are to be removed for open plan; includes notes on structural changes needed for roof support. Blueprint of a 1950s house with basement layout, detailing rooms like garage and laundry, in context of removing walls for open floor planning.
 
No, there should not be any problem with removing the marked walls. The roof trusses are of the truss type and are self-supporting (if they are correctly dimensioned) across the entire width of the house. The fact that it has been fine to remove the wall between the living room and the kitchen proves it.
 
  • Like
Kane
  • Laddar…
Thank you!
 
Click here to reply
Vi vill skicka notiser för ämnen du bevakar och händelser som berör dig.