This will be my first, but not my last post here on Byggahus.se.
I need help interpreting an inspection report...
What I really need answers to is how "bad" the situation is and if it's worth buying. Whether to renovate in stages over the coming years or whether we should continue looking...
Here's the inspection report (the most important parts)
It's a lot of text, and the line breaks are a bit off when you copy and paste, so if someone is interested in helping but doesn't feel like reading, I can email the protocol in PDF format.
STATEMENT ON PROPERTY TRANSFER INSPECTION OF REAL ESTATE UNDER THE LAND CODE FOR BUYERS
Object Description
Roof: Roofing felt Floor structure: Wooden floor on concrete slab
Foundation: Concrete slab
Structure: Wood
Ventilation: Natural ventilation
Heating system: Combi boiler oil/electricity, direct-acting electricity (Switched to geothermal after sale in 2012)
Windows: Double-glazed
Facade: Brick/wood panel, horizontal
Seller's Information
Under this section, all information is provided by the property owner or their representative. Information is not verified by the inspector. Seller acquired the property in 1966. Operation and maintenance instructions concept available. Unclear when, roofing, new roofing felt on existing felt. Around 2006, Wet rooms/Shower & Laundry, new sealing in wet room with wallpaper and wet room matting. Also, a new floor drain has been installed. Unclear when, Wet rooms/Bath & Shower, repairs in the wet room matting were made. Around 1995-2000, facade repainted. Around 1995-2000, windows repainted. Before 1970, Front facade/Brick painted. No measures have been taken on attic structure, Wet rooms/WC. The house was founded on a rock?/ sand.
All openable windows can be opened. No condensation occurs on windows. New roofing was done when damp marks in the garage ceiling appeared. Metal chimney covering for open fire has been addressed after the leakage. Wet rooms/Shower & Laundry, did not emerge what extent of measures were in place by the inspection occasion. Apart from the above, no leakage has occurred in the house.
No standing water visible near the foundation.
Mechanical exhaust air is missing. From around 2008, the house has been heated with electricity the last few years. 2008, air heat pump installed. Waterborne radiators.
Transfer inspection executed at the seller's order executed before the property's sale.
Smoke alarms available, temporarily dismantled. In 2000 a combi boiler, oil/electricity installed. Electricity, earth fault circuit breaker, missing.
Building Description
The building is built as a one-story house, concrete slab
Year built 1966
Renovation year -
Notes Main Building Interior
General Damp-proof membrane missing between wood-concrete. Leaky penetrations element, pocket for water collection. Ventilation with outdoor air missing.
Entrance floor Entrance/Hall c: wood panel; w: painted wall; f: carpet, --../ Floor springy near door opening. ----- Cloakroom c: ceiling tile; w: painted wall; f: carpet, --../ ----- Wet room/WC c: ceiling tile; w: tile/wallpaper; f: carpet, --../ Floor, carpet uprising at penetration missing. Floor discoloration. Joint/ gap not sealed/ gap. WC seat is loose, wobbly fixing. Wall, crack in corner. Moisture-resistant/ Water-repellent design missing. Ventilating gap at the bottom of the door missing. Kitchen/dining area c: ceiling tile; w: wallpaper; f: carpet, --../ patio door Fridge/freezer, leakage protection missing. Under sink, moisture barrier/wet room sealing with leakage protection missing. - joist space not accessible for inspection. - gap floor cabinet bottom-wall. - gap at penetration in cabinet base/floor. Stove, heat protection missing. Space behind stove not inspected during the survey. Wet room/Bath & WC c: wood panel; w: tile/wallpaper; f: tile with underfloor heating, --../ Windows located in water-exposed areas. Floor drain, rusty. Floor, carpet uprising on wall missing. Carpet, not sealed/large gap joint. - carpet shrunk. Joint/water-exposed area. Pipe penetrations in floor/wall, uprising of waterproofing missing. Ventilating gap at door bottom missing.
Incoming water, entrance garage Wet room wallpaper missing on wall outside shower curtain area (wet zone) Exhaust ventilation missing. Joint/sealant water-exposed area. Boiler room c: ceiling tile; w: painted wall; f: painted concrete, --../ Passage in ceiling, unsealed. Floor drain, rusty. Condensate pipe connection to floor drain missing. Garage c: ceiling tile; w: painted wall; f: concrete, --../ garage door, side entrance, oil tank, inspection hatch attic Ceiling, sag in ceiling. Damp marks on the ceiling. Crack in wall (wedge-shaped). Floor drain, rusty. Fine cracks in the ground slab. Room 1 c: ceiling tile; w: wallpaper; f: fitted carpet on carpet, --../ ----- Room 2 c: ceiling tile; w: wallpaper; f: carpet, --../ ----- Living room c: wood panel; w: wallpaper; f: parquet, --../ open fireplace, patio door ----- Room 3 c: ceiling tile; w: wallpaper; f: carpet, --../ Damp mark on wall adjacent to chimney breast. Color change in wall in outer corner. Clothes-closet c: ceiling tile; w: wallpaper; f: carpet, --../ ----- Room 3 c: ceiling tile; w: wallpaper; f: fitted carpet on carpet, --../ Floor springiness locally. Storeroom c: ceiling tile; w: painted wall; f: concrete, --../ entrance from outside Lots of storage difficult to see.
Attic Space
Sawdust
Attic Inspection walkway missing. Damp marks in wood, sheathing/truss and at eaves. Wood, sheathing/truss/board, - white and black discoloration.
Wood panel front, windproof paper missing. -gap, visible daylight, unprotected solution. Damp marks in wood. Board/windscreen, damp marks. - board buckled near outer corner. Wasp nests. Insect netting present, function missing. Climbing plant, vegetation in the attic.
Part of the space not available for inspection. -low height/flat roof/space for inspection missing.
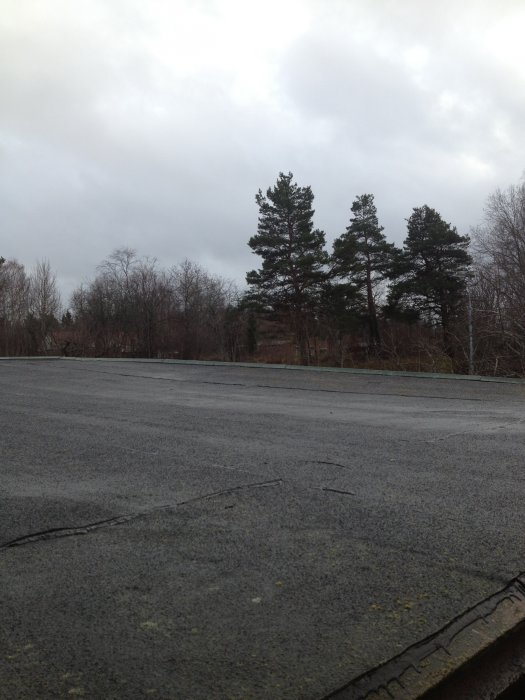
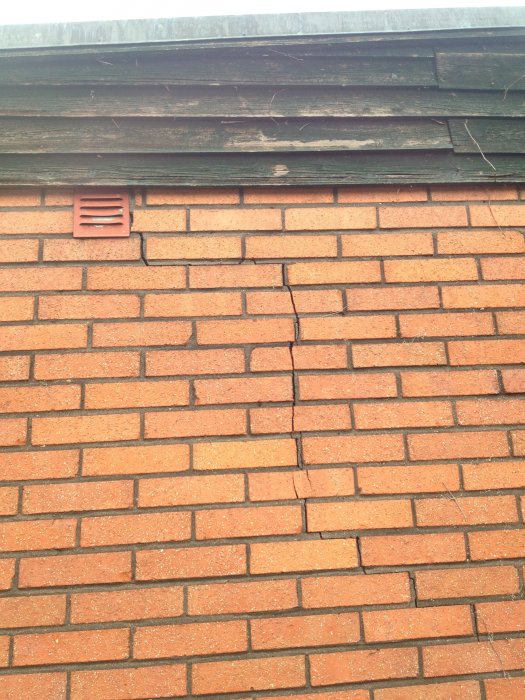
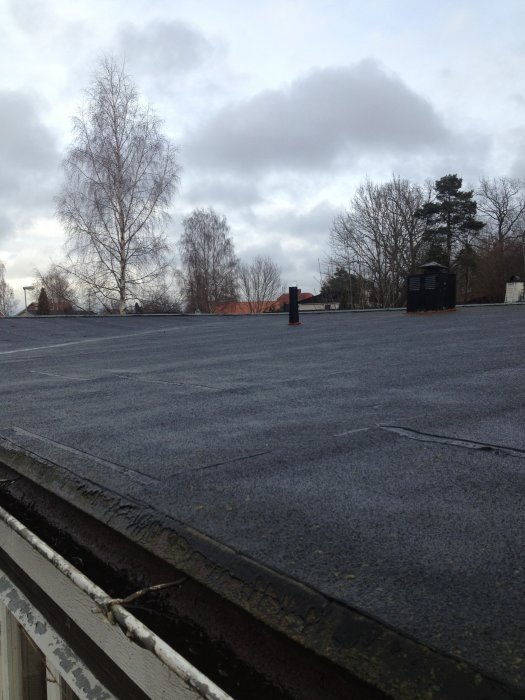
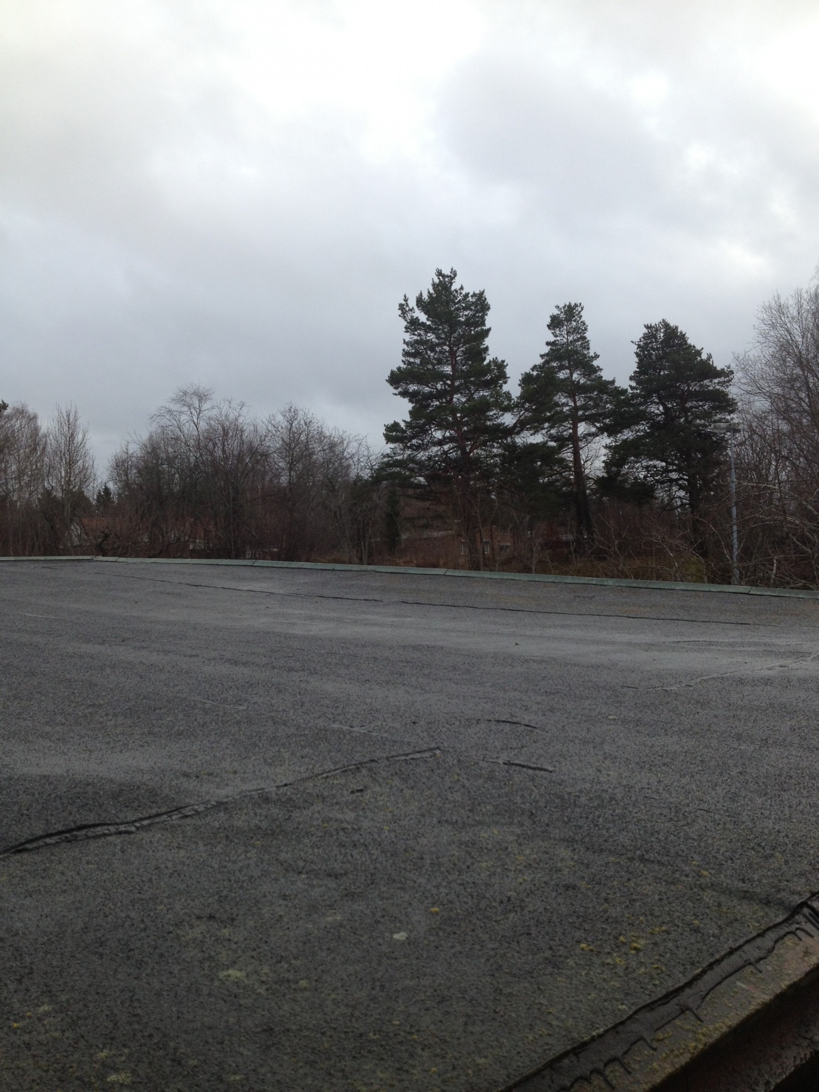
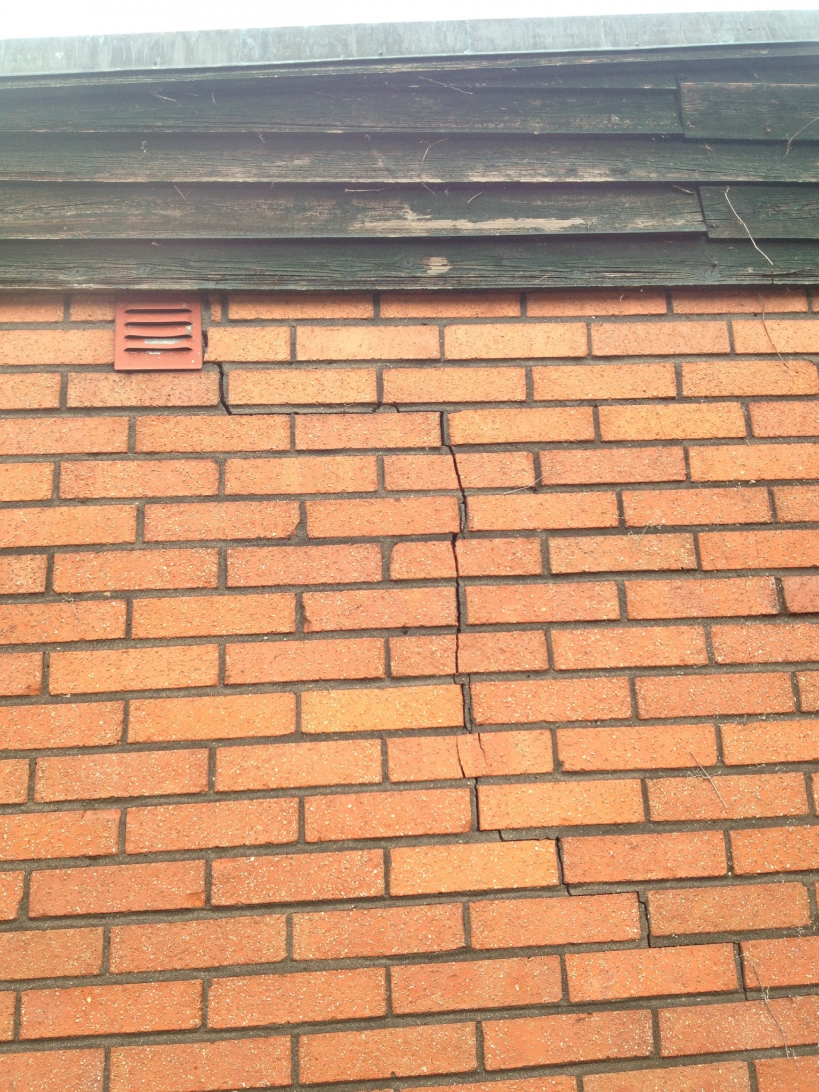
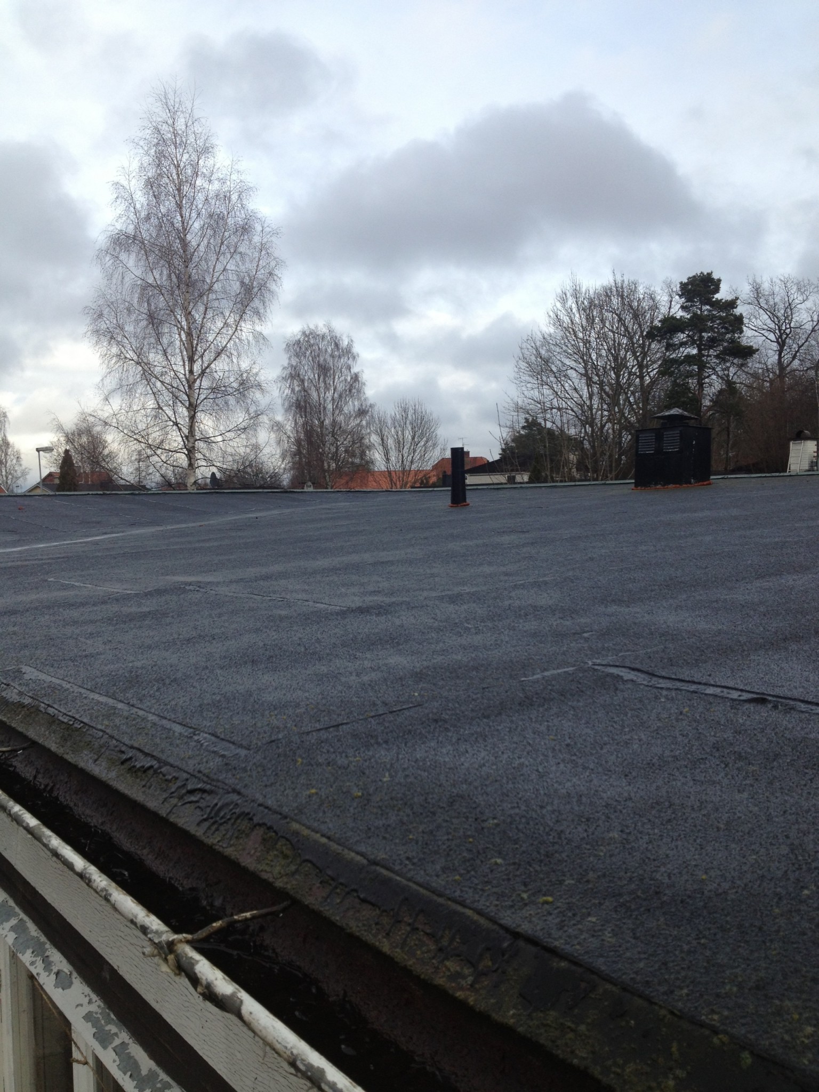
Outside Roof covered in snow. Roof overhang, missing. Flat roof. Roof covering/Roofing felt Felt moss-covered. Fir branches resting on the roof. Chimney passage, pocket for water collection. Springy roof locally. Passage, gap at the top of the metal covering near brick (cable passage). Covering metal, protective paint finish missing. - flaking paint. Access/protection device, slide protection missing. - fixing eyes missing. Drainage Gutter filled with vegetation/water. Gutter/downpipe, gap/unsealed joint. Drainage system rusty. Downpipe, fixing slope missing. Entrance roof, drainage system missing. Facade Part of the facade covered with climbing plant/vegetation directly adjacent to the facade. Green discoloration/deposit on the facade. Moss on facade. Brick, Diagonal crack in wall between brick and mortar. Brick, Horizontal crack in wall between brick and mortar. Wood, protective paint finish missing. - longitudinal cracks in wood. Metal covering/rain protection at top facade missing. Gap between brick and wood panel, soft sealant/sealing missing. - unprotected/holes visible in joint. Covering metal, protective paint finish missing. - rusty metal. - flaking paint. Window sill, rise in edge small. Window sill, slope missing locally. Windows/doors Cracked in window frame locally. Wood, protective paint finish missing. - flaking paint. - color shift in wood/window. Window putty, cracked/locally. Fittings, pin installed upside down. Fittings/hinges, rusty.
Entrance roof Entrance roof missing. Vegetation on the roof near the building's eaves. Underside, damp marks in wood. - black discoloration. Foundation wall/house base Concrete/plaster released on the surface. Weathered concrete/plaster. Longitudinal crack in foundation wall. Foundation wall leans outward, cracked. - pocket for water collection. Cracked in corner, broken concrete. Vertical/Diagonal/Crack in foundation wall. White deposits, color shifts in foundation wall. Outdoor water tap, water drainage design missing. Drainage Draining layer near foundation wall missing. Entrance stairs/Patio Stairs directly connected to facade. Water draining design missing. Gap/Moisture barrier between wood-brick/concrete missing. Ground Conditions Grounds etc. Ground slope from foundation missing. Planting directly attached to foundation wall.
3 RISK ANALYSIS Roofing/Lowlow-slope/Flat roof Risk of damage due to the roof's covering function clearly deteriorated with increased risk of mold, rot, and thereby increased risk of reduced strength as a consequence.
Experience shows that flat/low-slope roofs lead to increased risk of moisture damage due to impaired drainage and increased load at penetrations. Experience shows that attic floor structures with low-sloped/parallell roof lead to an increased risk of impaired ventilation and increased risk of more extensive damage since attic/attic floor structure lacks inspection possibilities. Windows Risk of moisture damage due to lack of protective paint finish with risk of deteriorated wood and thus risk of mold and rot as a consequence. Construction floored with wooden planks on concrete slab (Risk construction) Floored wooden planks on concrete slab without underlying insulation/drainage constitute a risk construction in itself with increased risk of more extensive damage upon leakage or another form of exposure to moisture. Risk that there is no moisture barrier between wood/felt and concrete/mortar/stone (wood scraps between moisture barrier and concrete) and hence risk of mold and rot with prolonged high moisture exposure. Wet room/Shower & Laundry Considerable risk of moisture damage due to impaired function with risk of mold and rot as a consequence. Risk of moisture damage due to defects in execution with risk of mold and rot as a consequence. Execution according to PER's industry rules and GVK's (safe wet rooms) missing.
4 FURTHER TECHNICAL INVESTIGATION Attic/Attic Floor Structure A further technical investigation should be done on the attic floor structure and adjacent structure as a whole due to the roofing's deficient function and signs of leakage with unclear extent of damage.
Facade/Structure/Concrete slab A further technical investigation should be done on the facade, concrete slab, and adjacent structure as a whole due to cracks in facade and foundation wall with unclear extent of damage/deficiencies. Wet room/WC/Bath & WC A further technical investigation should be made concerning moisture damage in wet rooms, adjacent rooms, and structure, due to functional deficiencies/moisture damage in wet rooms with unclear extent.
So... How bad is it, and if considering a purchase, what should be prioritized first?
Depends, if you don't love the house or the location and it's not extremely cheap, I would walk away. The neglect is probably pervasive and you will have to work. If you want to work and the price is right, then fine, but expect that almost everything may need to be replaced so you won't be disappointed. I bought such a property a few years ago and with hindsight would have torn it down and built new. It would have been insanely faster. If you have kids, it's not fun to live in a dump where nothing works.
Take. Is priority 1. Tear it down, follow the water damage and replace everything that is damaged. Paneling, ceiling, frame, etc. Then you have studs on concrete, which may require tearing up the entire floor and redoing it. So in the worst case, a new build.
Thanks for the response! So the dip in the ceiling is probably due to moisture, and probably mold? I didn't understand much of the inspection report when I read it, too technical, but I assume the explanation for the dip is there?
Then you could essentially say that if I buy it, I should only pay the value I consider the plot to have because if I have to tear down both ceiling, floor, and walls, then there's not much house left...
I would have made a calculation based on what needs to be done to get it how you want it and then weigh what you have to pay for a decent, finished one. The advantage with a ruckel is that you don't have to pay for someone else's bad taste.
As for the depression, I guess it's a foundation settlement that has cracked the wall and created the depression. Moisture in the ceiling probably can't cause that.
See the house as a car that is deregistered, uninspected, and hasn't been serviced in 30 years.