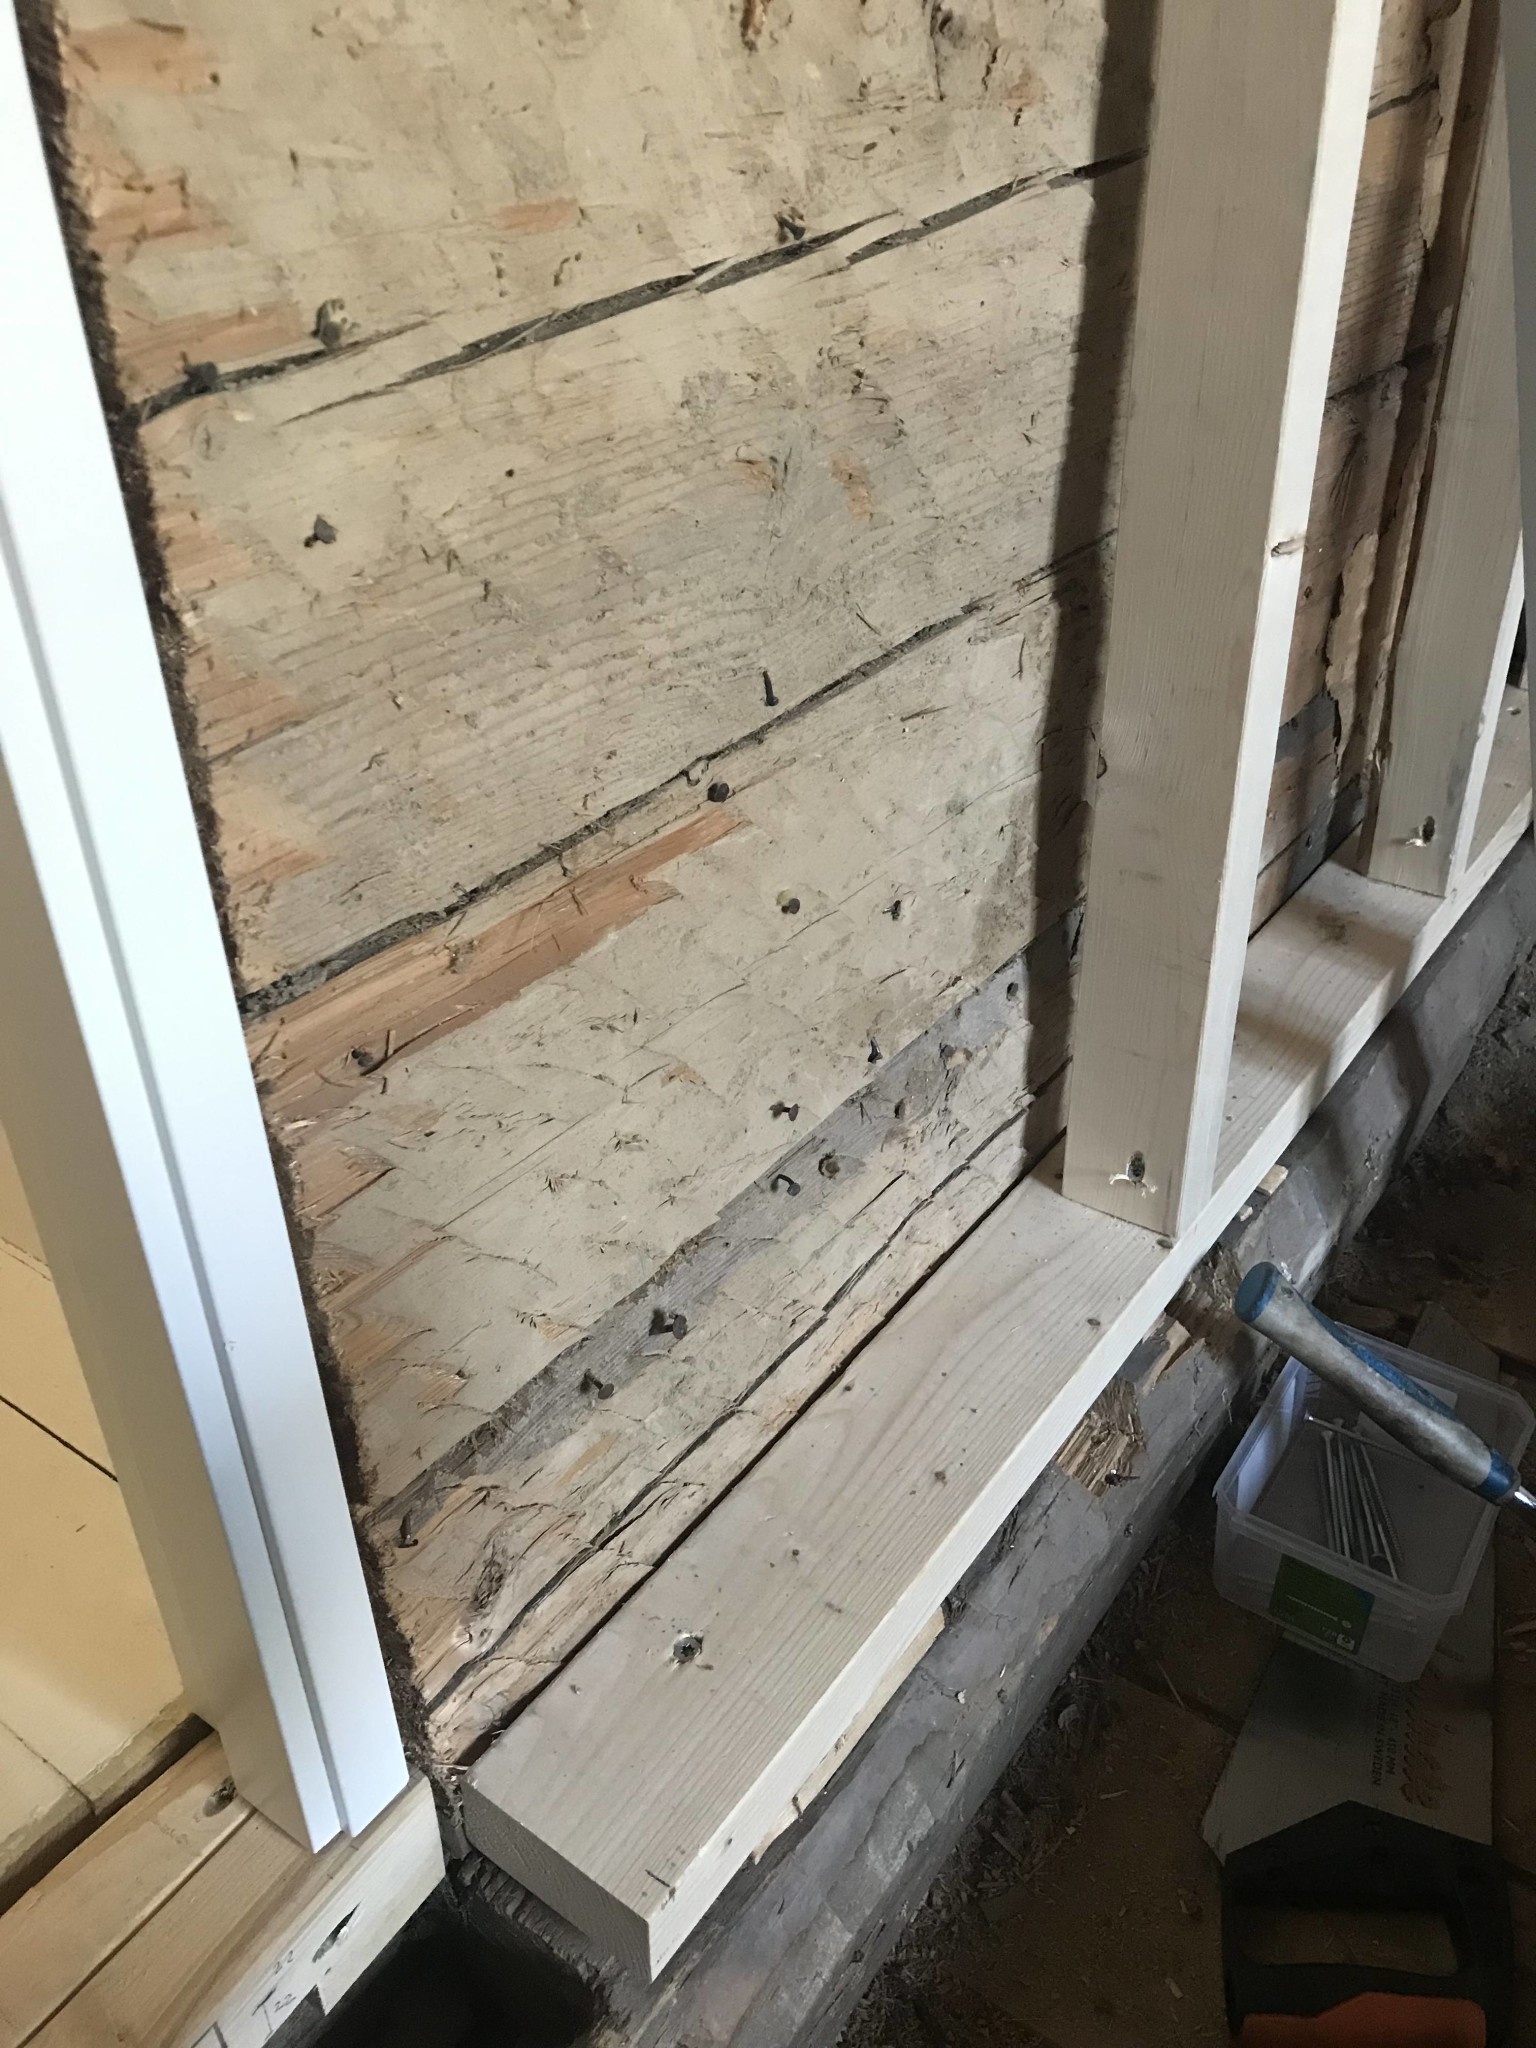
Hi, I am framing up a log wall. I will have a shower on the wall.
I will screw on 15mm plywood and then drywall. Sealing layer and tiles.
But I am unsure where to place the stud closest to the frame? Should I account for 15+drywall and surface layer? Or is it not needed on the stud's side?
The reason I have a 95 stud at the bottom is that the wall is not completely straight.
Click here to reply
Vi vill skicka notiser för ämnen du bevakar och händelser som berör dig.