
Hello!
I need help with sizing a beam to replace a wall. The wall is load-bearing and the floor joists for the upper floor are joined and rest on it. The wall runs through the whole house, which is just under 10 meters long. I've removed over half of the wall and need to install a beam. The span of the beam will be approximately 5.5 meters and no columns will be used except at the ends. It will rest on appropriate pillars that stand on a masonry wall in the basement, and I will notch it into the outer wall and into the existing wall on the opposite side.
The beam I have is an IPE 200, but I feel it's a bit on the weak side. The upper floor consists of two smaller rooms and a small bathroom. The house is in Västmanland, near Västerås.
I had planned to install the beam this weekend but have started getting cold feet, as mentioned. Is an IPE 200 sufficient for a 5.5 m span without a middle column? I have several beams, so if necessary and if it helps, I could potentially install two next to each other, but I would prefer to avoid that.
Grateful for quick answers.
Best regards, Evers
I need help with sizing a beam to replace a wall. The wall is load-bearing and the floor joists for the upper floor are joined and rest on it. The wall runs through the whole house, which is just under 10 meters long. I've removed over half of the wall and need to install a beam. The span of the beam will be approximately 5.5 meters and no columns will be used except at the ends. It will rest on appropriate pillars that stand on a masonry wall in the basement, and I will notch it into the outer wall and into the existing wall on the opposite side.
The beam I have is an IPE 200, but I feel it's a bit on the weak side. The upper floor consists of two smaller rooms and a small bathroom. The house is in Västmanland, near Västerås.
I had planned to install the beam this weekend but have started getting cold feet, as mentioned. Is an IPE 200 sufficient for a 5.5 m span without a middle column? I have several beams, so if necessary and if it helps, I could potentially install two next to each other, but I would prefer to avoid that.
Grateful for quick answers.
Best regards, Evers

I am not a designer. But I believe a key task is how large the span is in the other direction, i.e., how much floor area the beam should support.
Indoor joists should be dimensioned for 200kg per square meter, plus dead weight, any walls, and any load coming from the roof.
Indoor joists should be dimensioned for 200kg per square meter, plus dead weight, any walls, and any load coming from the roof.
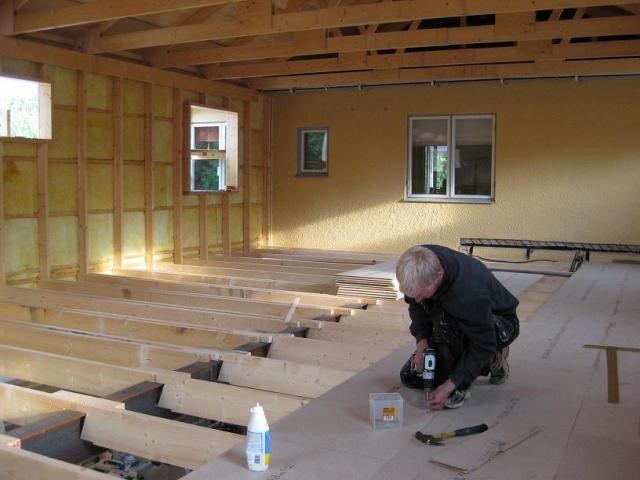
I had a similar load case when I was building 1.5 years ago. My upper floor is a total of 7m wide and rests in the middle on an IPE beam. I have free-spanning trusses so no extra load except for the intermediate floor burdens the beam.
When I calculated it, I concluded that an IPE 240 was required to meet building regulations for deflection. Considering that an IPE 240 is twice as strong as an IPE 200, I would probably use double beams to sleep completely soundly at night.
This is how it looked, my beam is of course longer than 5.5m, but since I have a pillar I get a similar load case as you.
When I calculated it, I concluded that an IPE 240 was required to meet building regulations for deflection. Considering that an IPE 240 is twice as strong as an IPE 200, I would probably use double beams to sleep completely soundly at night.
This is how it looked, my beam is of course longer than 5.5m, but since I have a pillar I get a similar load case as you.
Click here to reply