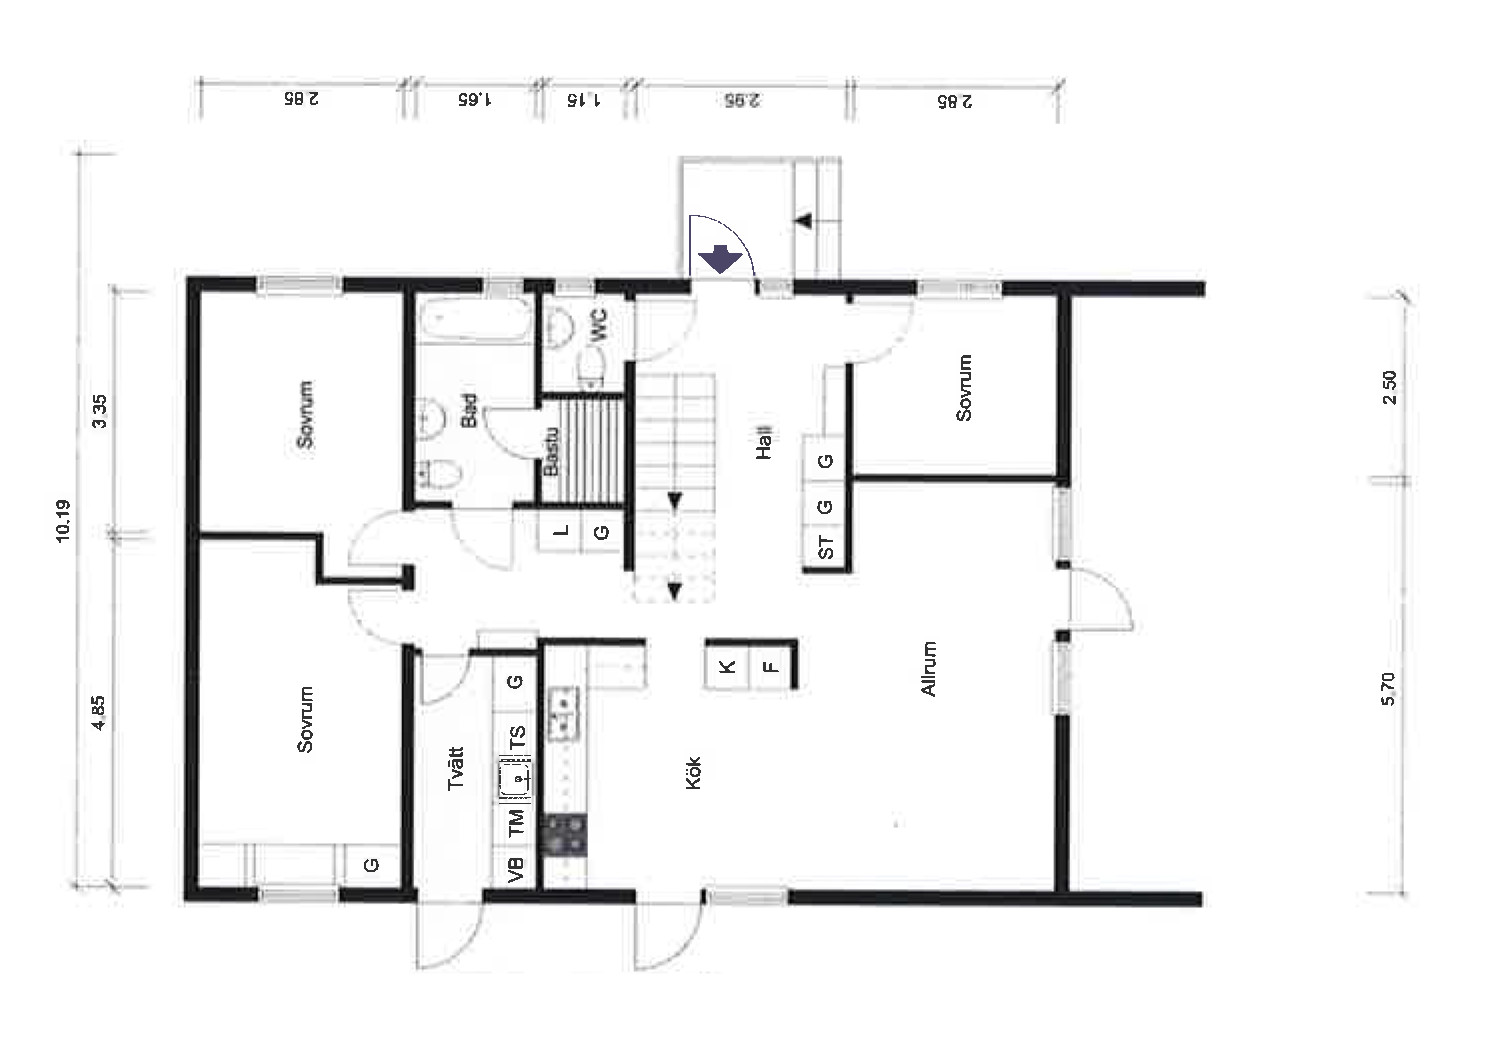
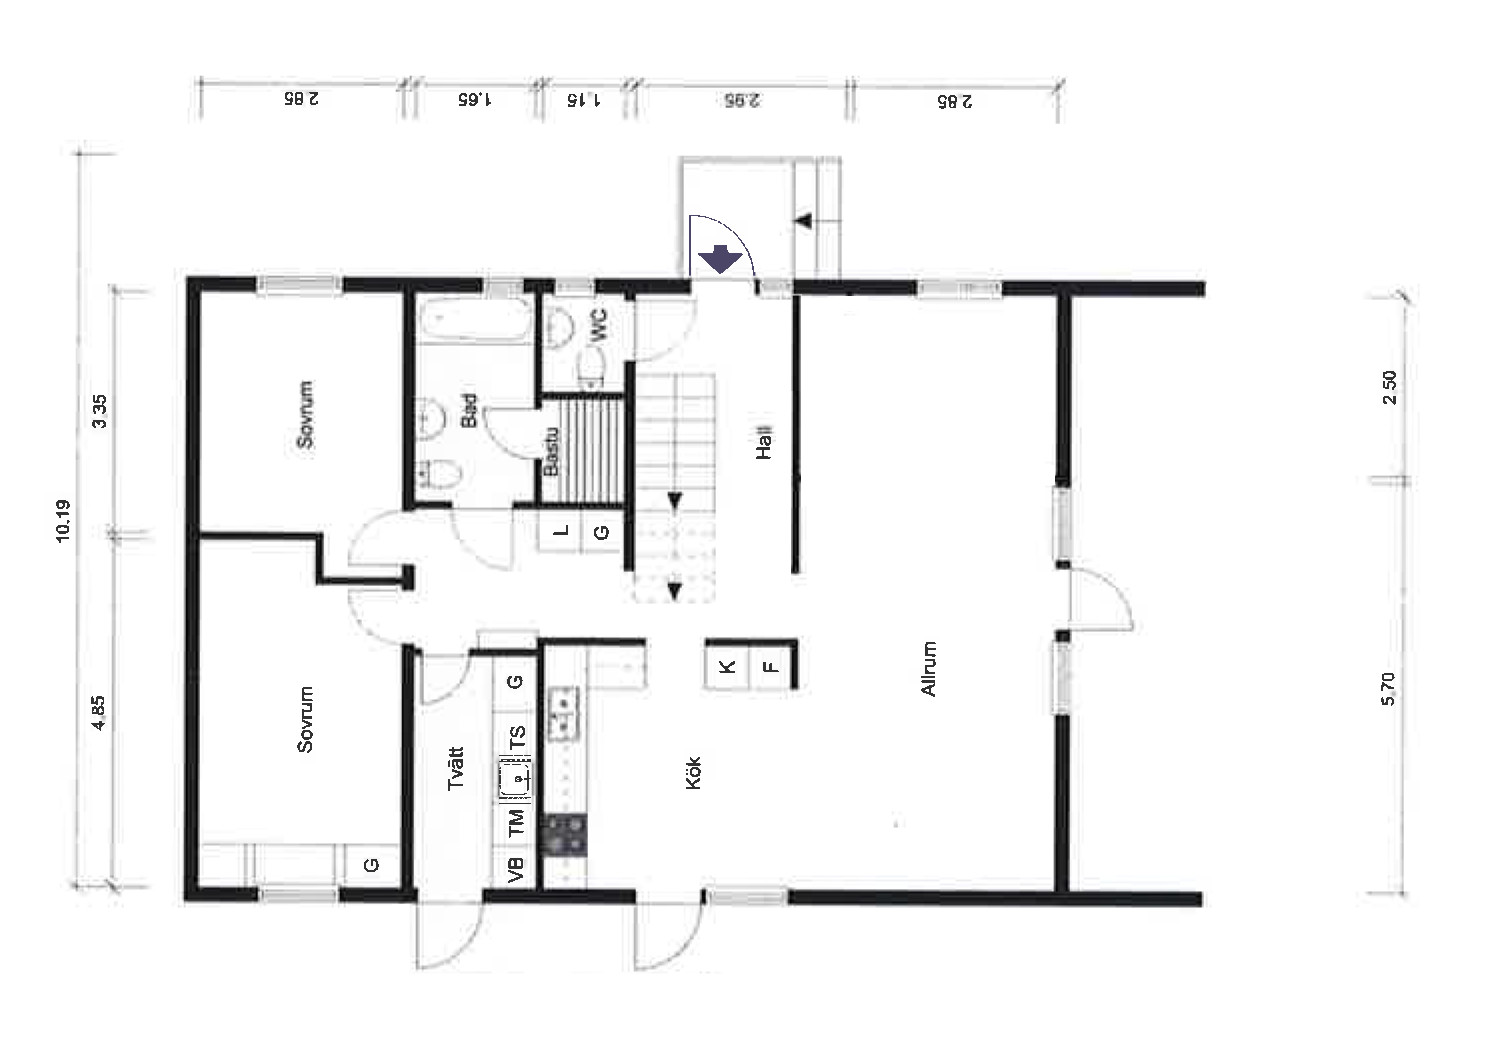
I am about to make some changes to the floor plan of the ground floor in my 1.5-story house (Nässjöhus, built in 1979). The idea is to tear down the bedroom wall and move out the wall to the hallway by about 80 cm to get a larger living room.
The current floor plan looks like this
and the desired floor plan is as below
I'm considering whether I need to contact a professional to help assess if any of the walls are load-bearing, or if it's possible to determine this just by looking at the floor plan. If I've understood correctly, the wall to the hallway coincides with a joint between two sections, but I'm not sure if that means anything.
Can anyone say something based on the above drawings?
It is not possible to determine from your drawing. Even if the wall you want to remove were load-bearing, it would be too long a span over the living room. There must be something else, such as a beam, that also supports. You need to provide a sectional drawing to understand the construction.
Click here to reply
Vi vill skicka notiser för ämnen du bevakar och händelser som berör dig.