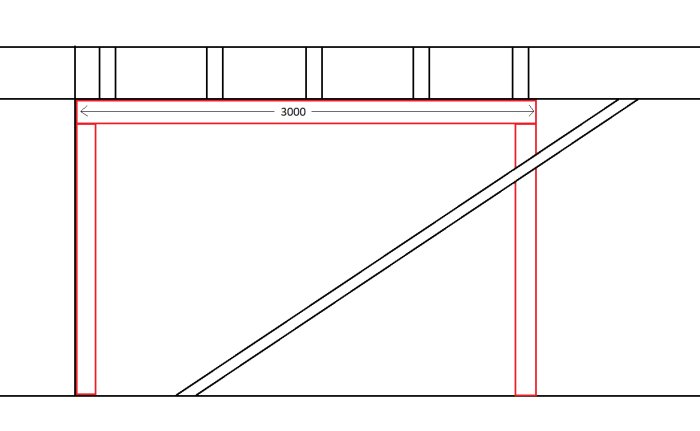
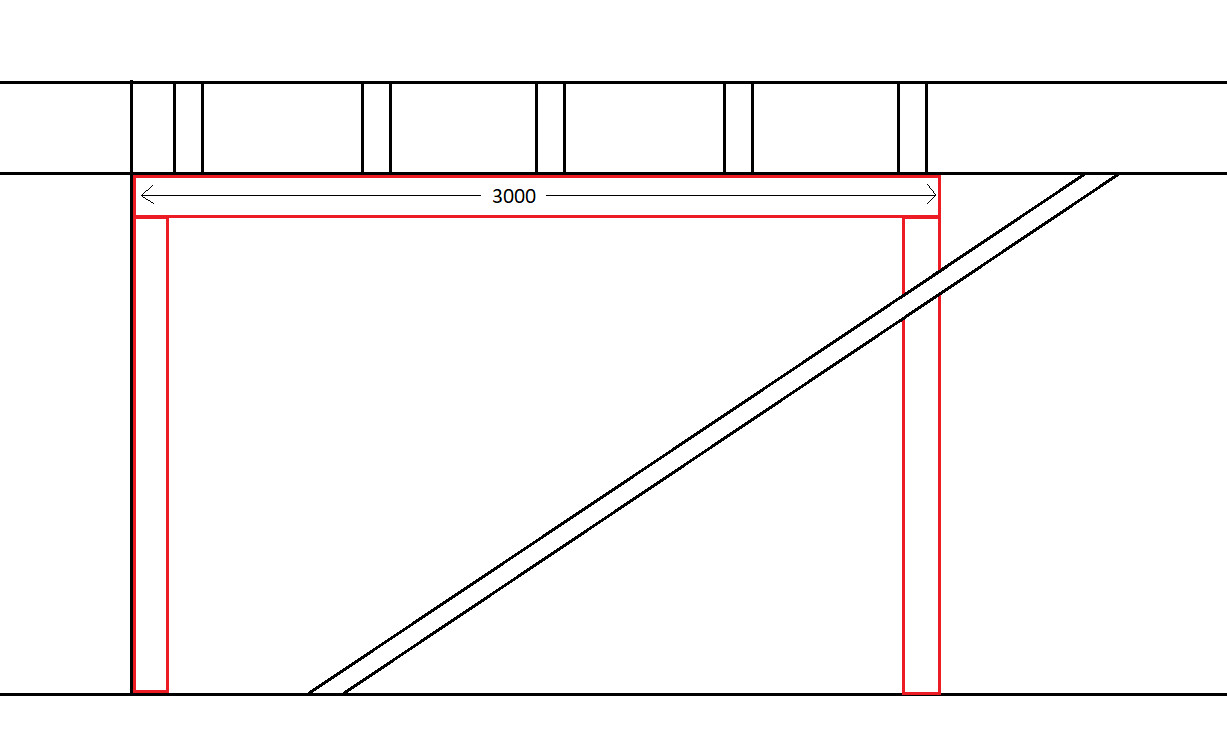
Is there any kind soul who can help me regarding the sizing of a steel beam that is to replace where there was previously a trellis? The house is a two-story villa, split-level, and the support will take place on the lower floor at the stairwell (where the floor joists are cut). The idea is to take two standing beams, one by the wall and one by the stairs, but would need help with the sizing of the horizontal beam. The floor is concrete. Attached is a quick sketch of the opening, the diagonal line is the stairs. Grateful for tips and advice!
You need to have access to the floor plans to calculate it. Are you sure you need a beam? Trellises are rarely load-bearing.
Thank you very much!
There is a bathroom above, not particularly large and no bathtub, but it is tiled and rests on the five floor joists that are cut for the stairwell opening. They don't rest on anything else until the outer wall, so there is no wall between the stairwell opening and the outer wall. The rest of the joists rest on a steel beam, but these previously rested on a thin trellis cc60. I was considering a steel beam to save some height but just received a tip that three glued laminated posts 90x90 would suffice; however, I'm wondering if using two 90x90 posts and a glued laminated beam 90x225 would be oversized.
It doesn't seem OK. You need to have access to all the measurements to be able to calculate it. It might be good to know that a 3 m long glulam beam with the dimension 90x225 can withstand a load of about 900 kg/m without bending too much.
Click here to reply
Vi vill skicka notiser för ämnen du bevakar och händelser som berör dig.