
992 views ·
4 replies
992 views
4 replies
Help! Outer corner drywall not straight with mounted corner bead
Feeling discouraged because I don't know how to solve this?!
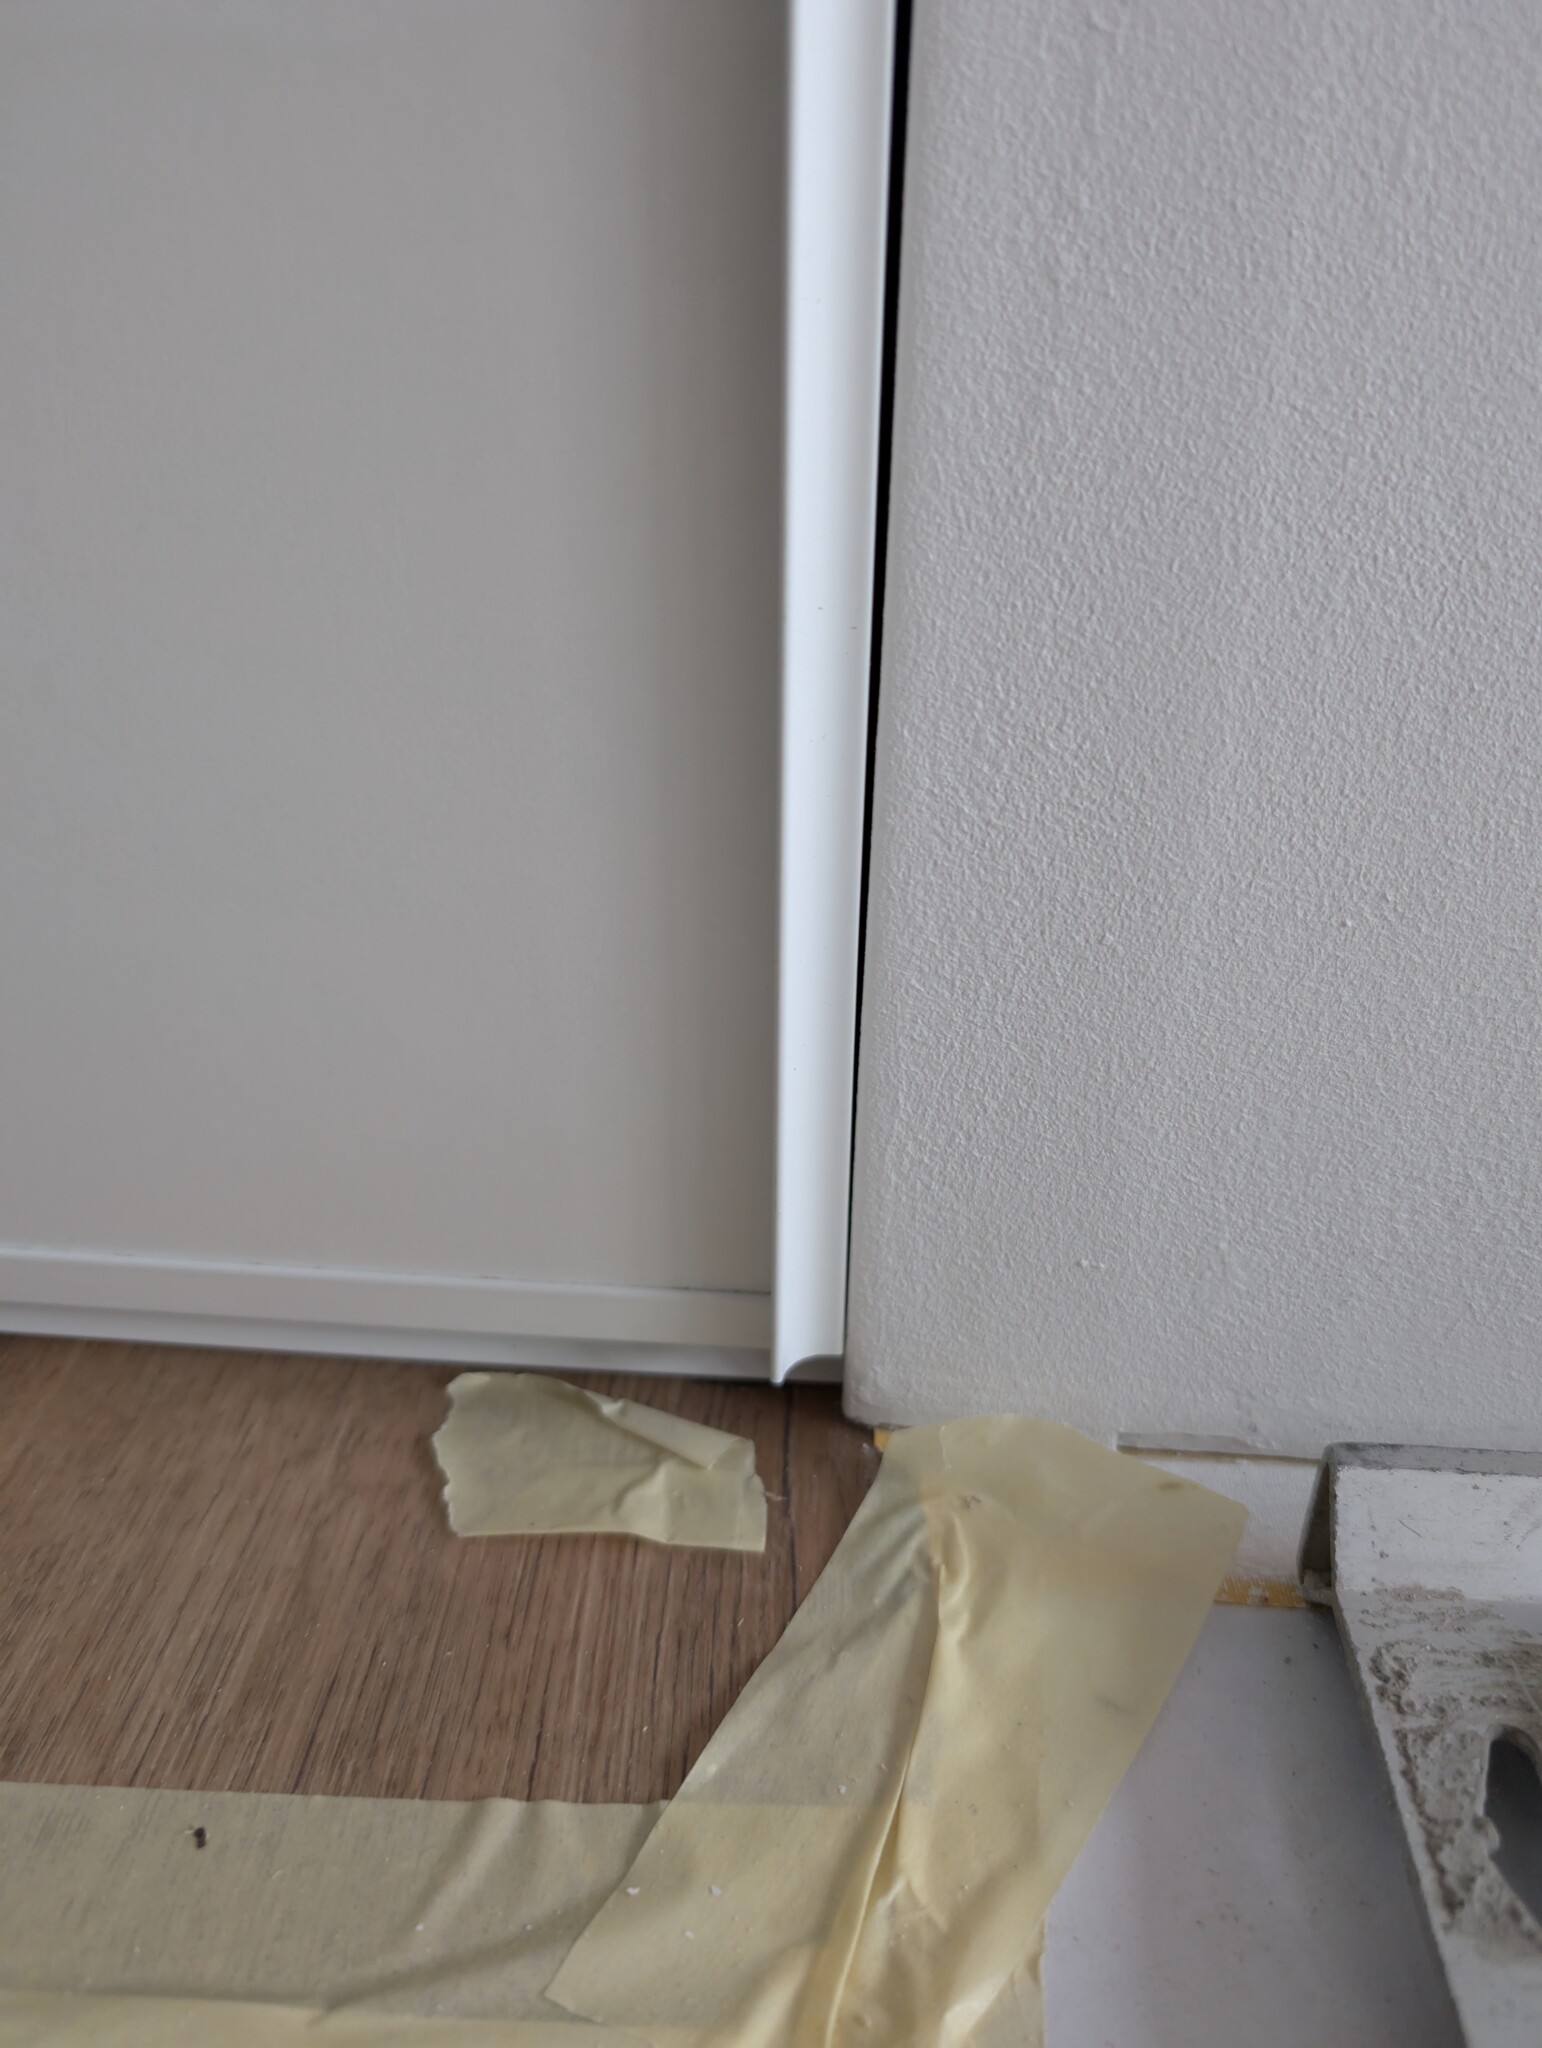
I've hired carpenters to build new interior walls to divide the living room and install a sliding door that should align with the outer corner of the drywall. I emphasized that I want a seamless transition between the door and wall and that I don't want any gap there. I am plastering and painting myself and have installed corner protectors because the corner can be exposed to impacts. So when they finished the wall, I started with paint and plaster. NOW when they hung up the sliding door, I see there is a large "gap" between the door and wall that forms an arc where the door only aligns at the ceiling and floor. The corner is not straight. How should I solve this? Can I demand they fix it? Spontaneously I thought of plastering the corner to make it straight, but then the corner protector loses its function with 5 mm of plaster on it - an impact will result in marks.....? It's not possible to adjust the door since it aligns perfectly at the top and bottom...
Learned a lesson to check the work before I start with plaster and paint but completely trusted that the carpenters did it properly. But now it is what it is and the question is what should I do now?
Help!
Aquabead corner protector
Drywall
Plaster
Sliding door
Build interior walls
I've hired carpenters to build new interior walls to divide the living room and install a sliding door that should align with the outer corner of the drywall. I emphasized that I want a seamless transition between the door and wall and that I don't want any gap there. I am plastering and painting myself and have installed corner protectors because the corner can be exposed to impacts. So when they finished the wall, I started with paint and plaster. NOW when they hung up the sliding door, I see there is a large "gap" between the door and wall that forms an arc where the door only aligns at the ceiling and floor. The corner is not straight. How should I solve this? Can I demand they fix it? Spontaneously I thought of plastering the corner to make it straight, but then the corner protector loses its function with 5 mm of plaster on it - an impact will result in marks.....? It's not possible to adjust the door since it aligns perfectly at the top and bottom...
Learned a lesson to check the work before I start with plaster and paint but completely trusted that the carpenters did it properly. But now it is what it is and the question is what should I do now?
Help!
Aquabead corner protector
Drywall
Plaster
Sliding door
Build interior walls



F
fredrik.johansson
Homeowner
· Skåne
· 1 780 posts
fredrik.johansson
Homeowner
- Skåne
- 1,780 posts
Even with corner protectors, I believe there is a certain risk for unsightly marks in the corner.
I think it's difficult to get the company to redo it, but I'm not sure what tolerances are allowed in that direction. That type of discrepancy is often easily solved with a trim or something similar. When installing a door, you always have a frame that the door fits nicely against, and then you cover the transition between the wall and the frame with trim or sealant. Here, you skip the straight "frame" and use the wall for the same function instead. You might be able to set a trim that the door can go against, which you can also make thinner at the top and bottom to even out the difference. If you paint it and then use a thin strip of sealant, it might turn out well, but it's a lot of work to adjust a thin trim.
Or just accept it. You will likely continue to notice it, but not many others will. You get used to it...
I think it's difficult to get the company to redo it, but I'm not sure what tolerances are allowed in that direction. That type of discrepancy is often easily solved with a trim or something similar. When installing a door, you always have a frame that the door fits nicely against, and then you cover the transition between the wall and the frame with trim or sealant. Here, you skip the straight "frame" and use the wall for the same function instead. You might be able to set a trim that the door can go against, which you can also make thinner at the top and bottom to even out the difference. If you paint it and then use a thin strip of sealant, it might turn out well, but it's a lot of work to adjust a thin trim.
Or just accept it. You will likely continue to notice it, but not many others will. You get used to it...
Thanks for the quick response! I'm a perfectionist to the core, and now that I've used craftsmen, it's hard for me to lower my expectations... The fact is that the door opening is very narrow, so I'd rather not put up a trim to make it even narrower...F fredrik.johansson said:Even with corner protectors, I think there is still a risk of ugly marks in the corner.
I think it is difficult to get the company to redo it, but I don't know what tolerances are allowed in that direction. That type of deviation is often easily solved with a trim or something similar. When you install a door, you always have a frame that the door closes nicely against, and then you cover the transition between wall and frame with moldings or sealant. Here, you skip the straight "frame" and use the wall for the same function instead. Possibly you can attach a trim that the door can close against, which you can also make thinner at the top and bottom to accommodate the difference. If you paint it and then apply a thin bead of sealant, it can probably look good, although it's a lot of work to fit a thin trim.
Or just accept the situation. You will probably continue to see it, but not many others will. You get used to it...
Fill with joint compound and then new corner bead, or alternatively, finely cut something to put on the short side. But I don't think the corner bead will hold over time.
I think it's faster to loosen the drywall or saw it open and tilt it right than to try with a lot of finesse.
I think it's faster to loosen the drywall or saw it open and tilt it right than to try with a lot of finesse.
Click here to reply