
3,950 views ·
24 replies
4k views
24 replies
hea 220 cc 3000 ?
I can calculate the steel beams, but first I need to understand how you envision the intermediate floor to look. Sketch some lines in Paint and explain what are the walls, steel beams, and wooden studs; it shouldn't feel too revealing, I hope. I assume you imagine the floor being completely self-supporting, i.e., no walls or columns on the ground floor that provide support? Then I need to know if there are any additional loads on the floor, are the trusses completely self-supporting or are there extra loads from above?


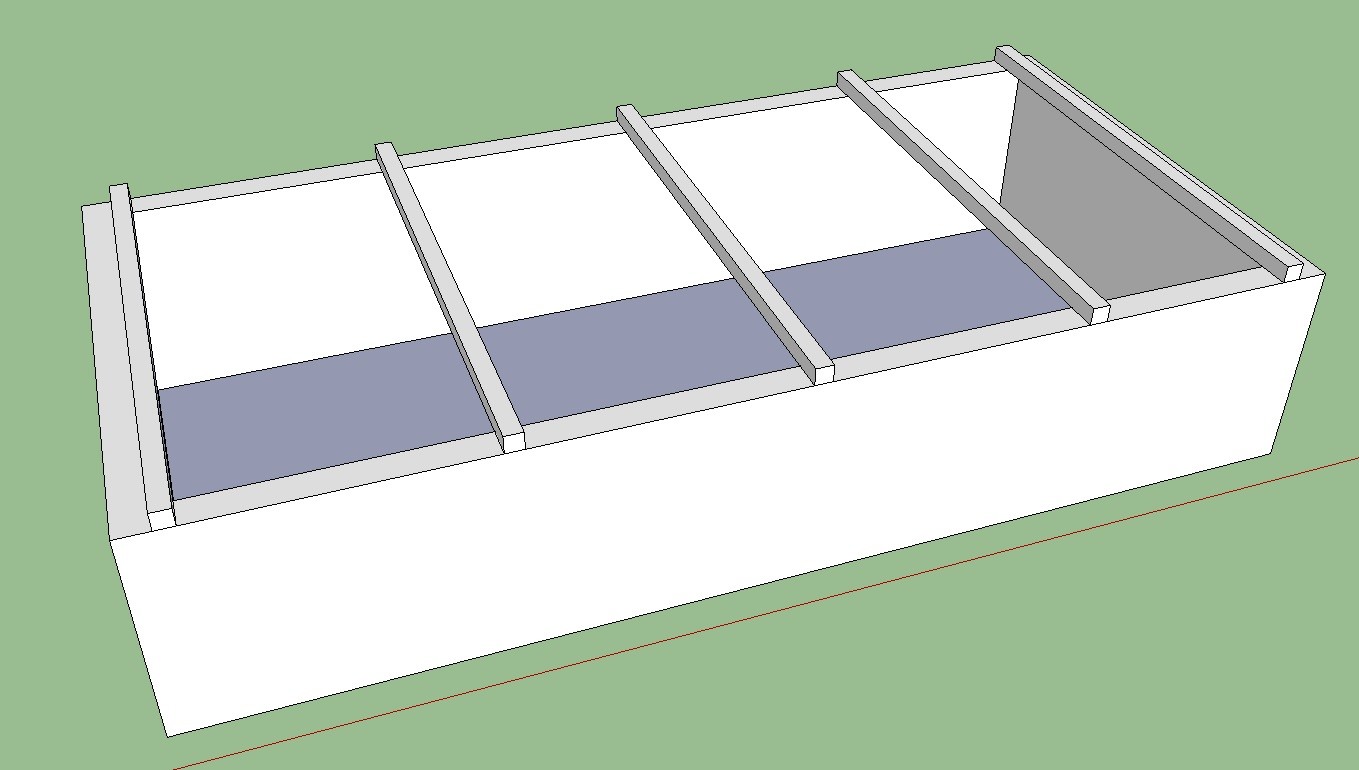
beam length 6.1 m, cantilever 5.5 m wooden joists will be across steel beams cc 60. Fully cantilevered, and the trusses are also cantilevered. No special loads except for the bathroom.
the house body is 12.6x6.1

According to my calculations, you get a deflection of 8mm at the center of the steel beams if you load the floor with 200kg/m2, and I have also accounted for the floor having a dead weight of 50kg/m2.
That is, this solution meets the deflection standard with a good margin.
That is, this solution meets the deflection standard with a good margin.

Gabbe1: A big thank you for the help!
Locke: please feel free to elaborate on what you mean.
Locke: please feel free to elaborate on what you mean.
Imagine you place a finger and push the entire floor structure across the house into the picture.
If you only calculate on a simply supported beam, you only solve the ideal load case. In theory, you could then build as high as you want and only handle vertical loads.
That's not how reality works. Often, the floor structure helps stabilize the walls, and then you need to ensure that the supports can handle not only vertical loads but also moments.
Google "fixed support" and "simply supported."
If you only calculate on a simply supported beam, you only solve the ideal load case. In theory, you could then build as high as you want and only handle vertical loads.
That's not how reality works. Often, the floor structure helps stabilize the walls, and then you need to ensure that the supports can handle not only vertical loads but also moments.
Google "fixed support" and "simply supported."
Locke: Don't glued and screwed floor chipboards handle that type of forces?
No. The moment occurs at the beam's support - not in the field. Also, I have never experienced that floor chipboard and other things have been counted in calculations for the structural stability of small houses - but I am not a designer. When it comes to concrete construction, it is another matter - sometimes, for example, it is calculated that a number of prefabricated floor elements function as a slab due to joint casting.
If you only consider elementary cases, it becomes a bit like a house of cards. Everything works as long as all loads act ideally.
If you only consider elementary cases, it becomes a bit like a house of cards. Everything works as long as all loads act ideally.
Click here to reply