Considering building a half-wall in the middle of the room with dimensions 150cm wide and 170cm high. I'm thinking of using boards as a frame with a width of 17.5 cm and a thickness of 4.5 cm. Plan to start by attaching 1 board to the floor where there's a masonite sheet and joists underneath, it's a trossbotten under. For maximum stability, should I glue this board and also use some heavier nails where the joists are? Planning to then put an OSB board over the framed structure, or is construction plywood more stable? After that will come the drywall. The idea is to mount a TV weighing about 20 kg on the wall. Does anyone have any tips? I know this has been discussed on several forums, but it was a long time ago, maybe building techniques have changed? Note: I want to avoid attaching this to the ceiling if possible.
/J
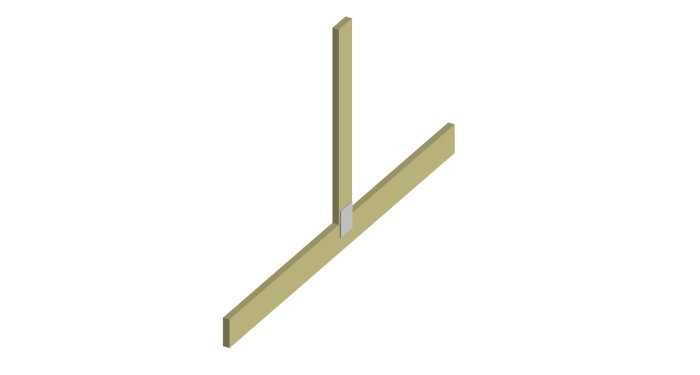
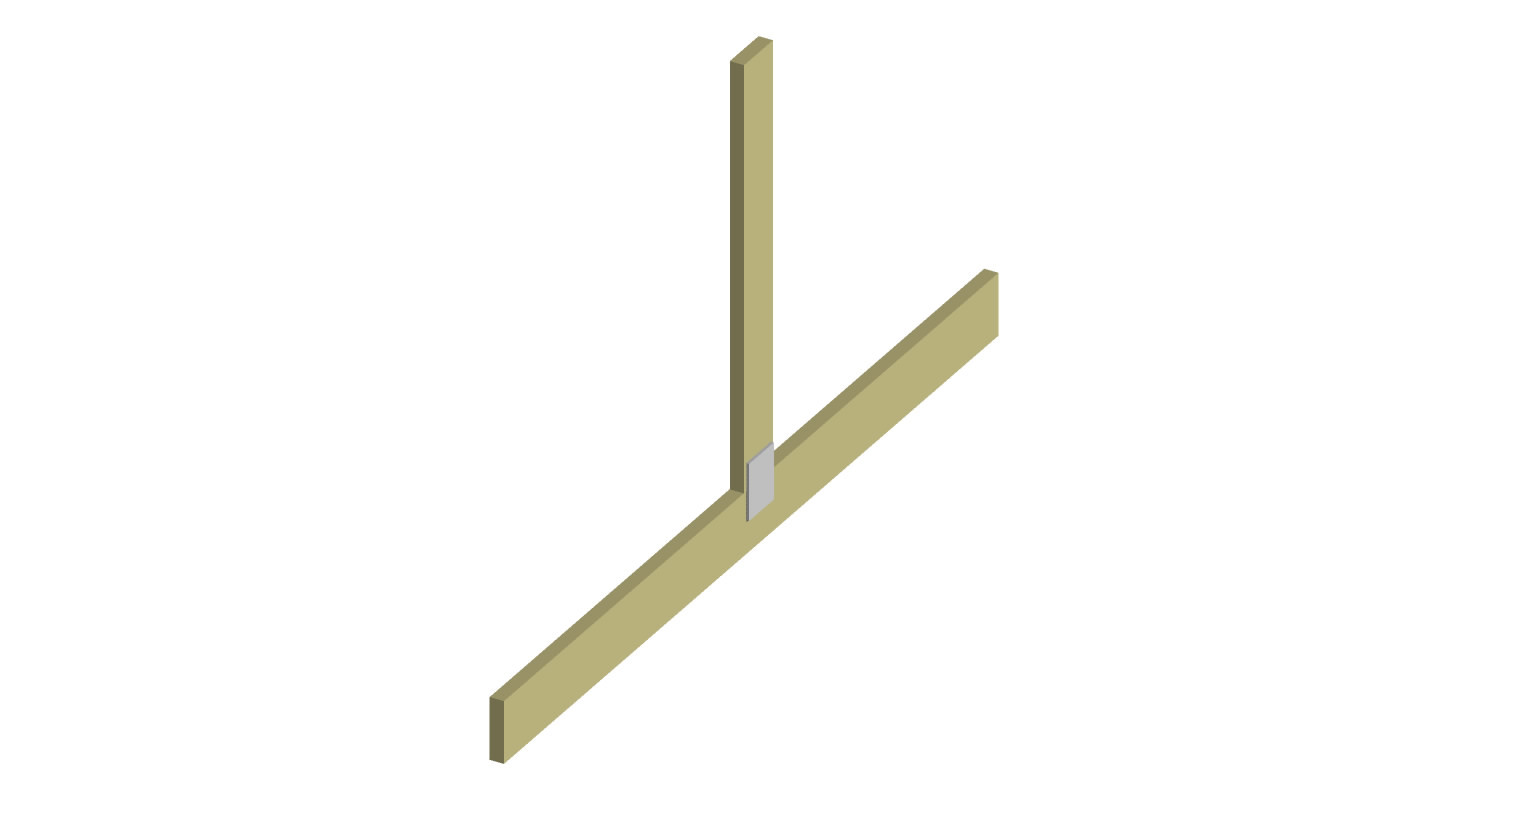
It is a challenge to make such a wall that also withstands an eccentric (attached) load. I would start with some type of steel bracket that I screw into the beam in the floor below the wall. You can also use wood but then I think you need to use a splice plate to attach to the floor beam. As this picture shows.
It is a challenge to make such a wall that also withstands an eccentric (external) load. I would start with some type of steel bracket that I screw into the beam on the floor under the wall. You can also use wood, but then I think you need to use a splice plate to attach it to the floor beam. As this picture shows.
[image]
Oh, looks like it's going to be a bit of work then. Maybe I should move the half-wall with one side against a wall instead and attach the side to the room wall? That should be a bit more stable, right?