More info is needed to answer.
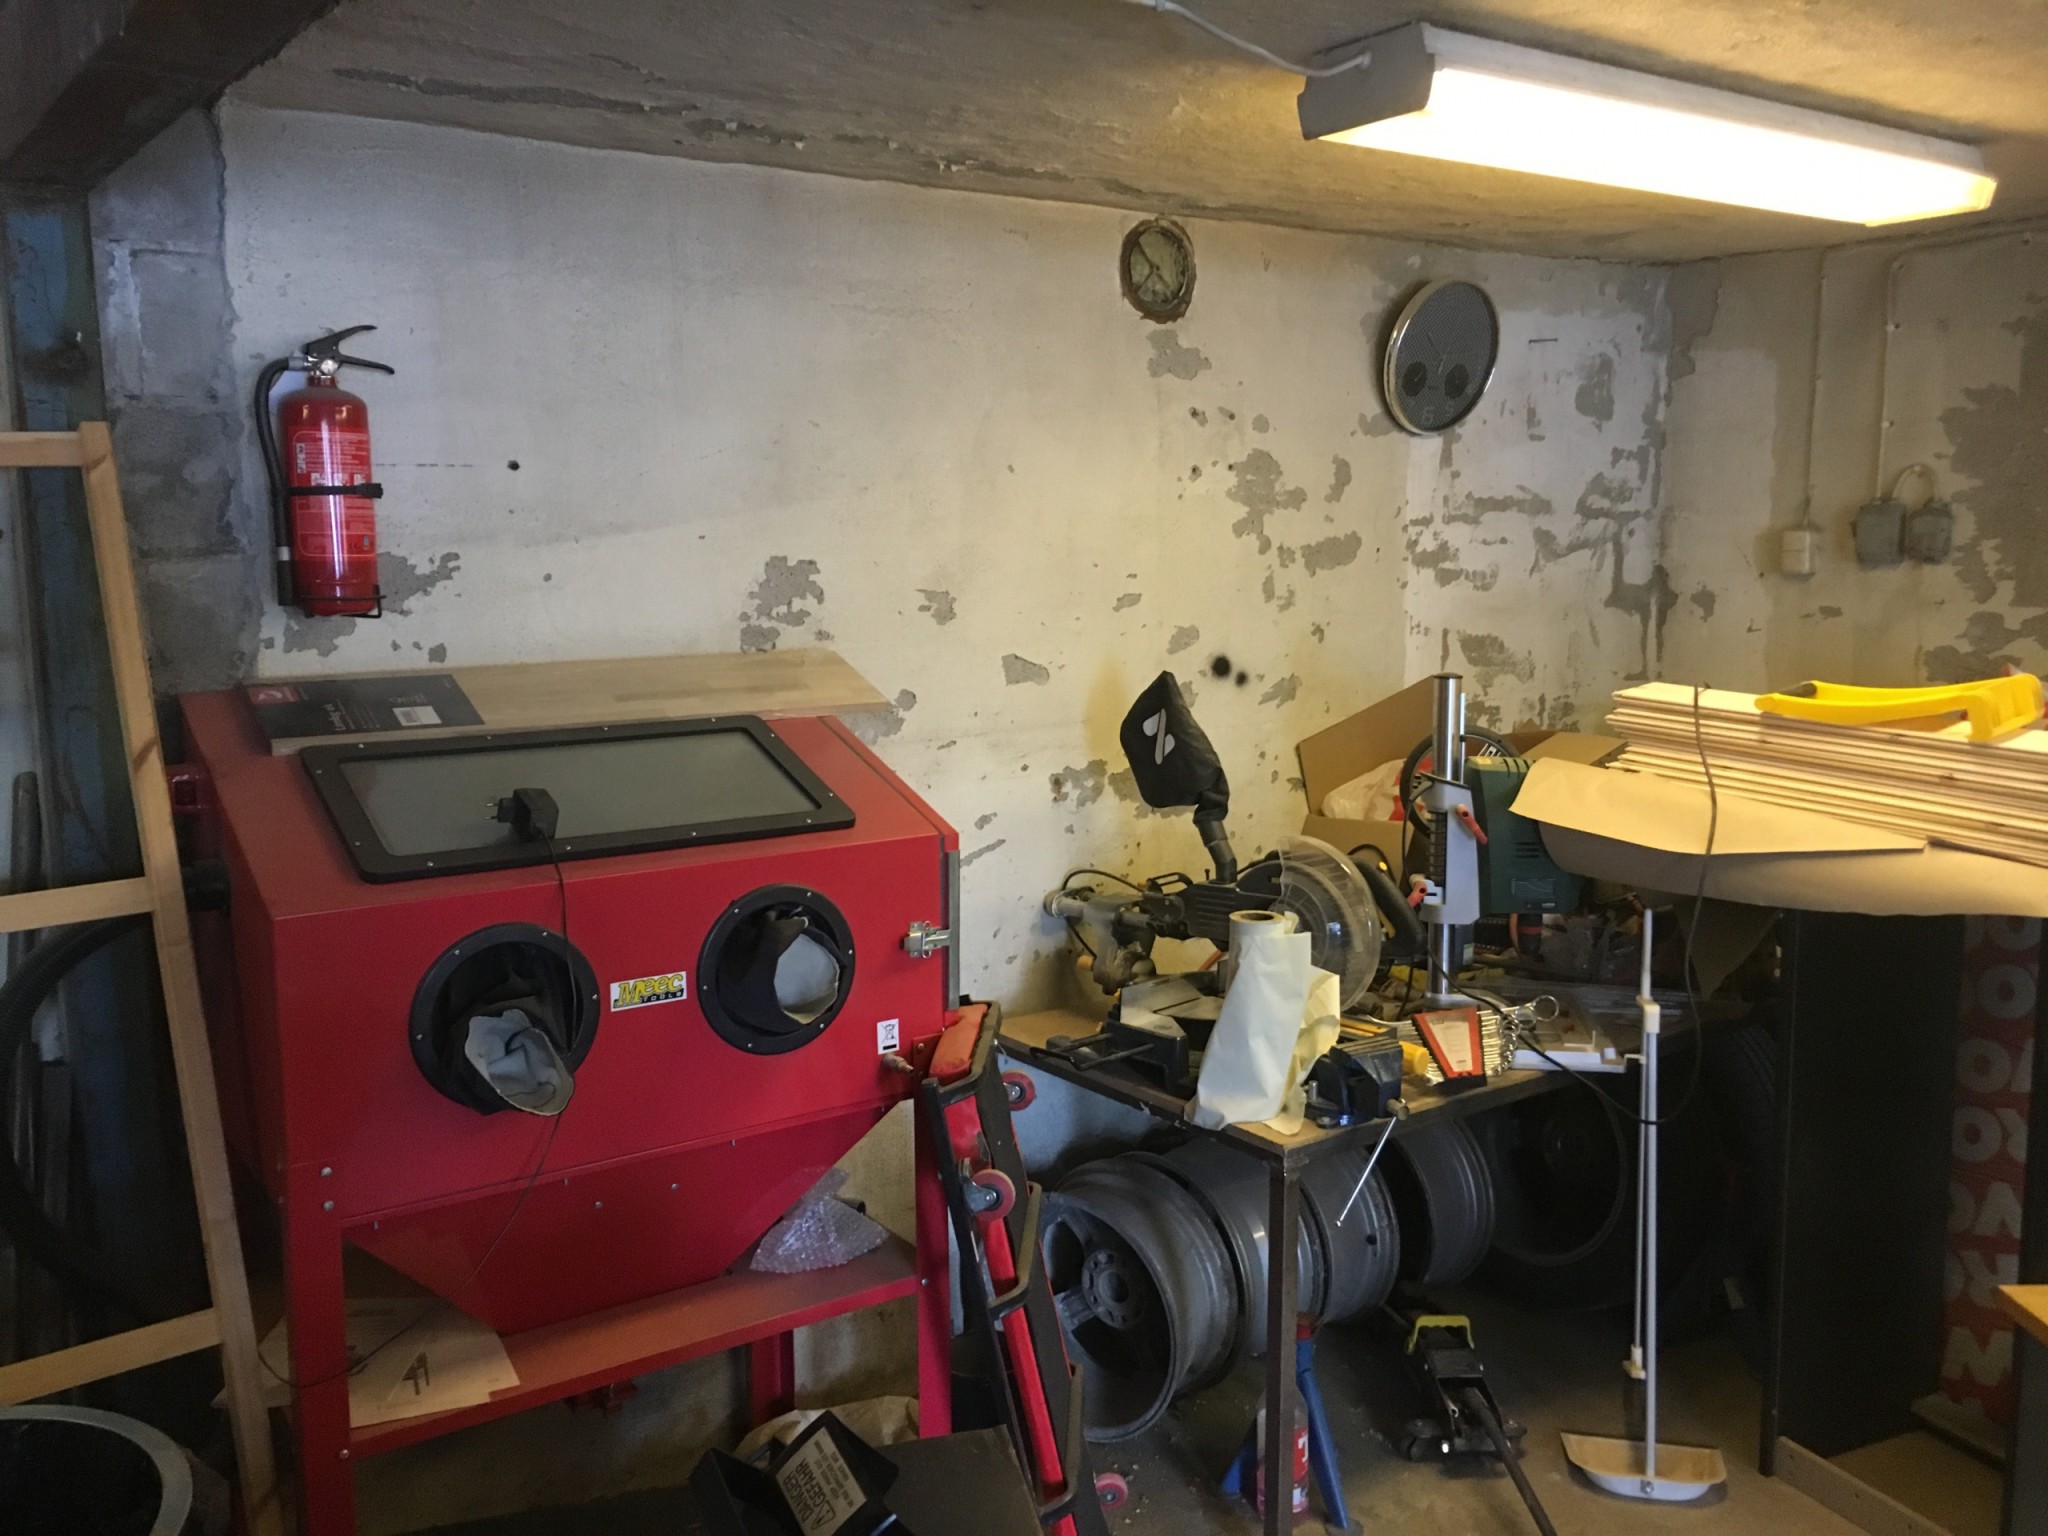
Are the walls in the garage properly drained? It looks like they are or have been damp on the inside. Wood and OSB are unfortunately not the right materials if the humidity is too high. If you absolutely want to have wood, you must create the right conditions to prevent mold; ventilation is absolutely necessary. A moisture barrier between wood and concrete is also always a requirement. Concrete contains significantly more moisture in % than wood can handle, which leads to moisture migration between them.
The correct solution for additional insulation, if that's what you're after, is not to frame with wood, lay insulation, and cover with OSB and gypsum. This wall will last a few years and then be full of black mold.
The right solution is to drain externally, add insulation externally with some type of foam plastic (PIR/PUR) with the correct waterproofing (Platon mat). Then it's enough to repaint the inside with silicate paint or perhaps do some plaster patching. But if you can't drain, then put up a Leca wall, plaster, and paint with silicate. The U-value won't be as good, but better than what you have today.
Unfortunately, there are no shortcuts when it comes to moisture and concrete.