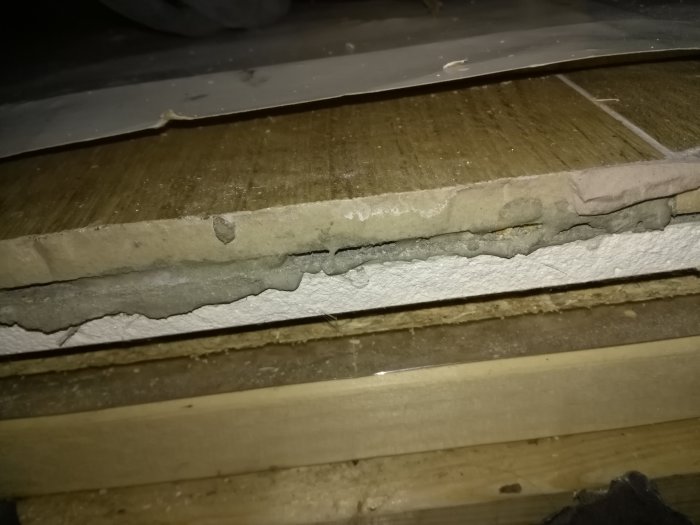
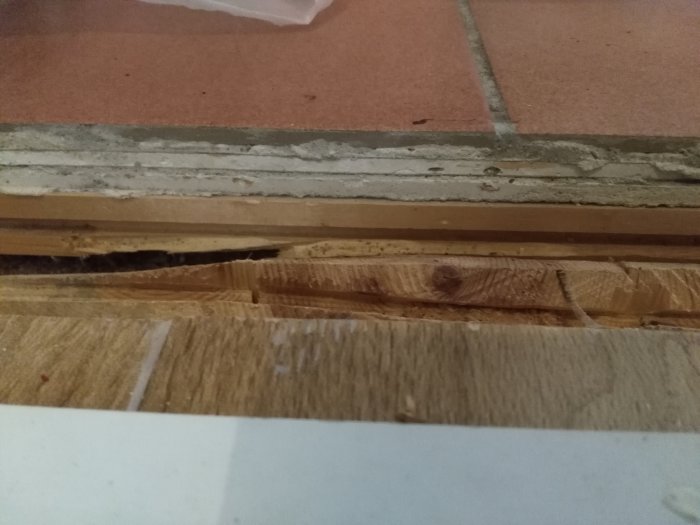
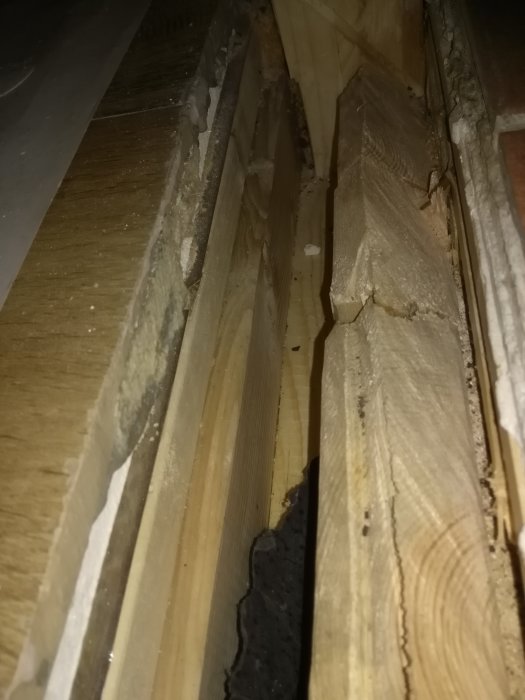
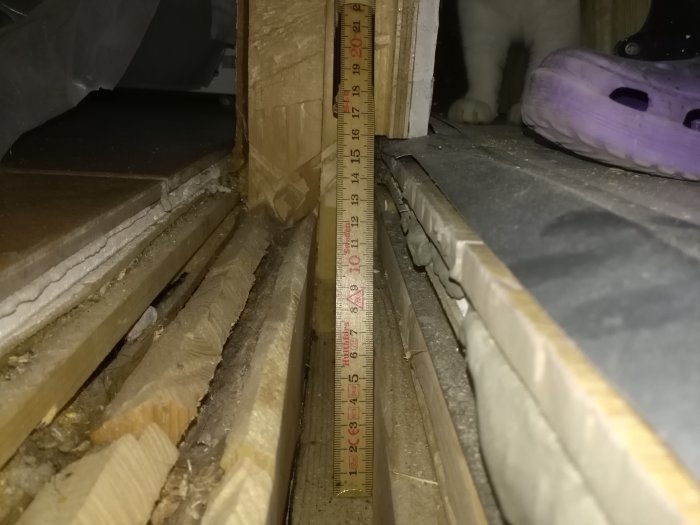
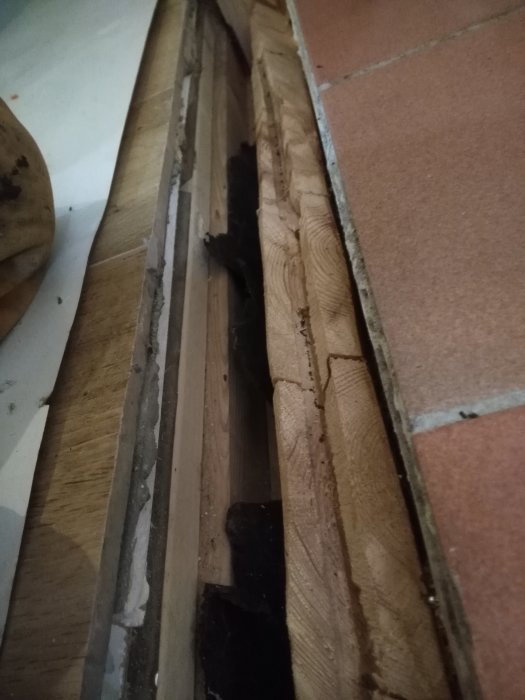

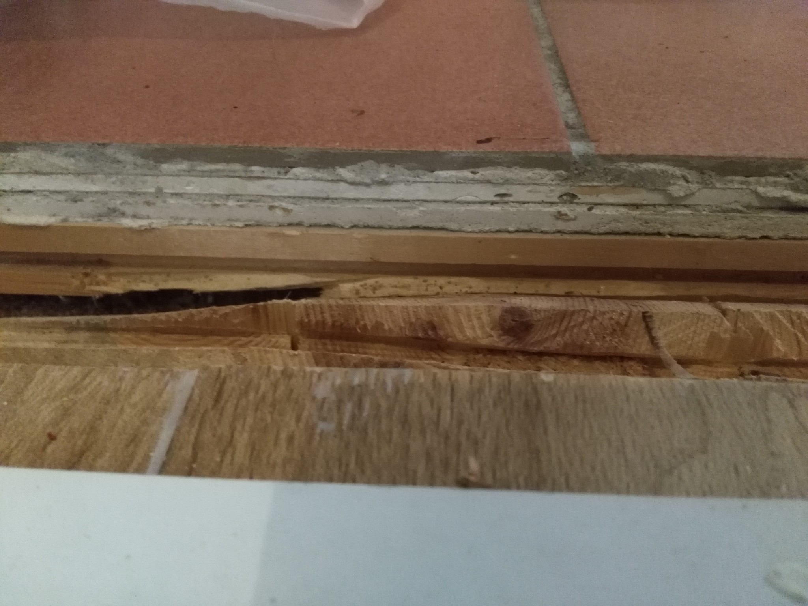
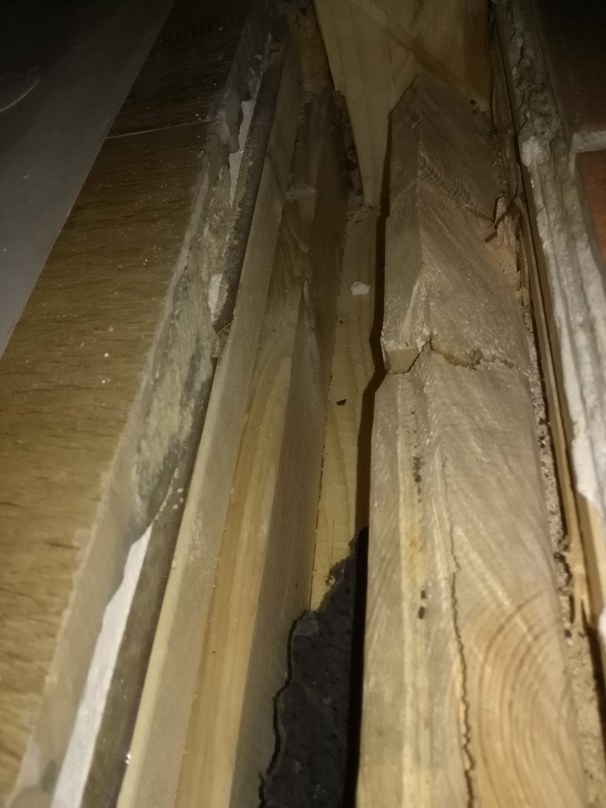
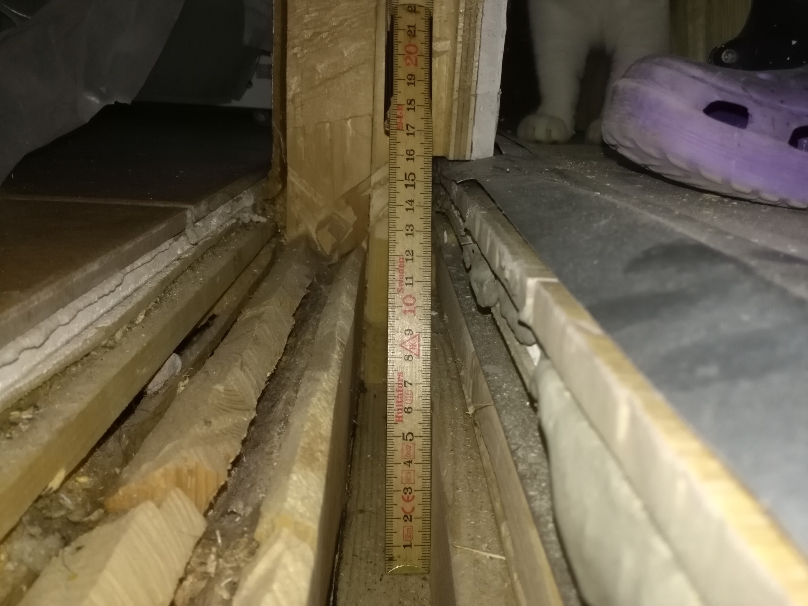
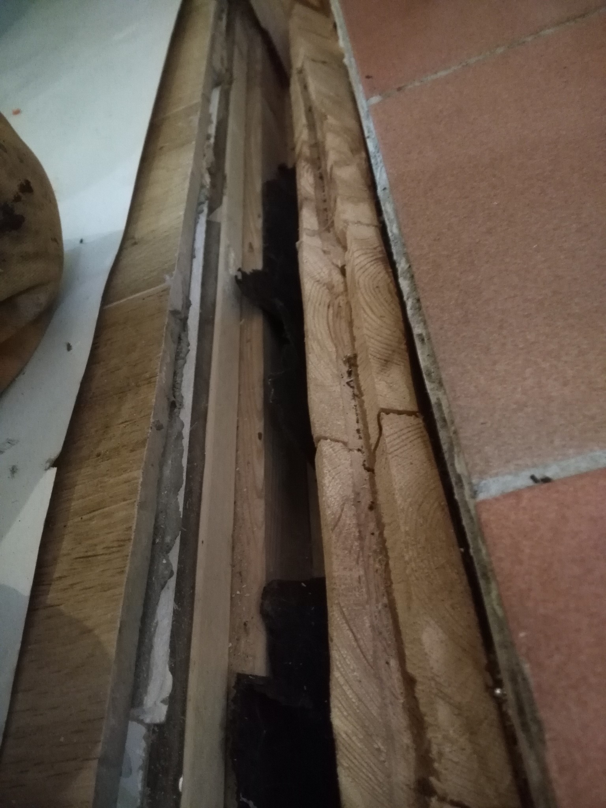
Now it's time to cover the channel between the kitchen and the "bygget". As you can see in the pictures, it's not just a matter of slapping something on because it's so uneven. Additionally, the "bygget's" floor is 1 cm higher. The first thought was to put a profiled aluminum strip over everything, but it's probably too wide. The second thought was to pour concrete and cast a plank, and then screw on an oak threshold or something similar. None of my ideas seem particularly good. So feel free to share yours!
The slanted boards are the old exterior wall. To get them below the floor level, I cut them diagonally with a chainsaw. That's why they look like they do.
I had filled all the gaps and holes with foam sealant and then used self-leveling compound. This is partly because I like both foam sealant and self-leveling compound and I have them at home.
I would have filled all cracks and holes with foam sealant and then used self-leveling compound. Partly because I like both foam sealant and self-leveling compound and I have them at home.
I use Biltema's masonry adhesive as foam sealant, it's beautifully pink and low-expanding, so it becomes a bit harder, fiber-reinforced self-leveling compound distributes the force. If you manage for the small hole, Eps-cement before leveling would also work well.