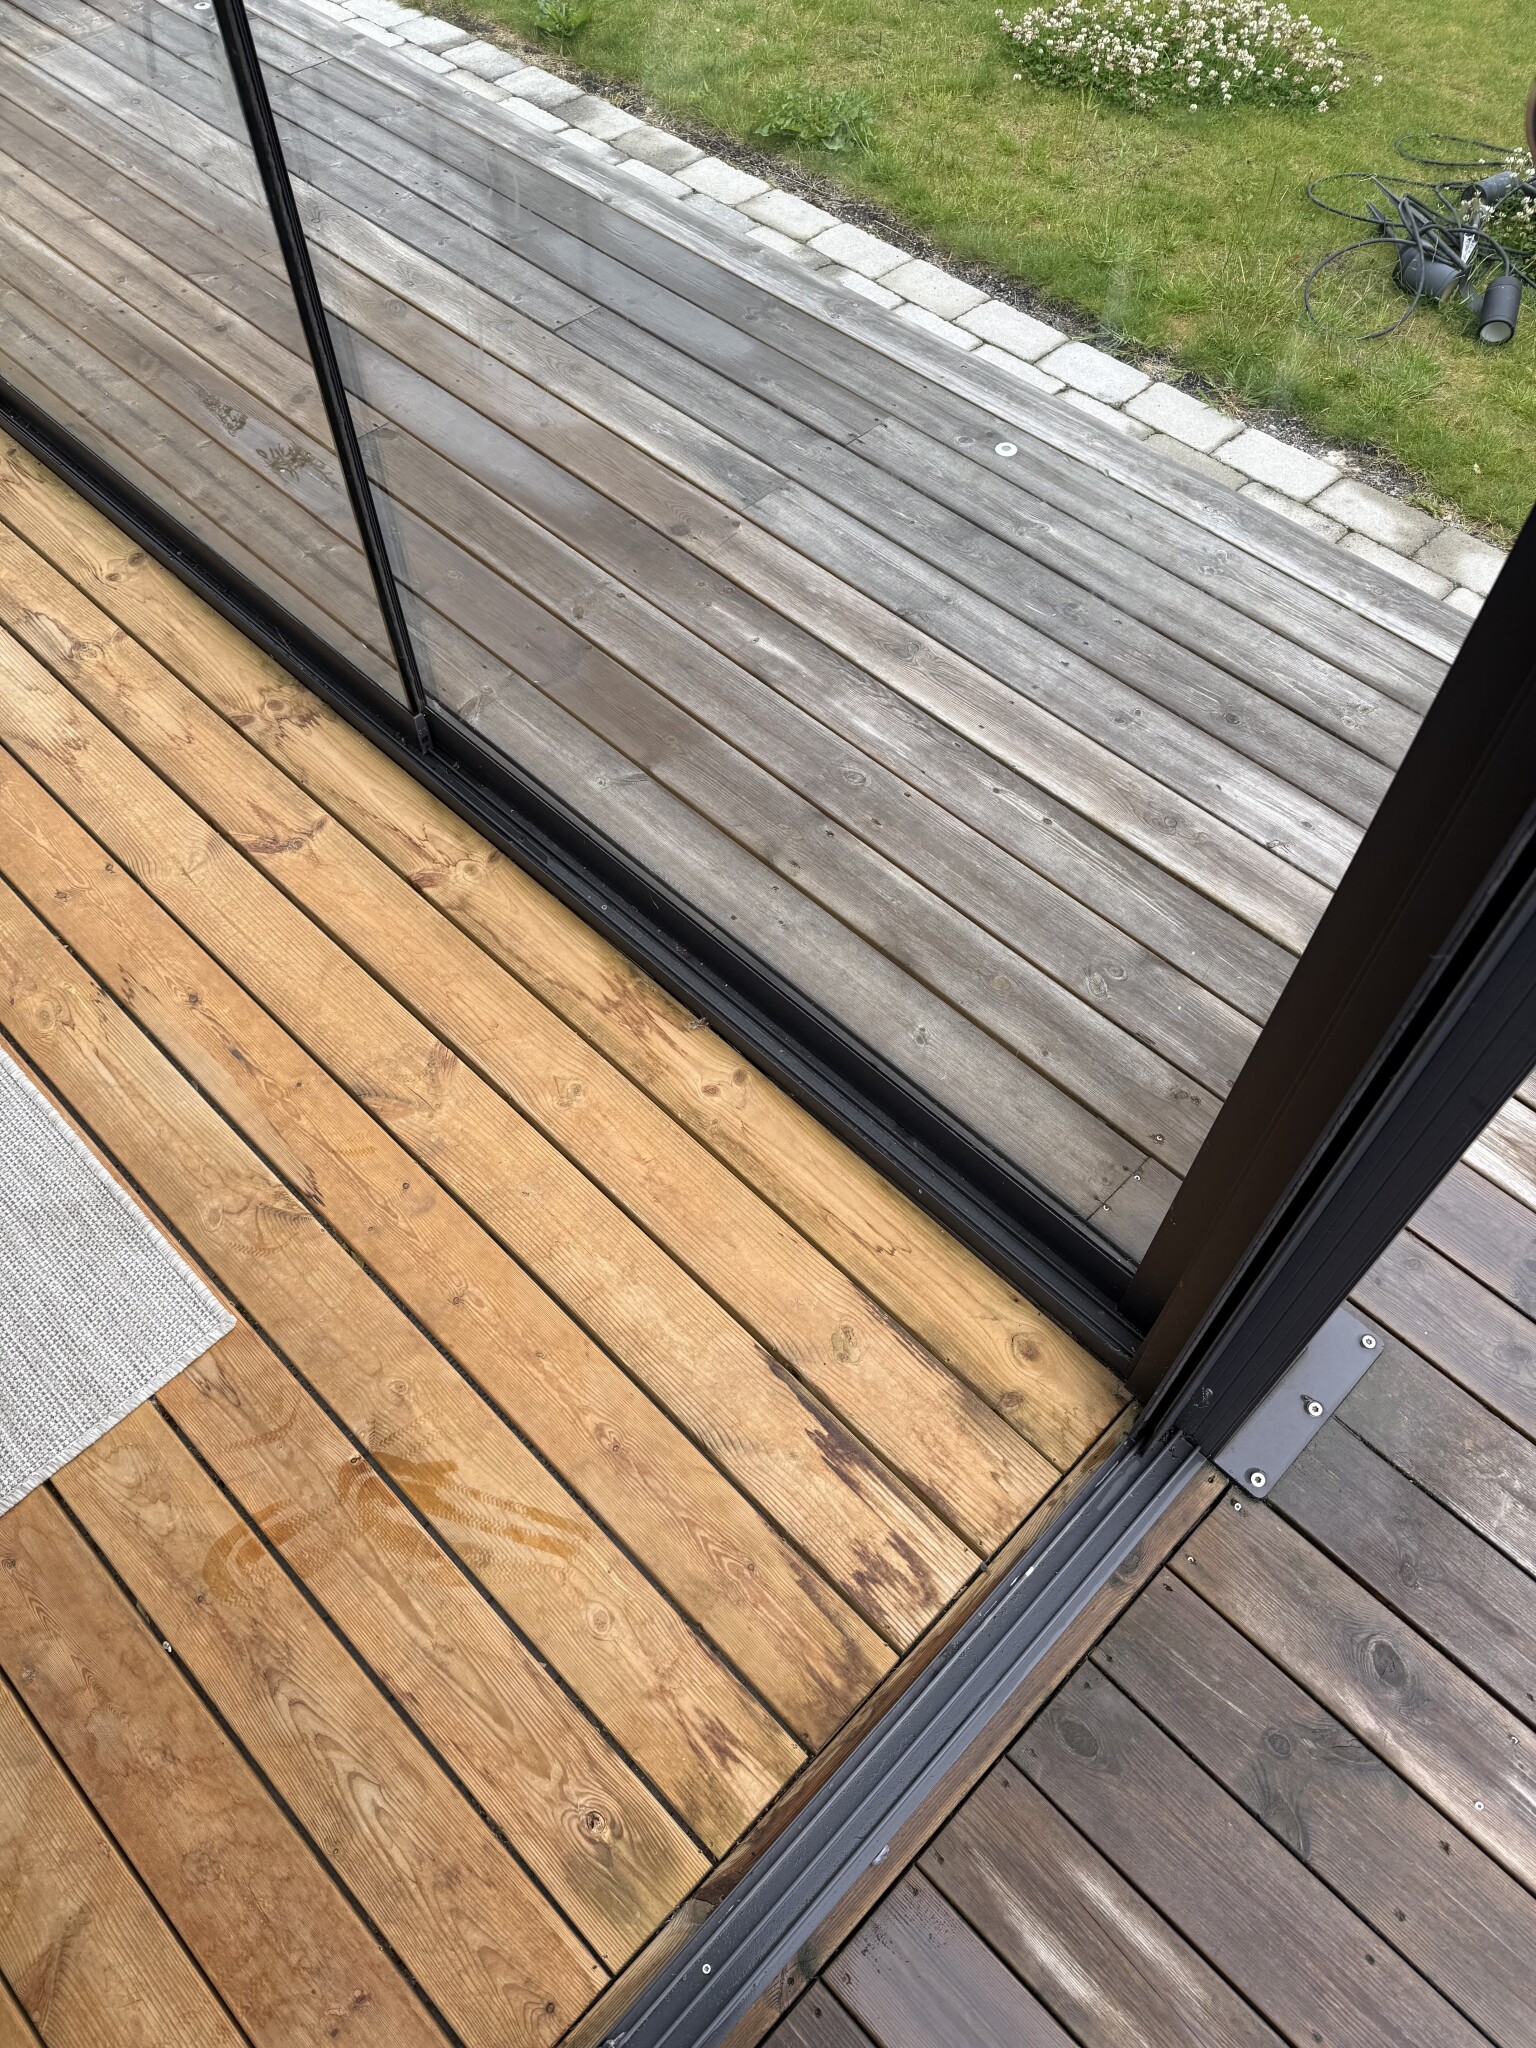
I don't think it will be good. I suggest switching to tongue and groove flooring if you're not satisfied with the current decking.
The reason is actually because I placed XPS/foam plastic under the decking and after asking around and reading a lot, it seems you can't do that without an extra layer of fire protection.
The reason is actually because I've put XPS/cell plastic under the decking and after asking around and reading a lot, you're not supposed to do that without an extra layer of fire protection.
That's why I was thinking fiber cement...
Floor gypsum is a possible material if you're feeling worried. I would nail or screw regular tongue-and-groove floorboards, if it burns through those, it's over in any case.
Floor gypsum is a possible material if you are the worrying type. I would nail or screw regular tongue and groove floorboards, if fire goes through those, it's over in any case.
Do you mean to remove the existing decking and replace it with tongue and groove floorboards?

Floor gypsum is an option, can it be laid bare directly on the decking, and should something be placed on top of it? A bit of moisture/water sneaks in at a couple of places on the sides of the sunroom, so it's not completely watertight.
I want to do it correctly, and yes, I am somewhat worried!
Do you mean removing the existing deck and replacing it with tongue and groove floorboards?
Drywall for flooring is an option, can it be placed naked directly on the deck and should anything be added on top? There is some moisture/water sneaking in at a couple of places on the sides of the conservatory, so it’s not completely tight.
I want to do it correctly, and sure, I am somewhat worried!
If water is entering the glazed conservatory from the roof, walls, or floor, you should first solve that problem or have a well-ventilated deck floor without insulation or any boards so that the floor can dry.
I would not choose to have drywall for flooring visible.
If water enters the glazed conservatory from the roof, wall, or floor, you should first solve that problem or have a well-ventilated decking floor without insulation or any boards so that the floor can dry.
I would not choose to have visible floor gypsum.
Not easy in retrospect! That's why I got advice from elsewhere to use minerit/fiber cement boards. But I haven't seen anyone else doing that.
It's neither particularly nice nor comfortable to have building board material as flooring, and if they get damp stains, it gets even worse. Either do it right from the start (recommended), or you'll just have to live with it.
If you're afraid that a matchstick or cigarette might fall between the gaps and ignite the foam plastic, you can lay something like a balcony mat or similar, available at Rusta and other places.
It's neither nice nor particularly comfortable to have building board material as flooring, and if there are moisture stains, it gets even worse.
Either do it right from the start (recommended) or you'll just have to live with it.
If you're worried that a match or cigarette might fall between the gaps and ignite the cell plastic, you can lay down something like balcony matting or similar, available at Rusta and other places.
I'm redoing and doing it right. Changing the cell plastic to rockwool.
Raising the thread as I'm facing the same consideration - and many just use foam without considering fire risk. It's up to each individual, of course - but I sleep better if it's built correctly.
Rockwool directly under pressure-treated decking with gaps - is that really a good idea? In a sunroom, there's always a risk of rain coming in sometime with forgotten open doors. Otherwise, that seems best. And even with a vapor barrier between the decking and Rockwool, it's penetrated by hundreds of decking screws.
I've been thinking about a joist bottom with
1. Fiber cement board below on a list (keeps it in place, but primarily protects against mice).
2. Insulation (either foam or Rockwool).
3. An additional sheet of fiber cement board on top of the list at the top of the joist bottom. Sealed with acrylic sealant to make it tight.
4. Then pressure-treated decking.
5. And possibly a balcony mat.
Weather-resistant fabric Bison below/above/in compartments depending on what is easiest. Best below before the insulation, of course. Not needed with foam, which is sealed with foam sealant.
Sure, fiber cement costs a bit, but it feels like you should then meet the regulations for fire-resistant material between foam and floor and moisture-proof stone wool if you choose it.
Or will the joist bottom be too airtight? I don't know enough about that. Ventilated space 30 cm below and plastic on the ground to prevent ground moisture.
As a side note, I've understood that some advise against tongue-and-groove pine floors due to the large temperature fluctuations in sunrooms.
Lifting the thread as I'm facing the same consideration - and many just use foam plastic without thinking about fire risk. It's up to everyone, of course - but I sleep better if it's built right.
Rockwool directly under pressure-treated decking with gaps - is it really a good idea? In a conservatory, it's always at risk of getting rained in at some point with forgotten open doors. Otherwise, it feels like the best choice. And even with a vapor barrier between the decking and Rockwool, it will be penetrated by hundreds of deck screws.
I've been considering a base with a fiber cement board on the bottom on a strip. Insulation (either foam plastic or Rockwool). Another fiber cement board on top of the strip at the top of the base. Sealed with acrylic sealant to make it tight.
Then decking. And possibly a balcony mat.
Sure, it costs a little with fiber cement, but it feels like you should then meet the regulations for fire-protected material between foam plastic and floor as well as moisture-proof stone wool if you choose that.
Or will the base be too tight? I don't know enough about that. Ventilated space 30 cm below and plastic on the ground against ground moisture.
As a side note, I've understood that some advise against tongue-and-groove pine floors due to the large temperature fluctuations in the conservatory.


[image][image]



Rockwool should handle getting wet, it will dry out if it happens to rain in. I laid a wind barrier with correct fire rating above the Rockwool and then the deck directly on that. It breathes but is waterproof from above. If you spill something or forget to close, the water dries after a while, far better than what I had with foam plastic.
I have the problem that some moisture sneaks in from outside as part of a board is the same inside as outside. But oh well.. I'm sending some pictures of how my result turned out, I'll have to report back after the autumn and winter to see if it's still OK.
If you use Rockwool, you don't need to worry about moisture in the same way.
Raising the thread as I am facing the same consideration - and many just use foam plastic without thinking about fire risk. It's up to each person, of course - but I sleep better if it's built correctly.
Rockwool directly under pressure-treated decking with gaps - is that really a good idea. In a conservatory, there's always the risk of rain with forgotten open doors. Otherwise, it feels like the best option. And even with a vapor barrier between the decking and Rockwool, it would be penetrated by hundreds of decking screws.
I've been considering a subfloor with
1. Fiber cement board underneath on a list (keeps it in place but primarily a protection against mice).
2. Insulation (either foam plastic or Rockwool).
3. Another fiber cement board on top of the list at the top of the subfloor. Caulked with acrylic sealant for tightness.
4. Then pressure-treated decking.
5. And possibly a balcony mat.
Bison wind barrier underneath/top/in compartments depending on what's easier. Best underneath, of course, before insulation. Not needed with foam plastic sealed with foam sealant.
Sure, it costs a bit with fiber cement, but it feels like it should fulfill the rules for fire-protected material between foam plastic and floor as well as moisture-proof stone wool if you choose that.
Or does the subfloor become too tight? I don't know much about that. Ventilated space 30 cm below and plastic on the ground against ground moisture.
As a side note, I have understood that some advise against tongue-and-groove pine flooring due to the large temperature fluctuations in a conservatory.
[image][image]
AAndreas-012 said:
I've been considering a subfloor with
1. Fiber cement board underneath on a list (keeps it in place but primarily a protection against mice).
2. Insulation (either foam plastic or Rockwool).
3. Another fiber cement board on top of the list at the top of the subfloor. Caulked with acrylic sealant for tightness.
4. Then pressure-treated decking.
5. And possibly a balcony mat.
Did you go with that setup? How did it turn out?
I've been pondering all day on what to do in our conservatory/greenhouse and also concluded that fiber cement boards might be the solution. However, I might not put any at the bottom. And instead of decking, I thought of laying outdoor tiles, either on pedestals or with adhesive, but that's another question.
Ffekberg said:
will have to come back after the fall and winter to see if they are still OK.
I've been thinking all day about what to do in our conservatory/greenhouse and also landed on the idea that fiber cement boards might be the solution. However, I might not have placed any at the bottom. And instead of decking, I was thinking of laying outdoor tiles, either on feet or with adhesive, but that's another question.
How does it look after the first winter?
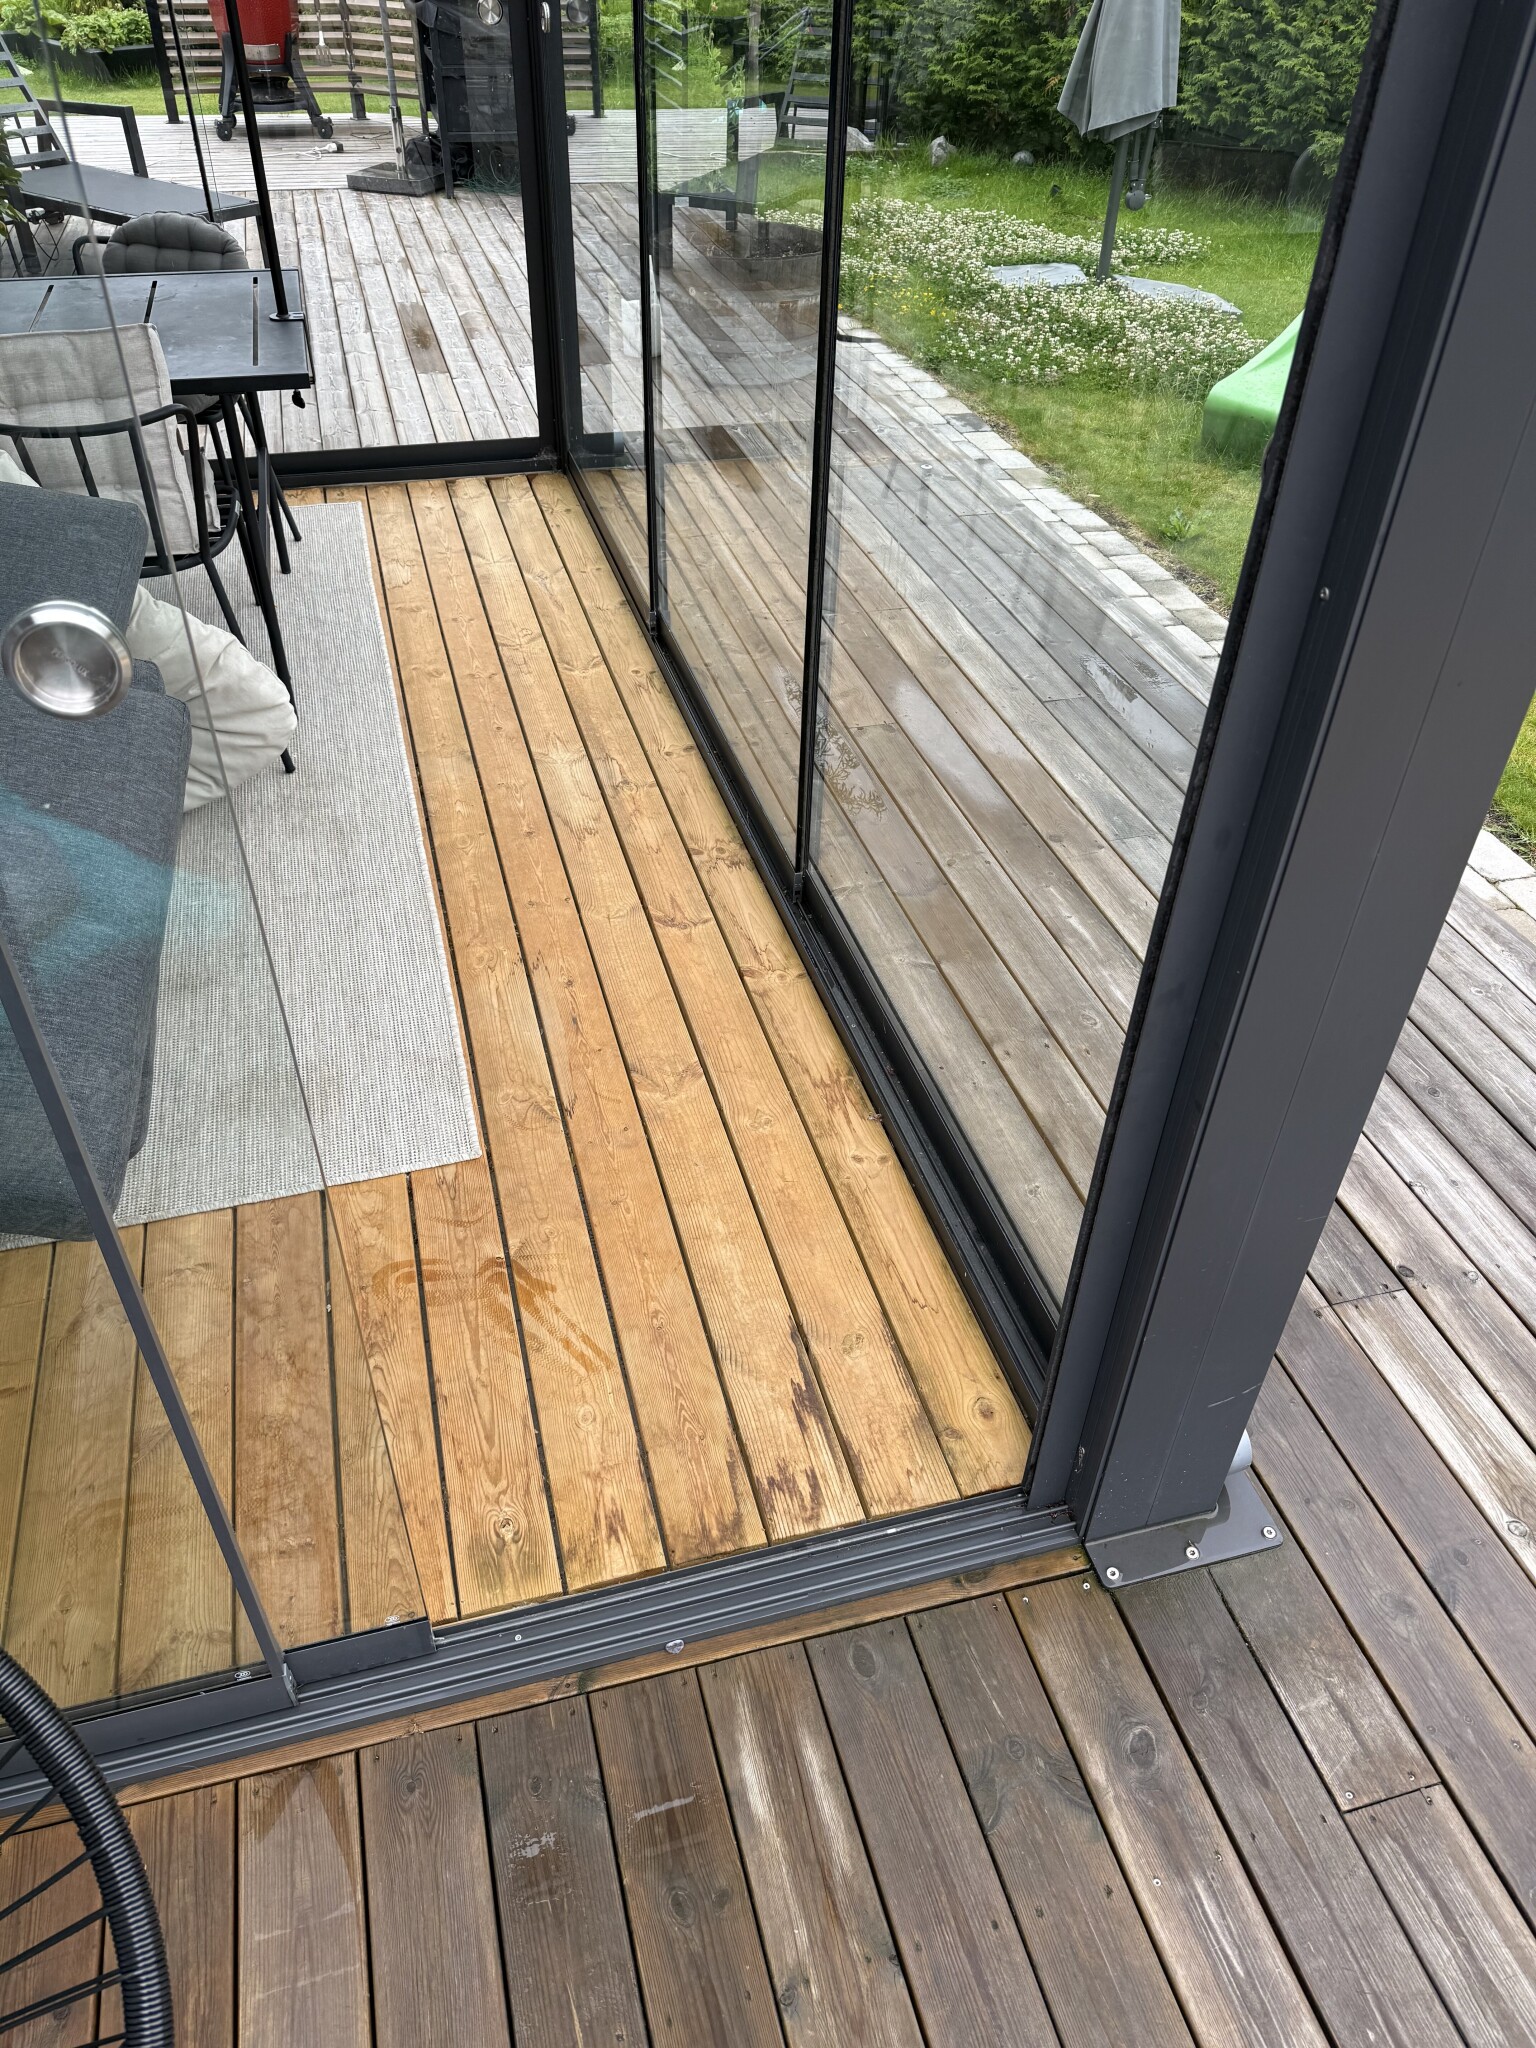
It turned out great! One mistake I made, though, was not matching the trim so that it extended outside/under the door. This caused the outer pieces of the planks to absorb a bit of water. But it's only cosmetic. The conservatory retains heat and works well!
Click here to reply
Vi vill skicka notiser för ämnen du bevakar och händelser som berör dig.